

Standon · ST21
Maer Lane, Standon
Maer Lane, Standon, ST21
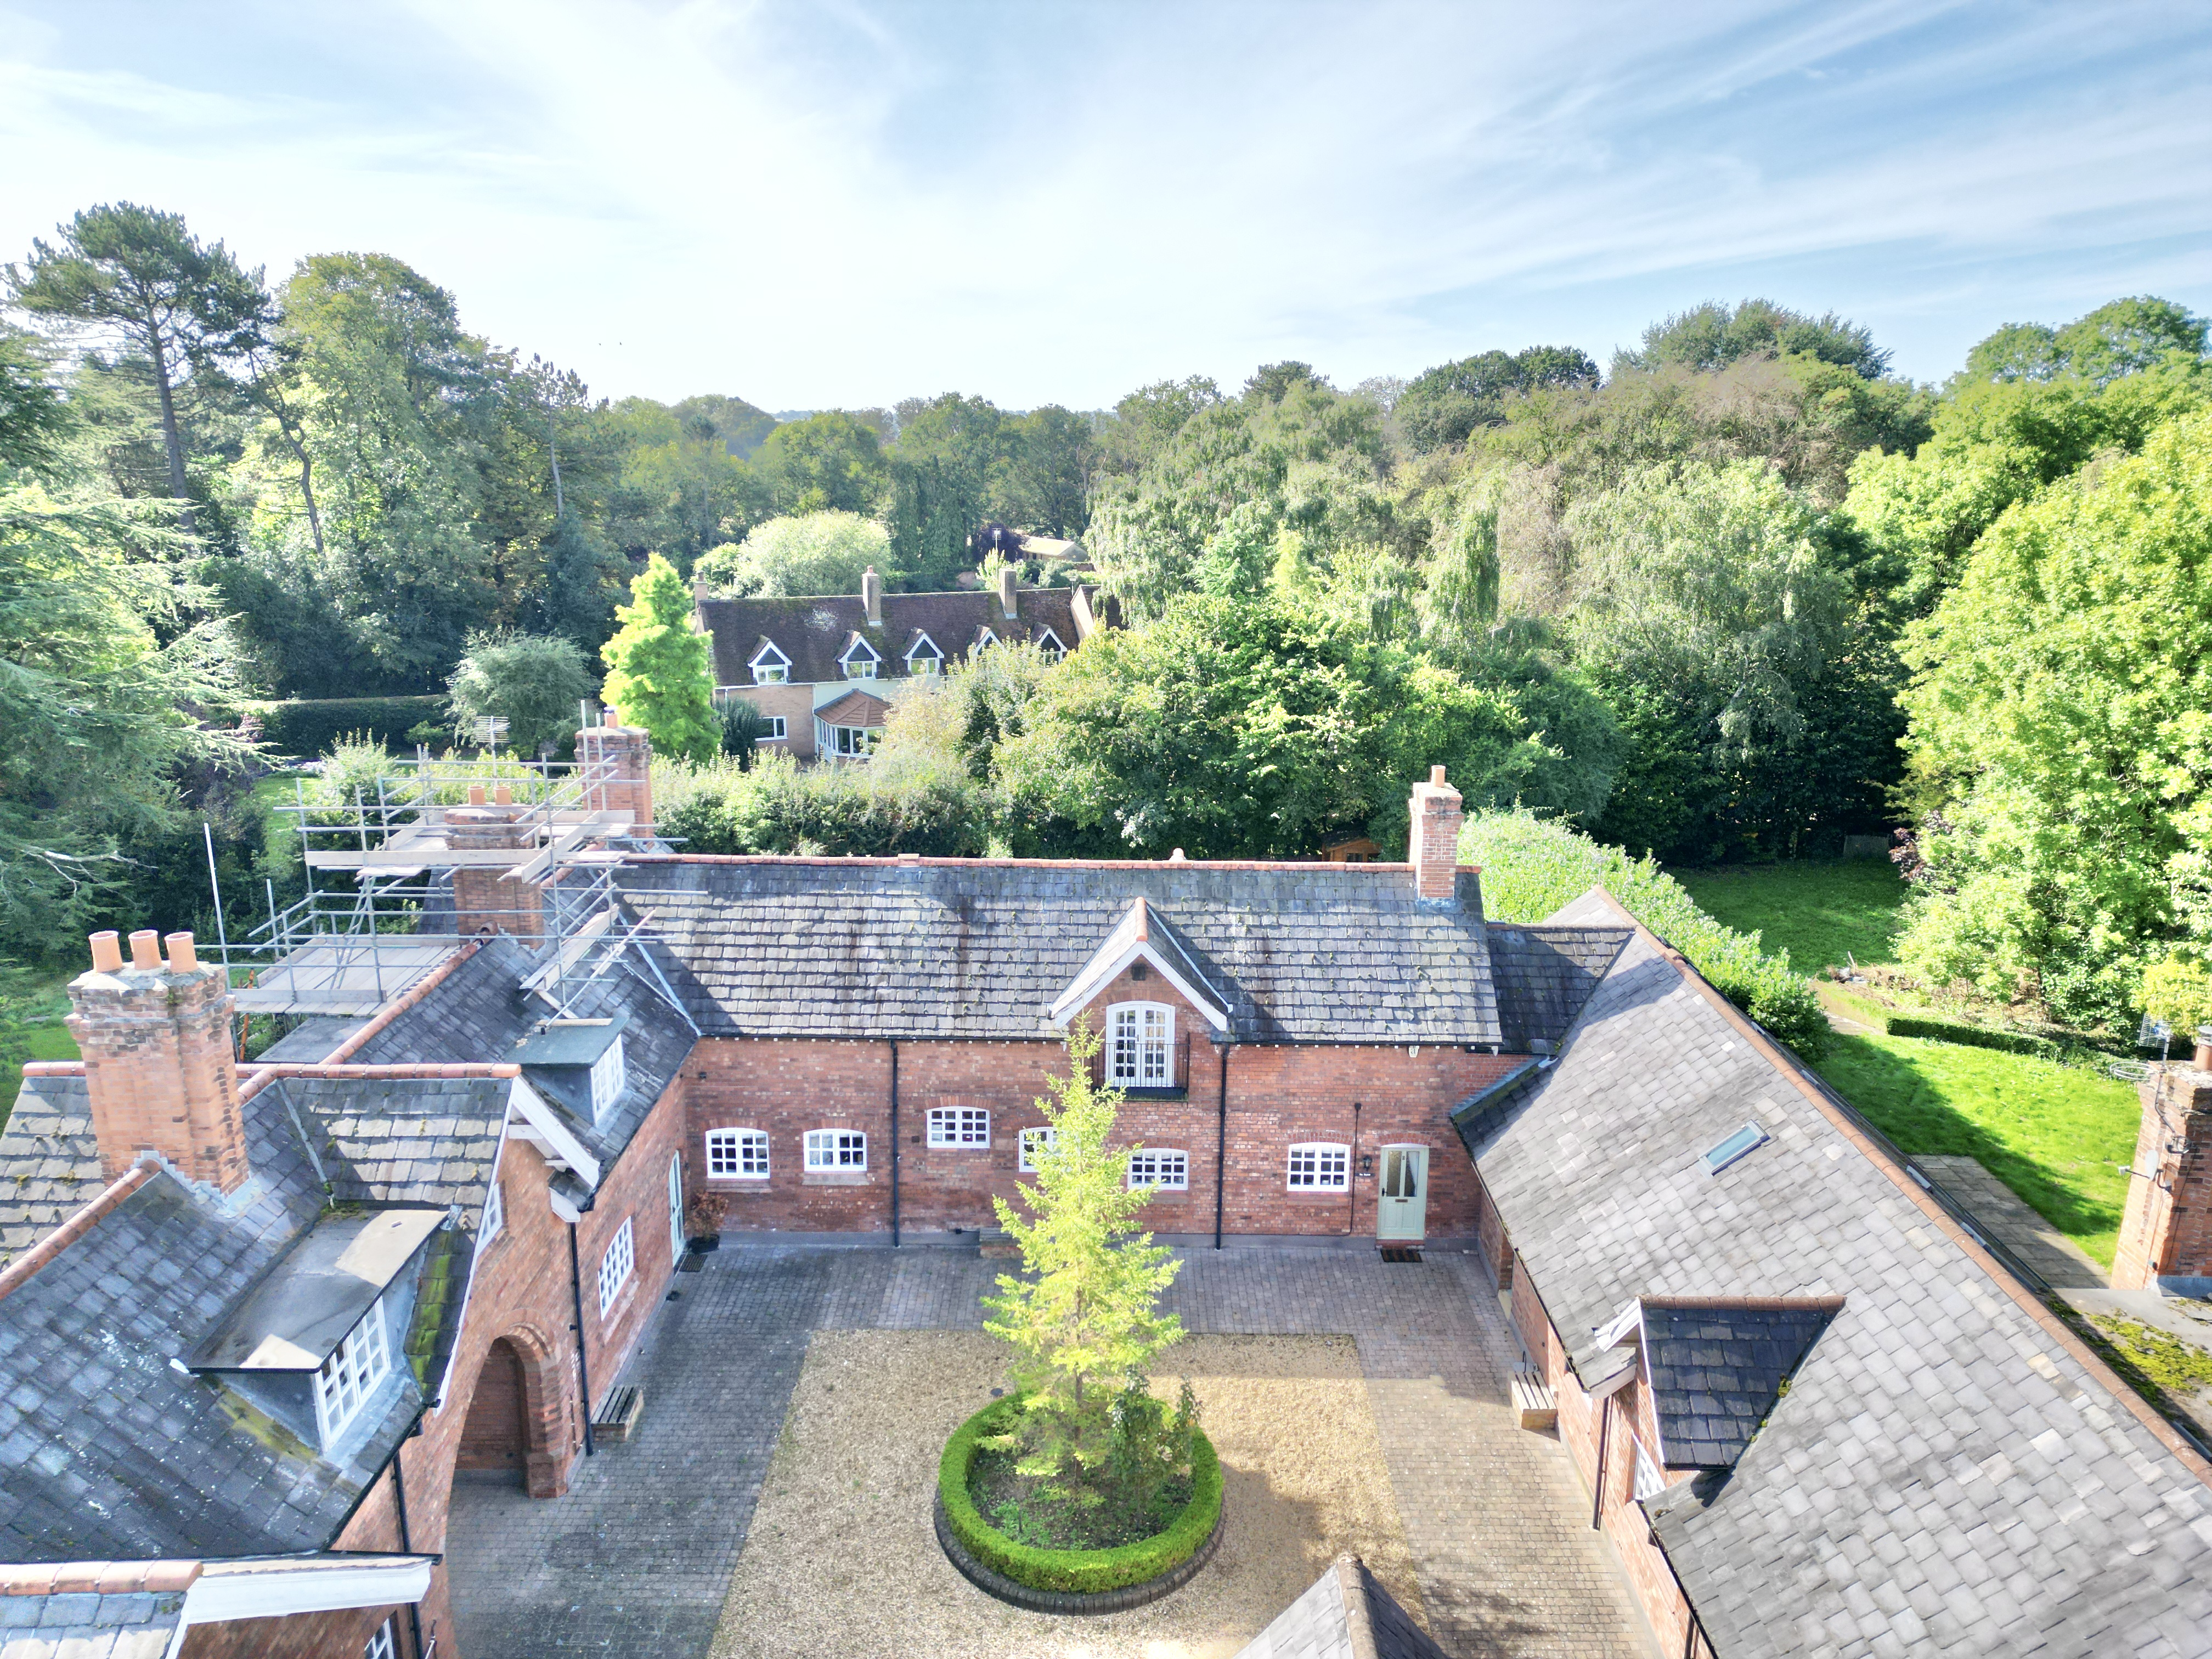
Beautifully converted three-bedroom, two-bathroom barn with character features, modern finishes, garden, parking, and flexible living spaces in the heart of Standon village.
The home, in the agent’s words
- Beautiful barn conversion blending character features with modern finishes.
- Spacious open-plan living and dining area with garden access.
- Stylish kitchen with Belfast sink and cooker.
- Three well-proportioned bedrooms including a principal suite with ensuite.
- Generous rear garden with patio, plus two allocated parking spaces.
Read the full agent description
Welcome to 2 Standon Court, a home where rustic charm meets modern-day magic, and where barn living has truly been raised to the rafters. This beautifully converted three-bedroom, two-bathroom barn in the heart of Standon serves up a delightful blend of character features and contemporary comforts. Think exposed beams with a side of sleek finishes, a home that’s as stylish as it is soul-filled.
Step through the front door and into a warm and welcoming entrance hall that sets the tone for the rest of the home. Herringbone oak flooring sweeps effortlessly underfoot, guiding you through the ground floor like a well-choreographed dance between old and new. The open-plan living and dining area is the true main attraction, a sociable, versatile space ready to adapt to your every whim. Whether you’re hosting lively dinner parties or curling up for a quiet night in, this room rises to the occasion. Bathed in natural light from its dual aspect windows, it also offers direct access to the rear garden through a glass-panelled door, perfect for letting the outside in. Trot on through to an additional reception space, currently serving as a sitting room but equally suited as a study, snug, or even a more formal dining area. The kitchen is a true showstopper, or should we say, show-stirrer. Featuring an array of cabinetry, complementary wood-effect worktops, tiled flooring, a classic Belfast sink, and a statement Lacanche cooker, it’s a space designed for both culinary creativity and casual catch-ups. Multiple windows flood the room with light, while another glass-panelled door offers yet more access to the garden. Finished throughout in elegant Farrow & Ball tones, the entire home feels thoughtfully curated and effortlessly cohesive.
Head upstairs to discover three inviting bedrooms and two bathrooms, all freshly fitted with new carpets as of January. The principal bedroom is a generously sized retreat, accessed via a charming stepped entry that adds a touch of drama on arrival. With two skylights inviting the stars in, cosy carpet underfoot, and plenty of room for a large bed and additional furnishings, it’s a space made for unwinding. Characterful vaulted ceilings and a built-in wardrobe complete the look, while the ensuite bathroom offers a corner shower, WC, sink, and tiling. Bedroom two is another comfortable double, complete with a skylight and soft carpeting, while bedroom three is currently striking a chord as a study/music room, though it could easily transform into a bedroom or dressing room depending on your needs. The family bathroom is where things get delightfully indulgent. Featuring a roll-top bathtub, WC, sink, and elegant half-height tiling, it’s a space designed for soaking away the day. French doors open out to a Juliet balcony overlooking the garden, because even your bath deserves a view. The landing itself is no mere pass-through; it’s a standout feature in its own right. With exposed beams, vaulted ceilings, and French doors leading to another Juliet balcony overlooking the front courtyard, it’s a bright and airy space that adds to the home’s overall sense of openness and charm.
Step outside and enjoy a generously sized rear garden, offering both lawn and patio areas, ideal for entertaining, relaxing or simply soaking up the countryside calm. Whether you’re hosting summer gatherings or cultivating your green thumb, this garden is ready to grow with you. The property also benefits from two allocated parking spaces and a shared front courtyard, creating a friendly and inviting setting from the moment you arrive.
Nestled in the idyllic village of Standon, this home offers the tranquillity of rural living while remaining conveniently close to Eccleshall, where you’ll find a range of amenities, schools, and excellent travel links. It’s countryside charm without feeling cut off, the perfect balance. In short, 2 Standon Court isn’t just a place to live, it’s a place to settle in, stretch out and truly feel at home. Give me a call today to book a viewing - 01785 851886.
A feel for the area
Connected for everyday life
0%of homes in the postcode can access 100+ Mbps broadband.
Available speed bands
- 30+ Mbps
- 0%
- 100+ Mbps
- 0%
- 300+ Mbps
- 0%
- 1,000+ Mbps
- 0%
Getting about
5.2 milesto Barlaston Rail Station
Approximate straight-line distance · DfT NaPTAN · 13 Sept 2026Background air quality
- Fine particles · PM₂.₅
- 6.0 µg/m³ · Above the WHO guideline · well within the UK legal limit
- Nitrogen dioxide · NO₂
- 4.2 µg/m³ · Meets the WHO guideline
Annual background levels. For scale: the WHO 2021 guideline is 5 µg/m³ for PM₂.₅ and 10 for NO₂; the UK legal limit is 20 and 40. Lower is better; this is a 1 km model, not a reading at the door.
Defra · 2024 annual model · 1 km areaLocal information is approximate. Distances are straight-line estimates from the available location. Broadband describes postcode coverage, not the speed or service available at this home; check the address with a provider. Air quality is a modelled annual background estimate.
Checking nearby places…
Picture your everyday
Start with the agent's details and explore the area guide to get a feel for daily life here.
Other homes nearby
Homes in ST21 postcode area →About these property details
The information provided in this listing is for general information purposes only and does not constitute property particulars. We make no warranties or guarantees, express or implied, regarding the accuracy, completeness, or availability of the information.
Property details are provided by the listing agent, developer, or other third parties, and we have no control over the content provided. Prospective buyers or tenants should make their own enquiries and verify all information directly with the agent or relevant party.
Information relating to Energy Performance Certificates, Home Reports, or other statutory documents should be obtained directly from the selling agent or developer where applicable.