

Great Notley, BRAINTREE · CM77
Mallard Close, Great Notley
Mallard Close, Great Notley, BRAINTREE, CM77 7YD
LOCATION Situated in the highly regarded Great Notley Garden Village area of Braintree, the property forms part of a well-designed community with excellent local amenities including a supermarket, primary schools and attractive open countryside nearby. The village is centred around a six-acre green and is adjacent to the expansive Great Notley Country Park, offering lakes, walking trails and family-friendly outdoor space.
The home, in the agent’s words
Read the full agent description
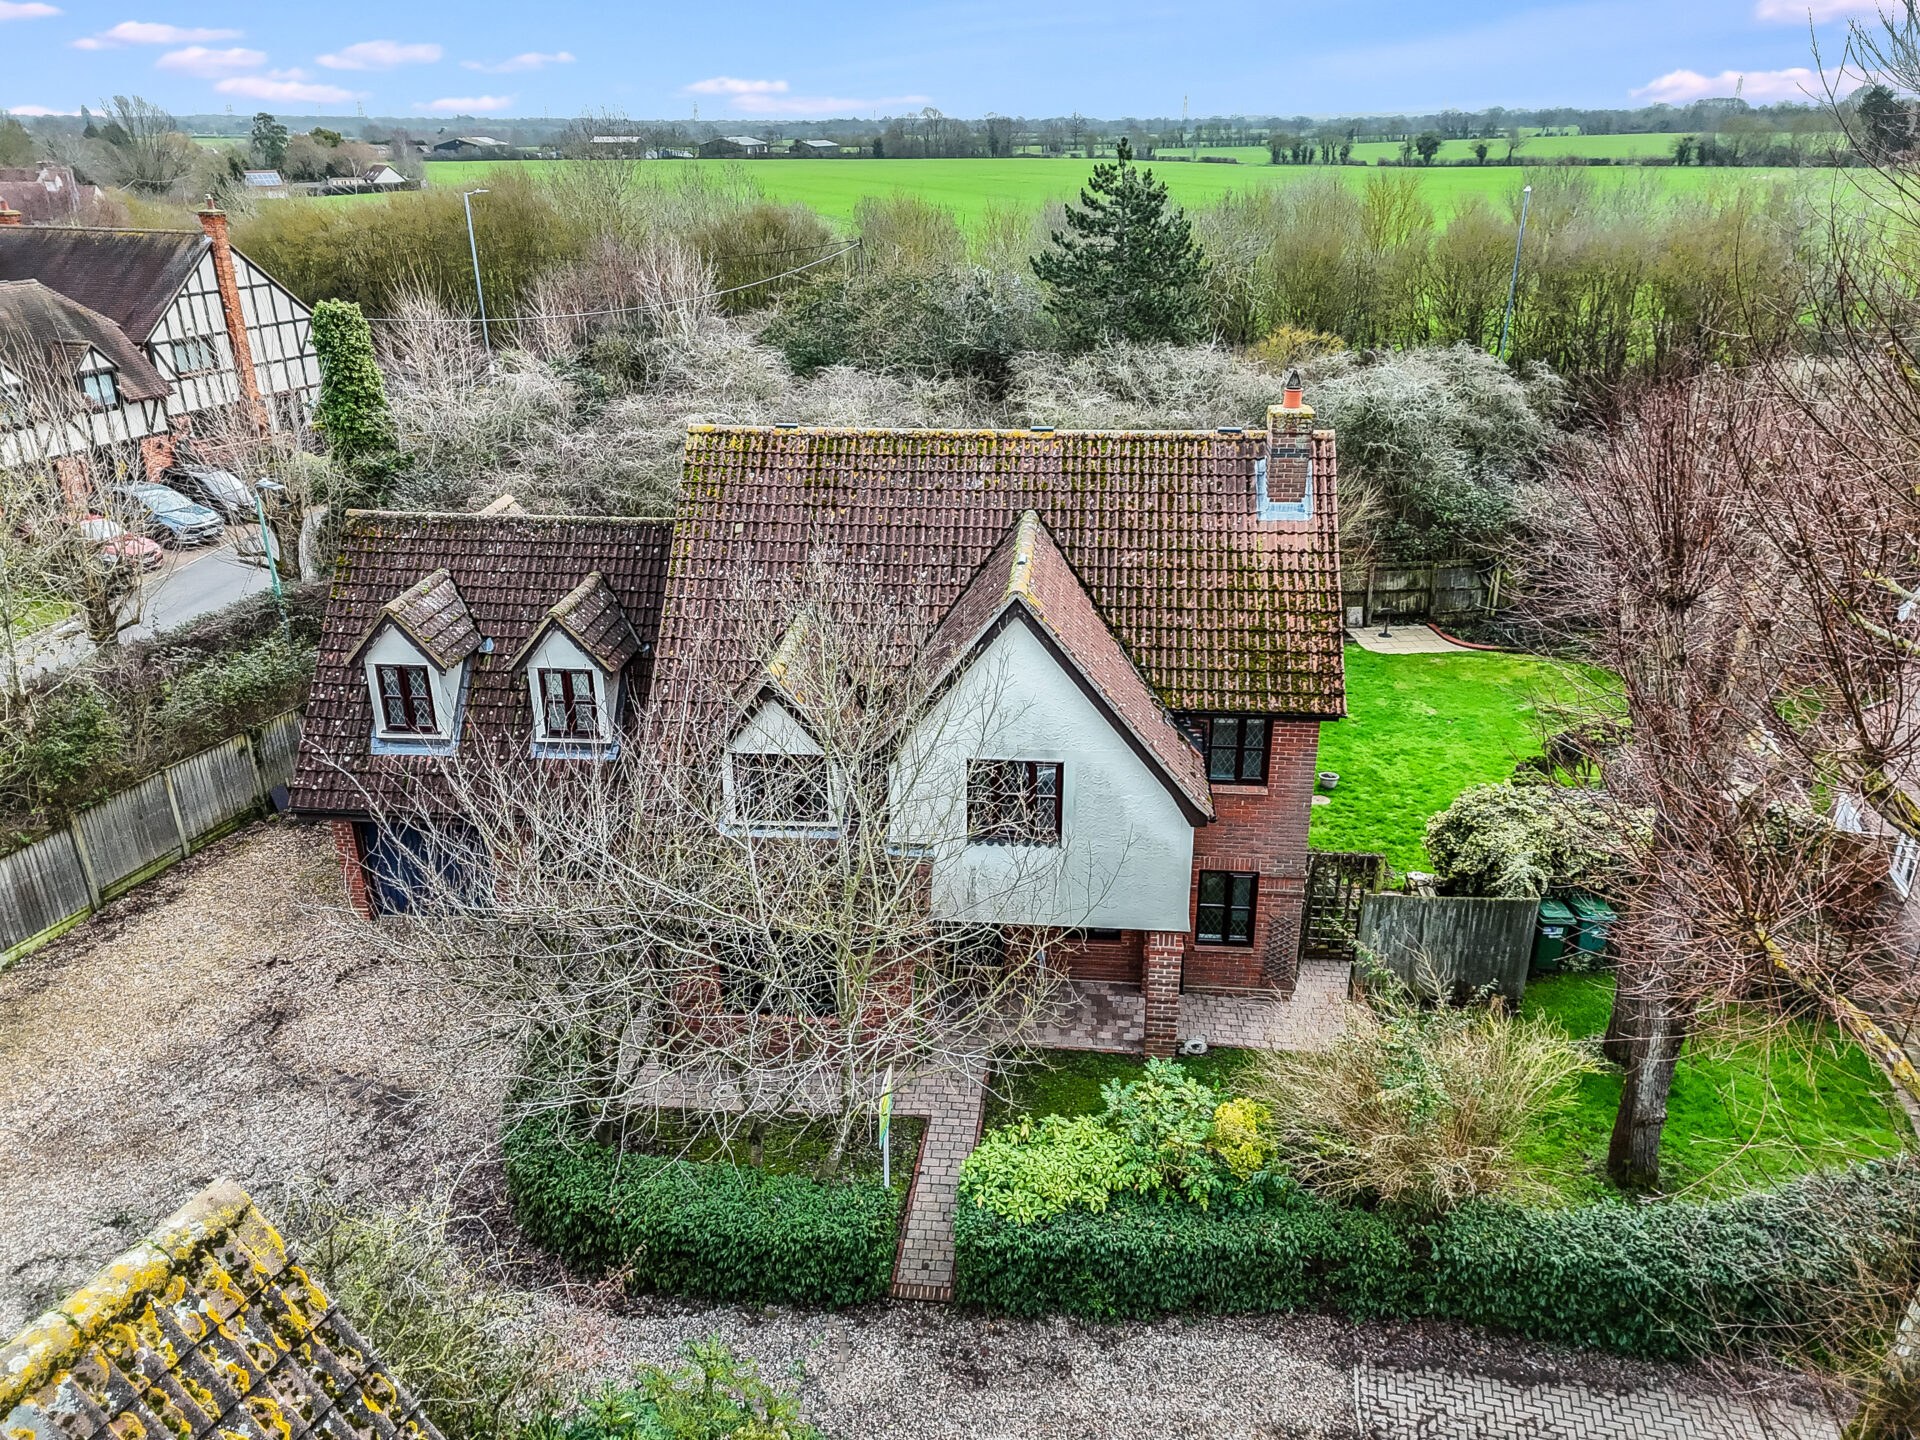
LOCATION Situated in the highly regarded Great Notley Garden Village area of Braintree, the property forms part of a well-designed community with excellent local amenities including a supermarket, primary schools and attractive open countryside nearby. The village is centred around a six-acre green and is adjacent to the expansive Great Notley Country Park, offering lakes, walking trails and family-friendly outdoor space. The area is well connected by road and public transport, with regular services from Braintree station and easy access to the A120, providing links towards Chelmsford, Stansted Airport and London. OVERVIEW OF ACCOMMODATION The main house is entered via a welcoming entrance hall with slate-style flooring and neutral décor. The ground floor offers excellent flexibility with a study to the front, a convenient downstairs WC, and a spacious living room featuring a characterful stone fireplace with working wood-burning stove. Double doors open directly onto the rear garden, creating a seamless indoor-outdoor flow. At the heart of the home is the kitchen/breakfast room, filled with natural light from two skylights and patio doors leading to the side and rear garden. The fitted kitchen features rustic painted units, a range cooker with five-ring gas hob, pantry cupboard and space for freestanding appliances, offering excellent scope for modernisation. Adjoining the kitchen is a generous family room with a further working log burner and double doors opening onto the garden, an ideal space for everyday family life or entertaining. To the first floor, the main house offers four bedrooms. The principal bedroom benefits from fitted wardrobes and a well-appointed en-suite bathroom. There are three further bedrooms, two with fitted storage, along with a family shower room housing the gas boiler. The annexe is a particularly attractive feature and can be accessed either internally or via its own private front door, allowing complete independence if required. The ground floor comprises an open-plan living room and fully fitted modern kitchen with white units and worktops, double-aspect windows and included appliances. To the first floor is a spacious double bedroom, with a desk area on the landing, along with a bathroom featuring a bath with shower over. Externally, the property is further enhanced by a garage with up-and-over door, while multiple sets of doors from the main living spaces provide easy access to the garden areas. This is a rare opportunity to acquire a highly adaptable home offering space, character and flexibility, perfectly suited to growing families, home working, or those seeking annexed accommodation. Available with no onward chain. Slate-style flooring with white painted walls, providing a bright and welcoming entrance. Fitted with a WC and wash hand basin with chrome hot and cold taps. Slate-style tiled flooring, single radiator and double-glazed window. White walls with brown carpet. Double-glazed Georgian-style window fitted shelving unit and radiator. A generous reception room with white walls and brown carpet. Two double-glazed windows with Georgian-style inserts and double doors opening to the rear garden. Feature fireplace with stone surround, hearth and working wood-burning stove. Three radiators. White walls with slate-style tiled flooring. Patio doors opening to the side and rear garden, along with two skylights providing excellent natural light. Fitted kitchen with rustic painted units, offering scope for modernisation. Range cooker with five-ring gas hob, white ceramic sink with chrome mixer tap, separate pantry cupboard, radiator. Freestanding dishwasher and fridge included. Versatile family space featuring white walls, brown carpet with slate-style flooring, double-glazed window, two radiators and a feature working log burner. Double doors lead out to the rear garden. White walls with brown carpet, fitted wardrobe, radiator and double-glazed window. Olive-painted walls with tiling around the bath, wood-effect flooring and double-glazed window with Georgian insert. Suite comprises bath with Aqualisa shower over and glass screen, back-to-wall WC, vanity unit with sink and chrome mixer tap, and wall-mounted storage unit. White walls with brown carpet, fitted wardrobe, radiator and double-glazed Georgian-style window. White walls, brown carpet, radiator and fitted wardrobes. White walls with brown carpet, radiator and double-glazed window. Stone-effect tiled flooring, radiator and double-glazed window. Cupboard housing gas boiler. Suite comprises shower cubicle with glass door and tiled walls, chrome thermostatic bar shower, WC and sink with separate hot and cold taps. Accessed either internally or via its own front door, making it ideal for a family member requiring independent living. White walls with slate-style tiling and wood-effect laminate flooring. Fully fitted modern kitchen with white units and worktops, chrome sink with mixer tap and double-aspect double-glazed windows. Appliances included (as goodwill): washing machine, dryer, fridge and separate freezer. Under-stairs storage cupboard and meters. Own front door entrance. Landing with space for a desk. Bedroom – 3.70m x 3.80mDouble-aspect double-glazed windows with Georgian insert to the front, white and grey walls, brown carpet, and radiator. Bathroom – 2.40m x 2.10m (max, with some restricted head height)White walls with slate-style tiled flooring, radiator, and double-glazed Georgian-style window. Suite comprises bath with Aqualisa shower over, glass screen, WC and vanity unit with sink and chrome mixer tap.
A feel for the area
Connected for everyday life
100%of homes in the postcode can access 100+ Mbps broadband.
Available speed bands
- 30+ Mbps
- 100%
- 100+ Mbps
- 100%
- 300+ Mbps
- 100%
- 1,000+ Mbps
- 100%
Getting about
2.1 milesto Braintree Rail Station
Approximate straight-line distance · DfT NaPTAN · 13 Sept 2026Background air quality
- Fine particles · PM₂.₅
- 7.0 µg/m³ · Above the WHO guideline · well within the UK legal limit
- Nitrogen dioxide · NO₂
- 7.1 µg/m³ · Meets the WHO guideline
Annual background levels. For scale: the WHO 2021 guideline is 5 µg/m³ for PM₂.₅ and 10 for NO₂; the UK legal limit is 20 and 40. Lower is better; this is a 1 km model, not a reading at the door.
Defra · 2024 annual model · 1 km areaLocal information is approximate. Distances are straight-line estimates from the available location. Broadband describes postcode coverage, not the speed or service available at this home; check the address with a provider. Air quality is a modelled annual background estimate.
Picture your everyday
Start with the agent's details and explore the area guide to get a feel for daily life here.
Other homes nearby
Homes in CM77 postcode area →About these property details
The information provided in this listing is for general information purposes only and does not constitute property particulars. We make no warranties or guarantees, express or implied, regarding the accuracy, completeness, or availability of the information.
Property details are provided by the listing agent, developer, or other third parties, and we have no control over the content provided. Prospective buyers or tenants should make their own enquiries and verify all information directly with the agent or relevant party.
Information relating to Energy Performance Certificates, Home Reports, or other statutory documents should be obtained directly from the selling agent or developer where applicable.