

Main living area
Property Reference: S6495Listing StatusFor SaleBedrooms3bathrooms2Property typeDetached BungalowEPC Rating Download EPC Floor PlanAsk a questionVirtual TourAsk a questionKey Features Character property Nature lovers Stone and brick feature fireplaces Around 1/2 an acre Mature gardens , abundance of flowers and trees Private, tranquil peaceful garden. 3/ 4 bedrooms Double garage Beams throughout and multifuel stove Outbuildings / stables Full Description**Unique Detached Bungalow for Sale in Secluded Ryhill Location** We are delighted to present this charming detached bungalow, nestled in the picturesque village of Ryhill, Wakefield.
The home, in the agent’s words
Read the full agent description
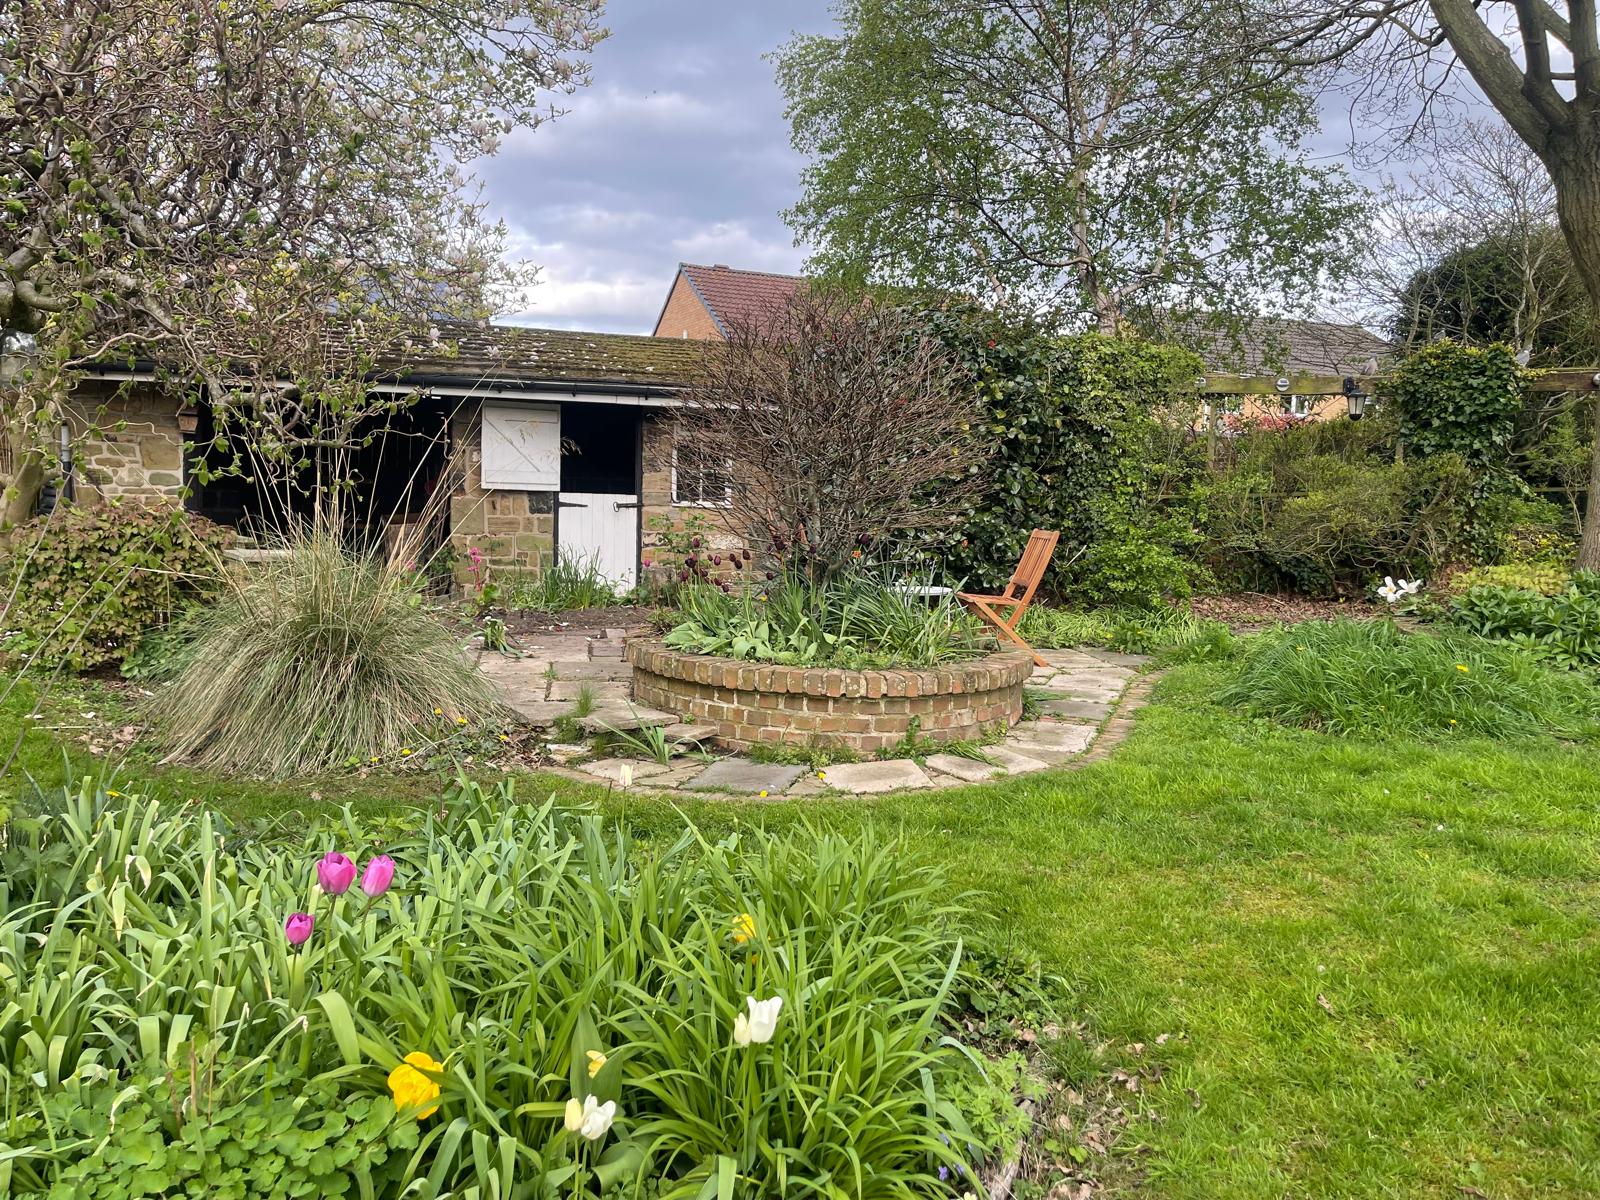
Property Reference: S6495Listing StatusFor SaleBedrooms3bathrooms2Property typeDetached BungalowEPC Rating Download EPC Floor PlanAsk a questionVirtual TourAsk a questionKey Features Character property Nature lovers Stone and brick feature fireplaces Around 1/2 an acre Mature gardens , abundance of flowers and trees Private, tranquil peaceful garden. 3/ 4 bedrooms Double garage Beams throughout and multifuel stove Outbuildings / stables Full Description**Unique Detached Bungalow for Sale in Secluded Ryhill Location** We are delighted to present this charming detached bungalow, nestled in the picturesque village of Ryhill, Wakefield. Set amidst a tranquil and peaceful environment, this character property boasts an abundance of natural beauty, making it the perfect haven for nature lovers and those seeking a serene retreat. **Exterior Features** The property is situated on a generous plot of around 1/2 an acre, surrounded by mature gardens, teeming with an array of flowers and trees. The enclosed garden provides a private and peaceful space, perfect for alfresco dining, relaxation, or simply enjoying the beauty of nature. The property also benefits from a double garage, providing ample parking and storage space. **Interior Features** Upon entering the property, you will be greeted by the warm and inviting atmosphere of the spacious living areas with a cosey multifuel stove for the winter nights. The bungalow boasts three bedrooms, each with its own unique character and charm. The master bedroom is a particular highlight, with its generous size and tranquil outlook onto the back gardens. The two bathrooms are well-appointed, with fixtures and fittings, ensuring a comfortable and relaxing living experience. Ample space for parking down a private driveway. **Additional Features** The property also boasts a range of additional features, including: * Gas central heating, providing warmth and comfort throughout the year and a multi fuel stove to keep you warm on those winter nights. Main living area Large living area with character beams and a stone fireplace which houses a multifuel stove. Patio doors lead directly onto a patio area which overlooks the beautiful garden with a selection of trees, flowers and nature to gaze at. Kitchen Character beams throughout the kitchen area with oak effect flooring throughout. Oak kitchen units with a range cooker. Toilet Second Living area Large second living area with ample space. Brick built fireplace to the ceiling with gas fire. Patio doors leading onto front and side gardens. This could be utilised as a fourth bedroom. First bedroom King size bed with single bed, built in wardrobes. Windows looking out onto the back gardens. Oak effect flooring throughout Second bedroom Large bedroom area with king size bed and built in wardrobes. Windows looking out onto the back gardens. Oak effect flooring throughout Third bedroom Third bedroom Sofa bed which looks out onto the front gardens and driveway. Oak flooring throughout. Bathroom Bath, shower and twin basins. Natural tiles throughout. Main living area Large living area with character beams and a stone fireplace which houses a multifuel stove. Patio doors lead directly onto a patio area which overlooks the beautiful garden with a selection of trees, flowers and nature to gaze at. Kitchen Character beams throughout the kitchen area with oak effect flooring throughout. Oak kitchen units with a range cooker. Second Living area Large second living area with ample space. Brick built fireplace to the ceiling with gas fire. Patio doors leading onto front and side gardens. This could be utilised as a fourth bedroom. First bedroom King size bed with single bed, built in wardrobes. Windows looking out onto the back gardens. Oak effect flooring throughout Second bedroom Large bedroom area with king size bed and built in wardrobes. Windows looking out onto the back gardens. Oak effect flooring throughout Third bedroom Sofa bed which looks out onto the front gardens and driveway. Oak flooring throughout. Bathroom Bath, shower and twin basins. Natural tiles throughout.Parking Double Garage In/Out Driveway Private ParkingOutside Space Enclosed GardenHeating Gas Central HeatingTop Orchard Wakefield WF4£499,950offers-in-regionHow much can I borrow?Find out moreSelect Time Arrange a viewing Ask the owner a questionMake an offer
Picture your everyday
Start with the agent's details and explore the area guide to get a feel for daily life here.
Other homes nearby
About these property details
The information provided in this listing is for general information purposes only and does not constitute property particulars. We make no warranties or guarantees, express or implied, regarding the accuracy, completeness, or availability of the information.
Property details are provided by the listing agent, developer, or other third parties, and we have no control over the content provided. Prospective buyers or tenants should make their own enquiries and verify all information directly with the agent or relevant party.
Information relating to Energy Performance Certificates, Home Reports, or other statutory documents should be obtained directly from the selling agent or developer where applicable.