

Halifax · HX2
Green Lane, Halifax
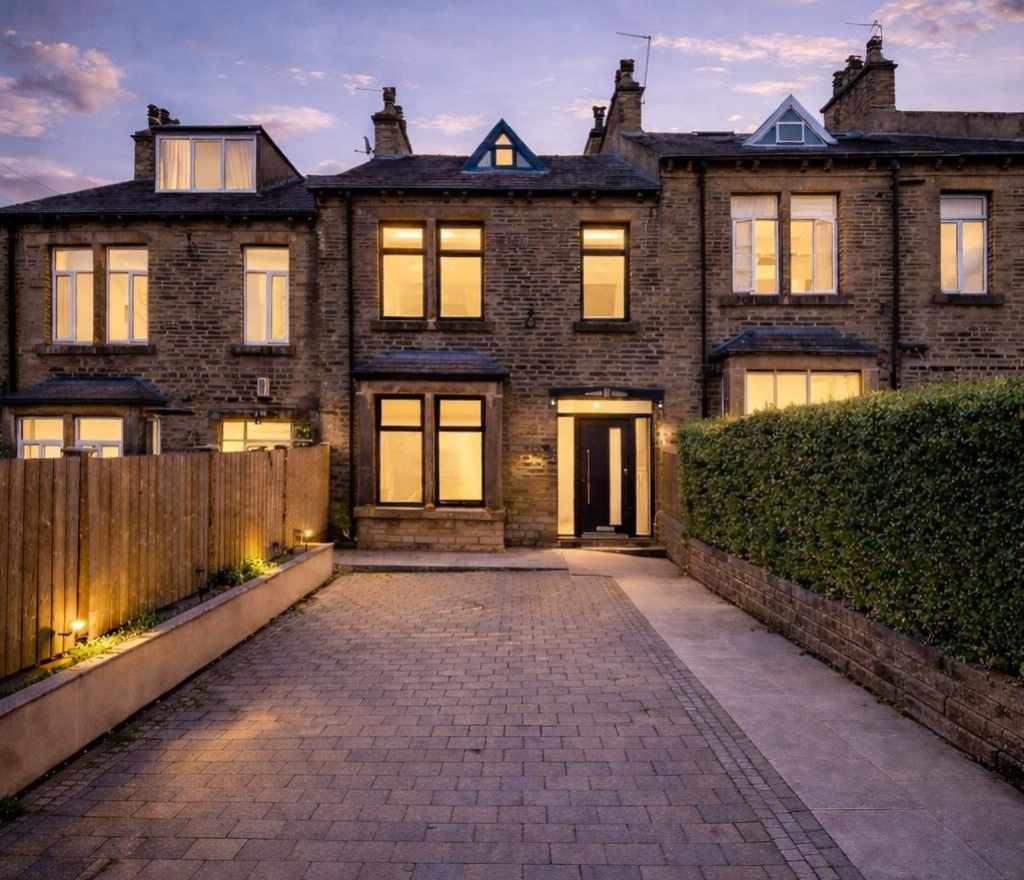
A beautifully renovated four-bedroom home on Green Lane, offering stylish, contemporary living across four floors. Highlights include a show-stopping kitchen-diner, cinema room, and luxurious master suite. With off-road parking, south-facing garden, and far-reaching views, this property is the perfect blend of comfort and modern design.
The home, in the agent’s words
- Stunning kitchen-diner with quartz worktops and island
- Lines Open 24/7 - Book Your Viewing Now
- French Doors Onto South-Facing Garden with Patio
- Off-Road Parking For Up to Four Vehicles
- Versatile Lower Ground Floor With Cinema Room
- Luxurious Top-Floor Main Bedroom with En-suite
Read the full agent description
Tucked away on the sought-after Green Lane, just off Burnley Road, this isn’t your average mid-terrace. It’s been completely transformed from top to bottom, offering four levels of space that feels more like a detached home. Every inch has been renovated with a sharp eye for detail, balancing classic character with a high-end, contemporary finish.
The entrance hall sets a great first impression with its herringbone flooring and elegant wood panelling. This leads into an expansive living room where the bay window and period coving meet modern styling, creating a space that’s both bright and comfortable. At the back of the house is the real heart of the home: a sleek kitchen-diner featuring quartz worktops, a central island, and high-spec integrated appliances. With panoramic views as your backdrop, it’s a brilliant spot for everything from quick breakfasts to proper dinner parties.
The lower ground floor is a bit of a game-changer. It’s been converted into a versatile entertainment hub, featuring a dedicated cinema room and a multi-purpose garden room with its own built-in bar. Whether you need a home gym, a creative studio, or a space for teenagers to have their own independence, this level delivers. It’s practical too, with a chic utility room and a contemporary shower room.
Moving upstairs, the first floor hosts three well-proportioned bedrooms and a family bathroom that feels like a boutique hotel sanctuary, complete with a freestanding bath, twin sinks, and gold accents. The entire second floor is dedicated to the main suite, a peaceful retreat with vaulted ceilings, exposed beams, and a stylish en-suite.
Outside, the practicalities are just as impressive. You’ve got off-road parking for up to four vehicles on a new block-paved drive, and a south-facing rear garden with a sun-soaked patio and artificial lawn. Beyond the aesthetics, the house offers total peace of mind with a full rewire, a new central heating system, anthracite grey double glazing, and fresh plasterwork throughout, all signed off by Building Control.
This is a home that looks great on camera but feels even better in person. If you're looking for space, style, and a house where all the hard work has already been done, Green Lane is a must-see.
Call now to book your viewing—lines are open 24/7.
(Please note that some of the images in this listing have been enhanced by AI to show the property's full potential).
A feel for the area
Connected for everyday life
100%of homes in the postcode can access 100+ Mbps broadband.
Available speed bands
- 30+ Mbps
- 100%
- 100+ Mbps
- 100%
- 300+ Mbps
- 100%
- 1,000+ Mbps
- 100%
Getting about
0.9 milesto Sowerby Bridge Rail Station
Approximate straight-line distance · DfT NaPTAN · 13 Sept 2026Background air quality
- Fine particles · PM₂.₅
- 6.8 µg/m³ · Above the WHO guideline · well within the UK legal limit
- Nitrogen dioxide · NO₂
- 9.4 µg/m³ · Meets the WHO guideline
Annual background levels. For scale: the WHO 2021 guideline is 5 µg/m³ for PM₂.₅ and 10 for NO₂; the UK legal limit is 20 and 40. Lower is better; this is a 1 km model, not a reading at the door.
Defra · 2024 annual model · 1 km areaLocal information is approximate. Distances are straight-line estimates from the available location. Broadband describes postcode coverage, not the speed or service available at this home; check the address with a provider. Air quality is a modelled annual background estimate.
Picture your everyday
Start with the agent's details and explore the area guide to get a feel for daily life here.
Other homes nearby
Homes in HX2 postcode area →About these property details
The information provided in this listing is for general information purposes only and does not constitute property particulars. We make no warranties or guarantees, express or implied, regarding the accuracy, completeness, or availability of the information.
Property details are provided by the listing agent, developer, or other third parties, and we have no control over the content provided. Prospective buyers or tenants should make their own enquiries and verify all information directly with the agent or relevant party.
Information relating to Energy Performance Certificates, Home Reports, or other statutory documents should be obtained directly from the selling agent or developer where applicable.