
Holsworthy, Devon · EX22
Beech Park, Holsworthy Beacon
Beech Park, Holsworthy Beacon, Holsworthy, Devon, EX22
Asking price
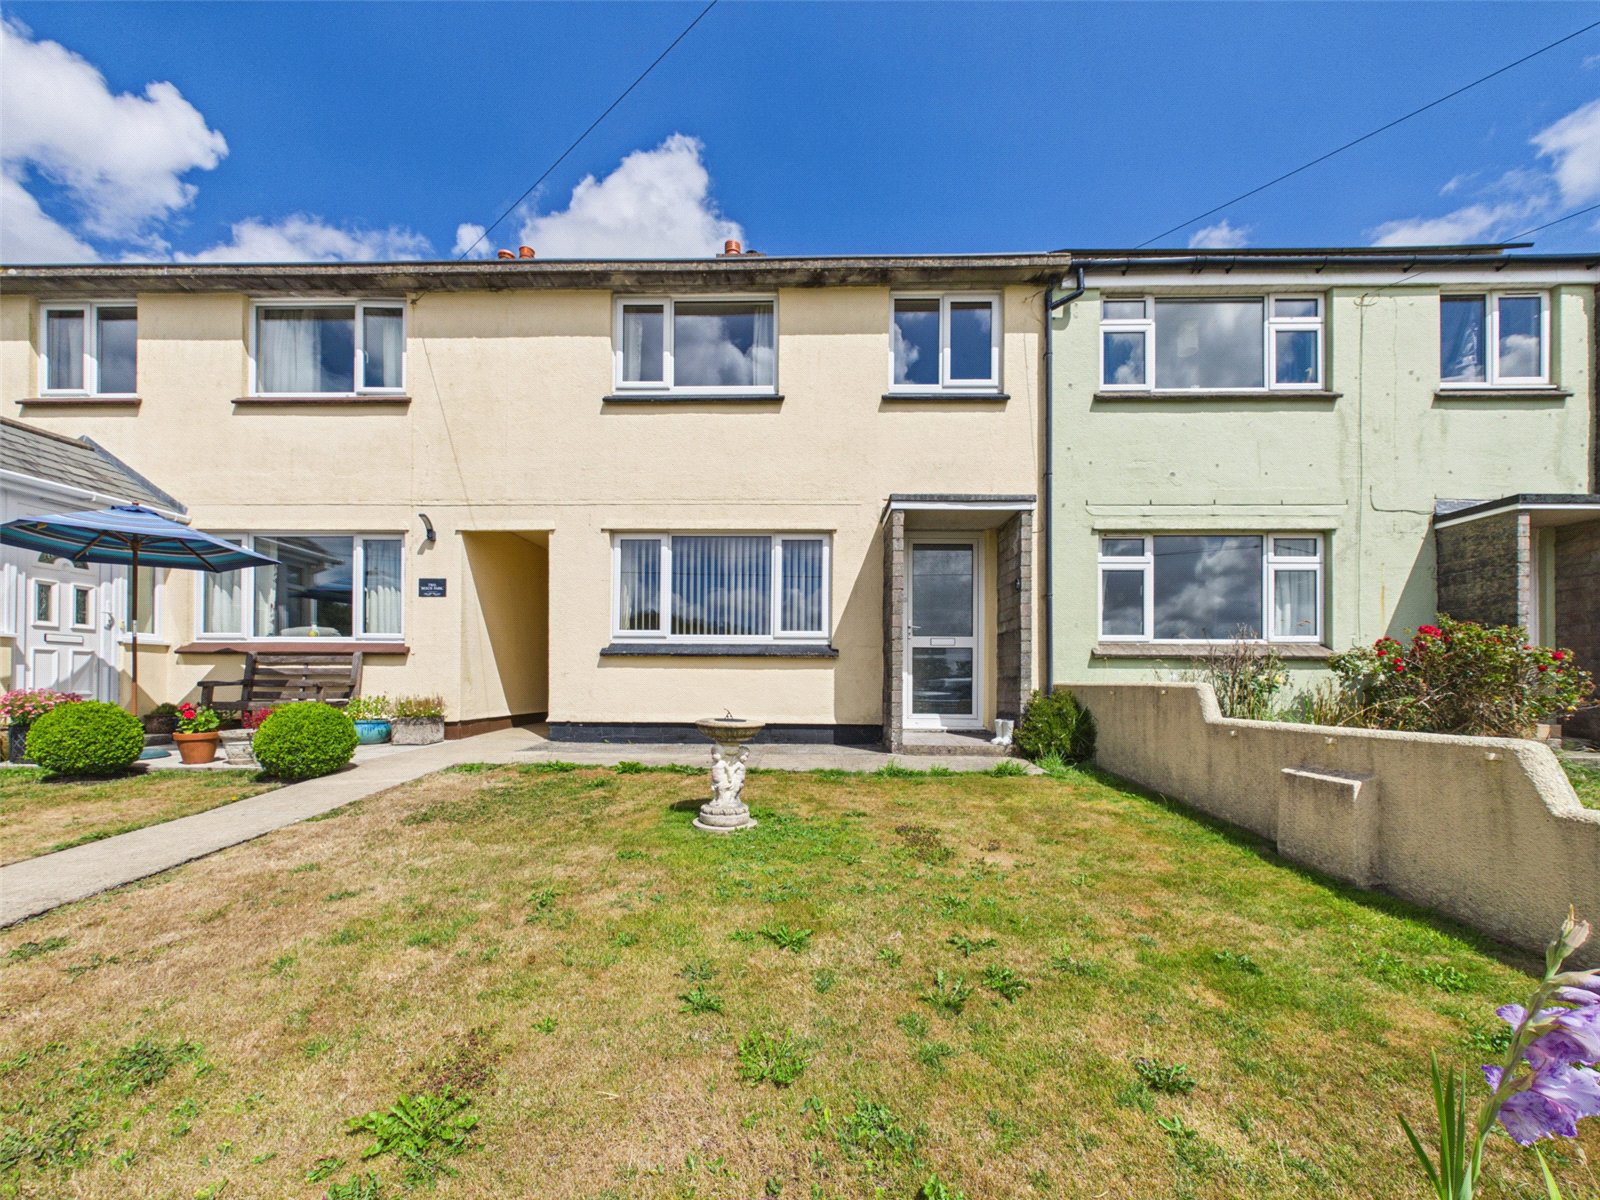
Situated on the outskirts of the popular market town of Holsworthy, 3 Beech Park offers a fantastic opportunity for buyers seeking a home with excellent potential, whilst enjoying picturesque countryside views to both the front and rear.
The ground floor provides a spacious and naturally light living room, courtesy of a large front-facing window before leading to a generous kitchen/diner offering ample space for both everyday living and entertaining. The kitchen provides access to a rear porch, which in turn leads to a useful utility/workshop and convenient downstairs WC.
Upstairs, the property offers two generous double bedrooms, alongside a versatile third bedroom which could lend itself perfectly to a home office, nursery, dressing room or hobby space. Completing the first floor is a family bathroom comprising a large walk-in shower, pedestal wash hand basin and low-flush WC.
Externally, the property benefits from front and rear gardens, both predominantly laid to lawn and…
Listed 13 August 2026 · agent details updated 17 September 2026. An asking price is not a completed sale.
The home, in the agent’s words
- MID-TERRACE 3 BEDROOM HOUSE
- IN NEED OF MODERNISATION
- FANTASTIC OPPORTUNITY FOR BUYERS TO PERSONALISE TO THEIR NEEDS
- GARAGE AND ENCLOSED REAR GARDEN
- OUTSKIRTS OF MARKET TOWN HOLSWORTHY
- COUNTRYSIDE VIEWS TO FRONT AND REAR
- COUNCIL TAX BAND = A
Read the full agent description
Situated on the outskirts of the popular market town of Holsworthy, 3 Beech Park offers a fantastic opportunity for buyers seeking a home with excellent potential, whilst enjoying picturesque countryside views to both the front and rear.
The ground floor provides a spacious and naturally light living room, courtesy of a large front-facing window before leading to a generous kitchen/diner offering ample space for both everyday living and entertaining. The kitchen provides access to a rear porch, which in turn leads to a useful utility/workshop and convenient downstairs WC.
Upstairs, the property offers two generous double bedrooms, alongside a versatile third bedroom which could lend itself perfectly to a home office, nursery, dressing room or hobby space. Completing the first floor is a family bathroom comprising a large walk-in shower, pedestal wash hand basin and low-flush WC.
Externally, the property benefits from front and rear gardens, both predominantly laid to lawn and enjoying lovely countryside views. A detached garage, situated within a nearby block, provides valuable additional storage and parking.
Whilst the property would benefit from a degree of modernisation, this presents an exciting opportunity for prospective purchasers to put their own stamp on a home and create something tailored to their own tastes and requirements.
An internal viewing is highly recommended to fully appreciate the space, setting and potential that 3 Beech Park has to offer.
Key facts
- Outside: garden.
What it's like to live in
The practical details that shape daily life here, each with its source. Anything the listing leaves open becomes a question to ask.
Detached garage
A detached garage, situated within a nearby block, provides valuable additional storage and parking.
Agent's descriptionRear garden
Agent's descriptionFreehold
Supplied listing field and any agent featuresQuestions worth asking
The listing doesn't answer these. Tick any you'd like to ask and they'll be added to your enquiry message.
Nothing added yet
Loading room styling…
Life nearby
Picture your everyday
Start with the agent's details and explore the Area Overview to get a feel for daily life here.
Local news
A confirmed locality is needed to select relevant local stories for this home.
Checking connected news sources…
Other homes nearby
Homes in EX22 postcode area →About these property details
The information provided in this listing is for general information purposes only and does not constitute property particulars. We make no warranties or guarantees, express or implied, regarding the accuracy, completeness, or availability of the information.
Property details are provided by the listing agent, developer, or other third parties, and we have no control over the content provided. Prospective buyers or tenants should make their own enquiries and verify all information directly with the agent or relevant party.
Information relating to Energy Performance Certificates, Home Reports, or other statutory documents should be obtained directly from the selling agent or developer where applicable.