

Derby, Derbyshire · DE72
Gregory Avenue, Breaston
Gregory Avenue, Breaston, Derby, Derbyshire, DE72
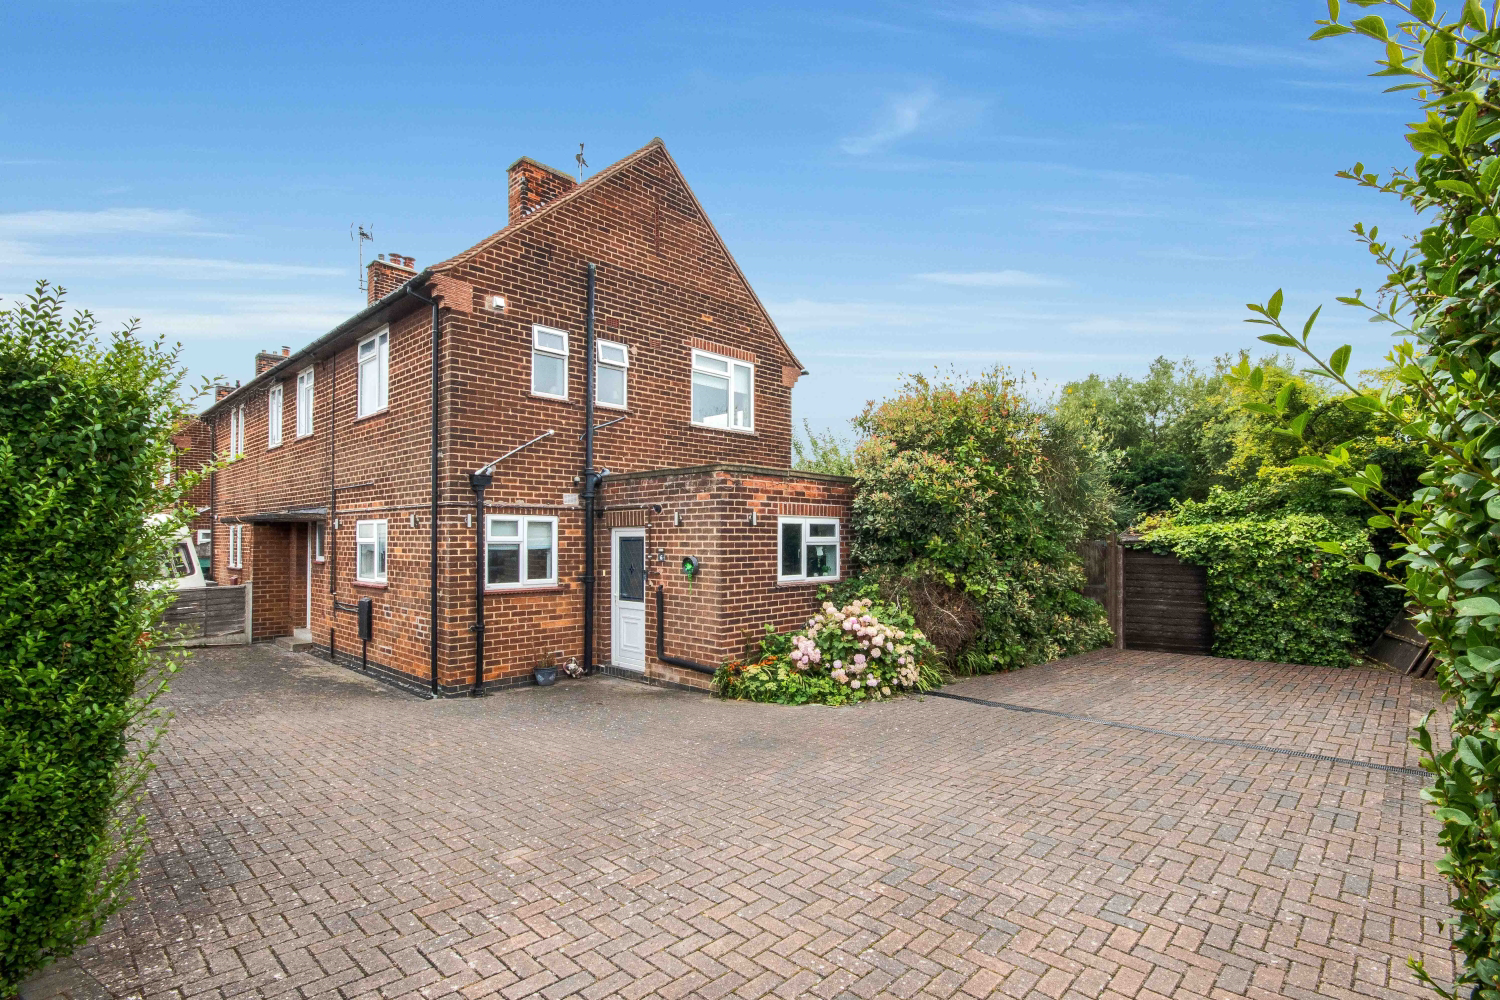
Excellent 3 Bedroom Semi-Detached – Stylish, Spacious & Chain-Free! Immaculately presented and extended family home in the heart of sought-after Breaston.
Beautifully presented and extended family home in the heart of sought-after Breaston, offered with no upward chain. Features a large block-paved driveway for 5+ cars, sleek dual-aspect kitchen diner with integrated appliances, and two spacious reception rooms with sliding doors to a sunny south-facing garden—ideal for entertaining. Upstairs offers two double bedrooms (one with fitted wardrobes), a versatile third bedroom, modern family bathroom, and separate WC. Outside boasts a generous lawn, patio area, and gated side access. A bright, flexible home in a prime village location—ready to move in!
The home, in the agent’s words
- Exceptional 3 Bedroom Property
- No Upward Chain
- Off Road Parking for 5 or More Cars
- Large Private South Facing Garden
- Modern Kitchen with Dual Aspect Windows
- Generously Sized Rooms Throughout
- Sought After Village Location
- 2 Spacious Reception Rooms
- Call NOW or 24/7 to Arrange a Viewing!
Read the full agent description
Tucked away in the ever-desirable village of Breaston, this beautifully extended three-bedroom semi-detached home offers a perfect blend of modern living and family-friendly comfort. With a block-paved driveway that easily accommodates five or more vehicles, you’ll never worry about parking again—ideal for busy households and visiting guests.
You can access the home via the welcoming entrance hall or directly through the kitchen—perfect for easily unloading groceries after a shop. Step inside and you’re immediately greeted by a sleek, modern kitchen filled with natural light, thanks to dual-aspect windows and stylish sliding doors. The kitchen is fully equipped with integrated appliances including a fan oven, dishwasher, and fridge-freezer, making daily life a breeze. With ample space for a dining table, this open-plan kitchen diner becomes the heart of the home.
Flowing effortlessly from the kitchen is a full-length reception room, currently used as a formal dining area but easily adaptable as an additional lounge or entertaining space. Again, dual-aspect windows and sliding doors flood the room with light and offer seamless access to the large south-facing rear garden—perfect for summer gatherings or weekend relaxation.
From here, head through to the entrance hall, which connects to a second reception room. Currently a cosy lounge, this space is ideal for winding down with the family after a long day and also benefits from sliding doors leading directly to the garden. The hall also houses a handy under-stairs storage cupboard and leads to a carpeted staircase to the first floor.
Upstairs, you’ll find two generous double bedrooms—one boasting dual-aspect windows, the other with modern fitted wardrobes offering ample storage. A third bedroom, a well-proportioned single, works beautifully as a child’s room, guest bedroom, or a dedicated home office, and includes its own storage cupboard.
The stylish family bathroom features a contemporary suite with shower over bath and wash basin, while a separate WC ensures added convenience for busy mornings.
Outside, the rear garden is a true standout feature. Set on a particularly generous and private south-facing plot, it’s not overlooked and enjoys sunlight throughout the day. A patio area just off the sliding doors is perfect for al fresco dining, while a large lawn offers plenty of space for children to play freely. There's also secure gated access to the front.
This versatile and beautifully presented home is offered with no upward chain, making it a rare opportunity to secure a lifestyle property in one of the area’s most sought-after locations. Call NOW or 24/7 to arrange a viewing!
A feel for the area
Connected for everyday life
100%of homes in the postcode can access 100+ Mbps broadband.
Available speed bands
- 30+ Mbps
- 100%
- 100+ Mbps
- 100%
- 300+ Mbps
- 100%
- 1,000+ Mbps
- 100%
Getting about
2.1 milesto Long Eaton Rail Station
Approximate straight-line distance · DfT NaPTAN · 13 Sept 2026Background air quality
- Fine particles · PM₂.₅
- 7.0 µg/m³ · Above the WHO guideline · well within the UK legal limit
- Nitrogen dioxide · NO₂
- 9.6 µg/m³ · Meets the WHO guideline
Annual background levels. For scale: the WHO 2021 guideline is 5 µg/m³ for PM₂.₅ and 10 for NO₂; the UK legal limit is 20 and 40. Lower is better; this is a 1 km model, not a reading at the door.
Defra · 2024 annual model · 1 km areaLocal information is approximate. Distances are straight-line estimates from the available location. Broadband describes postcode coverage, not the speed or service available at this home; check the address with a provider. Air quality is a modelled annual background estimate.
Checking nearby places…
Picture your everyday
Start with the agent's details and explore the area guide to get a feel for daily life here.
Other homes nearby
Homes in DE72 postcode area →About these property details
The information provided in this listing is for general information purposes only and does not constitute property particulars. We make no warranties or guarantees, express or implied, regarding the accuracy, completeness, or availability of the information.
Property details are provided by the listing agent, developer, or other third parties, and we have no control over the content provided. Prospective buyers or tenants should make their own enquiries and verify all information directly with the agent or relevant party.
Information relating to Energy Performance Certificates, Home Reports, or other statutory documents should be obtained directly from the selling agent or developer where applicable.