

Colchester, Essex · CO5
East Road, East Mersea
Offers in region of
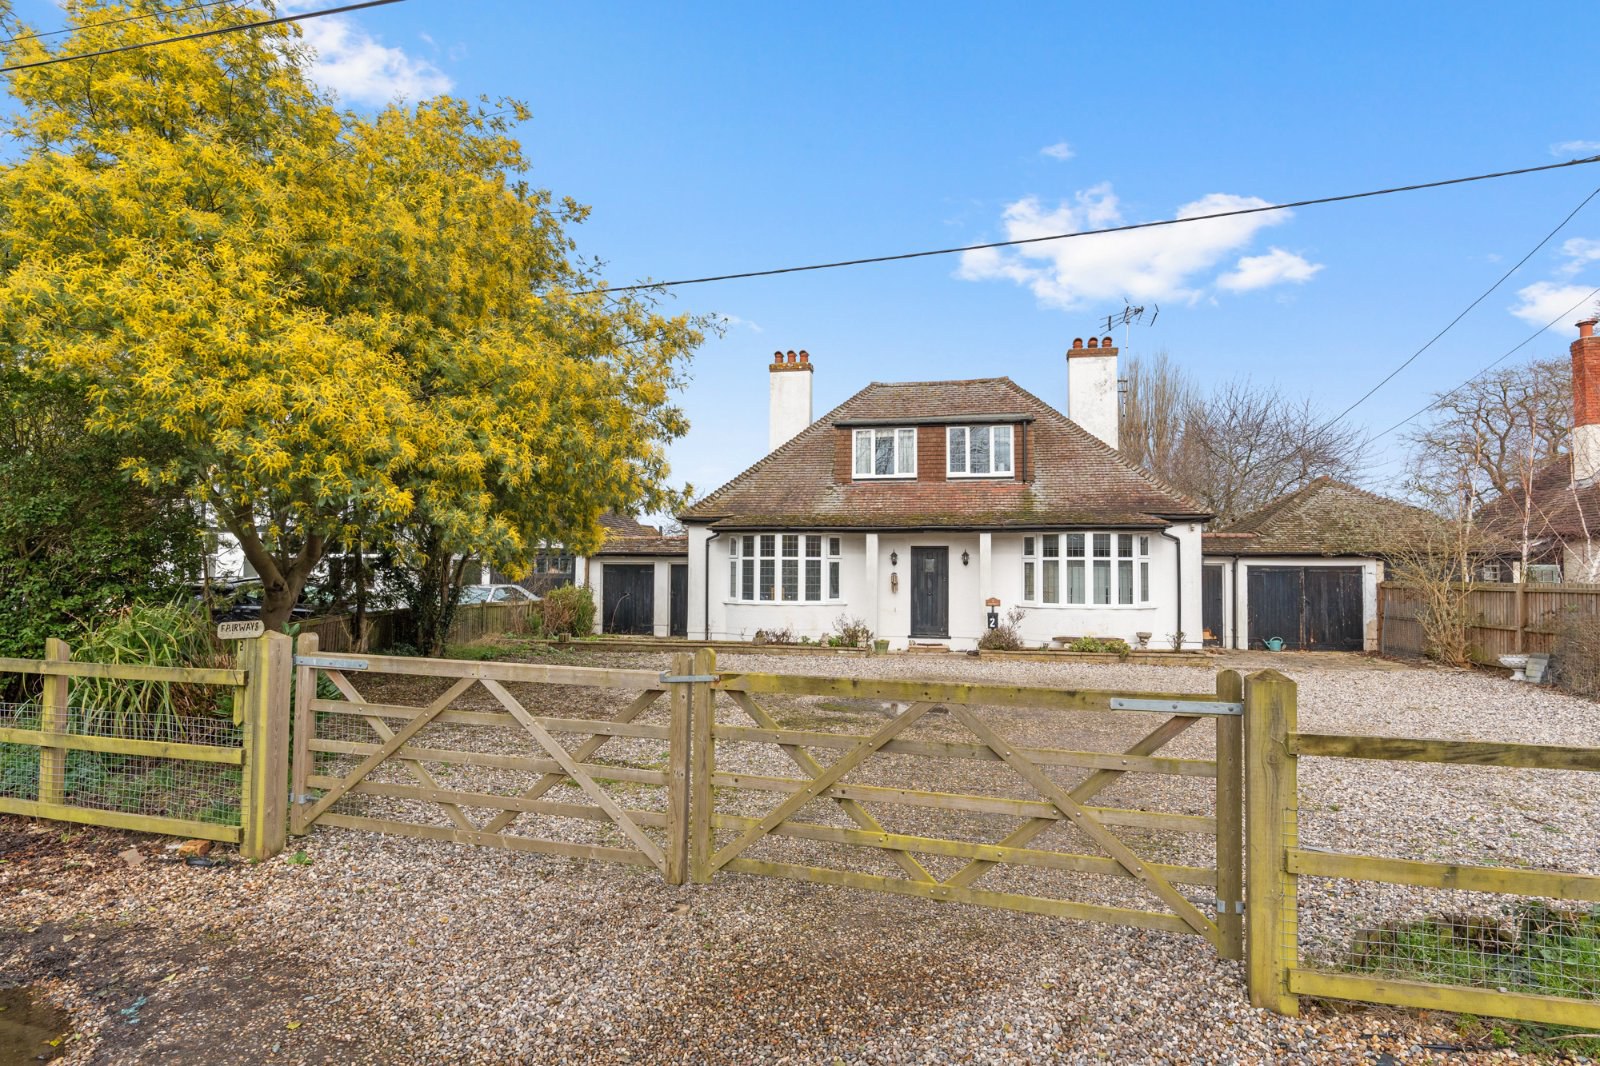
Occupying grounds approximately 3rd of an acre with far reaching views of the surrounding farmland and the Estuary. Fairways is an extended 1920's four-bedroom detached chalet-style family home located within a quiet road and being within close proximity of Cudmore Grove Country Park.
The home, in the agent’s words
- Extended Three/Four bedroom chalet
- Two/Three reception rooms
- Kitchen/breakfast room
- Three bathrooms
- Approx 3rd acre
- Far reaching view
- Quiet location
- Close to Cudmore Grove Country Park
- 1904 sqft
Read the full agent description
Entrance Hall - 4.87m x 2.23m (15'11" x 7'3") - Door to front aspect, stairs to first floor with exposed spindles, radiator, wood effect laminate flooring.
Kitchen - 5.63m x 3.22m (18'5" x 10'6") - Over sized recessed lights, large larder cupboard, multiple eye level high gloss cupboards, bank of low level high gloss cupboards with hardwood work surface and glass over the top, Breakfast Bar with hardwood top, double composite sink with mixer tap, cupboards and drawers under, hardwood work surface with fridge, freezer and cupboards under, space for "Belling" Range with double oven, five ring hob and hot plate, vertical radiator, contemporary style radiator, TV Point, oversized tiled floor,
Open plan to:
Dining Room - 3.83m x 3.53m (12'6" x 11'6") - Double glazed window to rear aspect with rural views, skylight, oversized recess lighting, double glazed obscured window to side aspect, vertical radiator.
Family Room - 3.83m x 2.06m (12'6" x 6'9") - Double glazed door to rear aspect with rural views, double glazed window to side aspect, skylight, over sized tiled floor.
Sitting Room - 4.26 x 3.98 (13'11" x 13'0") - French door to the conservatory, double glazed window to side aspect, picture rail. multi-fuel burner in recess, wood mantle and decorative hearth, radiator, TV point.
Drawing Room - 4.26m x 3.65m (13'11" x 11'11") - Double glazed bay window to front aspect, plate shelf, picture rail, original open fireplace with wood mantle and tiled surround, two radiators, wall mounted light, wood effect laminate flooring.
Third Bedroom - Ground Floor - 4.26m x 3.65m (13'11" x 11'11") -
Ground Floor Shower Room - 1.85m x 1.35m (6'0" x 4'5") - Window to side aspect, recess lighting, part tiled walls with decorative border, corner shower with wall mounted rainfall shower, shower attachment, recess shelf, contemporary style rectangular sink with mixer tap, wall mounted heated towel rail, WC with high level cistern, split level tiled floor.
Conservatory - 3.96m x 3.81m (12'11" x 12'5") - Double glazed French door to side aspect, double glazed frosted glass window to left and right aspect, double glazed window to rear aspect, window ledge, two radiators, tiled floor.
Landing - 3.20m x 1.09m (10'5" x 3'6") - Airing cupboard, loft access, exposed floor boards.
Principal Bedroom - 4.80m x 3.73m (15'8" x 12'2") - Double glazed window to front aspect with rural views, picture rail, two integrated double wardrobes, storage cupboard, two wall mounted lights, radiator.
En-Suite To Principal Bedroom - 1.90m x 1.68m (6'2" x 5'6") - Double glazed window to rear aspect with rural views, recess lighting, fully tiled walls with decorative border, P shaped bath, rainfall shower head ( Power shower), curved glass screen, pedestal sink with mixer tap, low level WC, radiator, tiled floor.
Second Bedroom - 3.55m (into recess) x 3.10m (11'7" (into recess) x - Double glazed window to front aspect with rural views, picture rail, eaves cupboard, radiator, wood effect laminate flooring.
Family Bathroom - 1.95m x 2.82m (6'4" x 9'3") - Double glazed window to rear aspect with rural views, recess lighting, part tiled walls with border, panel bath with mixer tap and shower attachment ( power shower), pedestal sink with mixer tap, low level WC. radiator, tile effect vinyl flooring.
Fourth Bedroom - 2.21m x 1.93m (7'3" x 6'3") - Double glazed window to rear aspect with rural views, integrated shelving, radiator, wood effect laminate flooring.
Garage / Utility Room - 5.51m x 2.66m (18'0" x 8'8") - Double timber door to front aspect, window to side aspect, window to rear aspect, utility area, space for an American style fridge freezer, work surface, stainless steel sink and drainer, space for washing machine and tumble dryer under.
Situated to the south of Colchester, Mersea Island enjoys excellent transport links, including rail services to London Liverpool Street via Colchester, Marks Tey, and Kelvedon. Enveloped by the River Blackwater and Colne Estuary, Mersea Island presents a wealth of attractions. Residents can benefit from a well-regarded primary school, renowned seafood restaurants, a thriving sailing community, a beautiful beach, and scenic country walks. The island also hosts numerous festivals, including the esteemed Mersea Island Regatta.
Front Garden - Five Bar gate to front aspect, mix of hedge row and low fence to border, paved area bordering the house, extensive parking for multiple vehicles, gravelled driveway, open porch to the house, gated access to the rear.
Rear Garden - Oil tank, slab paved area, raised walled terrace area with estuary views, extensive lawn areas, panel fencing to left and right borders, low picket fence to rear border, additional patio area, shed, gated access to the front, some trees and shrubs to borders.
A feel for the area
Connected for everyday life
100%of homes in the postcode can access 100+ Mbps broadband.
Available speed bands
- 30+ Mbps
- 100%
- 100+ Mbps
- 100%
- 300+ Mbps
- 100%
- 1,000+ Mbps
- 100%
Getting about
3.9 milesto Alresford (Essex) Rail Station
Approximate straight-line distance · DfT NaPTAN · 13 Sept 2026Background air quality
- Fine particles · PM₂.₅
- 6.4 µg/m³ · Above the WHO guideline · well within the UK legal limit
- Nitrogen dioxide · NO₂
- 6.2 µg/m³ · Meets the WHO guideline
Annual background levels. For scale: the WHO 2021 guideline is 5 µg/m³ for PM₂.₅ and 10 for NO₂; the UK legal limit is 20 and 40. Lower is better; this is a 1 km model, not a reading at the door.
Defra · 2024 annual model · 1 km areaLocal information is approximate. Distances are straight-line estimates from the available location. Broadband describes postcode coverage, not the speed or service available at this home; check the address with a provider. Air quality is a modelled annual background estimate.
Checking nearby places…
Picture your everyday
Start with the agent's details and explore the area guide to get a feel for daily life here.
Other homes nearby
Homes in Colchester →About these property details
The information provided in this listing is for general information purposes only and does not constitute property particulars. We make no warranties or guarantees, express or implied, regarding the accuracy, completeness, or availability of the information.
Property details are provided by the listing agent, developer, or other third parties, and we have no control over the content provided. Prospective buyers or tenants should make their own enquiries and verify all information directly with the agent or relevant party.
Information relating to Energy Performance Certificates, Home Reports, or other statutory documents should be obtained directly from the selling agent or developer where applicable.