

Doncaster · DN9
Sandtoft Road, Doncaster
Sandtoft Road, Doncaster, DN9
Guide Price
GUIDE PRICE OF £375,000 - £400,000
4 DOUBLE BEDROOMS AND ANNEXE - tucked away in a peaceful village, this offers the best of country living with a real sense of community, beautiful countryside walks, fishing lakes.
The home, in the agent’s words
- Quote Ref: 702028 when calling
- Prime village setting — Belton village with great community events, countryside walks, local pubs and very little light pollution for night sky views.
- Flexible annexe — formerly used commercially; perfect for a hairdresser/therapist, multigenerational living, guest accommodation or an Airbnb.
- Courtyard + rear garden backing onto fields, private paved courtyard between house and annexe plus a larger garden that opens onto fields with summerhouse and greenhouse.
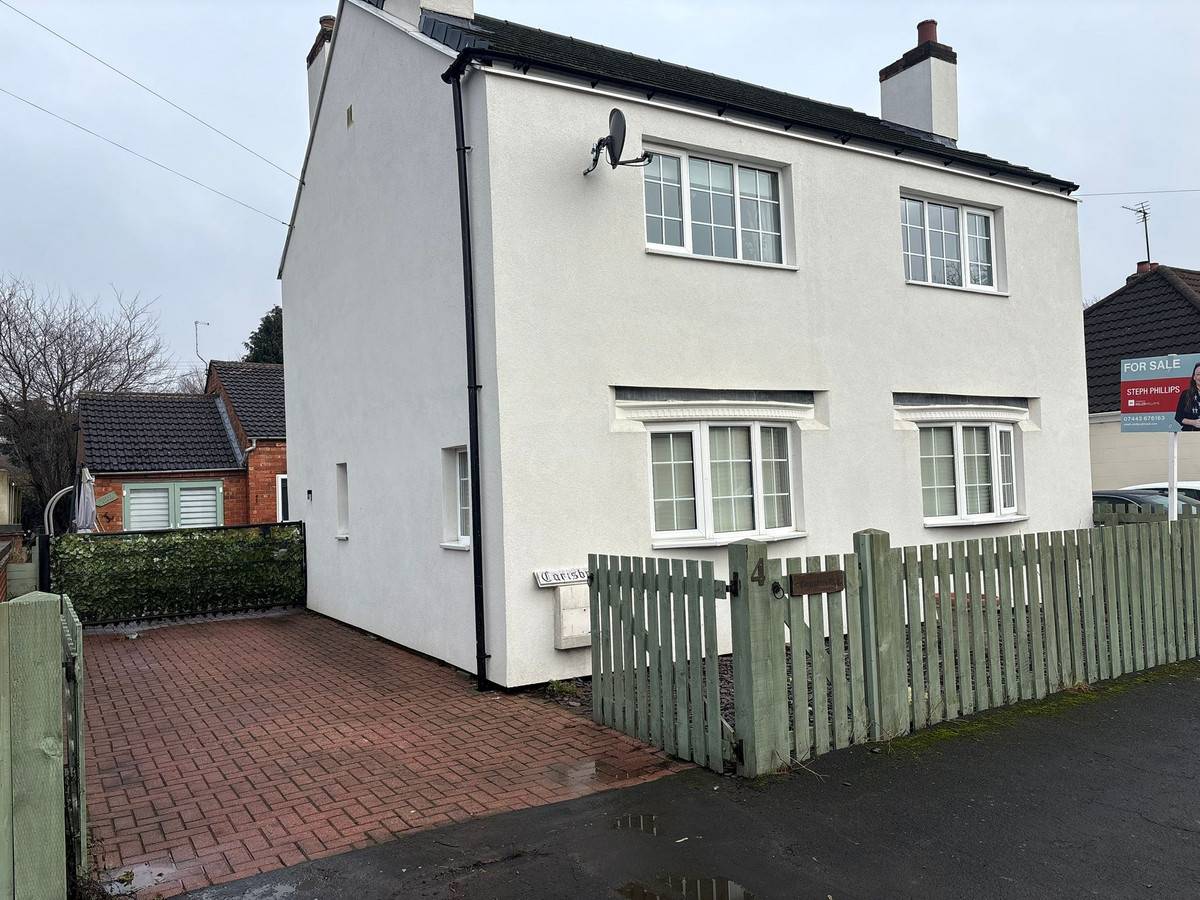
- Recent insulation upgrade — 90mm external wall insulation installed in 2023 with silicone render for improved energy efficiency and a clean white exterior.
- Independent heating — separate combi boilers for the main house and annexe for fully independent heating control.
- Conversion potential — garage split into office and storeroom, with a boarded loft above (window and radiators) offering scope for an extra bedroom or additional accommodation.
- High-quality internal finishes, ceramic tiles on ground floor, luxury vinyl flooring in lounge, wooden floors in living area, and contemporary decorating throughout.
- Attractive living space — full-length living room with two seating areas, fireplace and log burner provides a welcoming family hub.
- Established productive garden — mature plum, cooking apple and eating apple trees plus a hazelnut tree add seasonal charm and home-grown produce.
Read the full agent description
GUIDE PRICE OF £375,000 - £400,000 3 Bed rooms in the main house with additional 1 bedroom in the annex which comprises living room, kitchen, bedroom bath room, and garage with office space.
Tucked away in a peaceful village setting, this home offers the best
of country living with a real sense of community. Enjoy easy access to
local village events, beautiful countryside walks, and nearby fishing
lakes, perfect for weekends outdoors with the kids. With very little
light pollution, evenings bring truly dark skies, ideal for stargazing
from the garden.
To the rear, a private courtyard and paved seating area create a
lovely space for summer barbecues, family get-togethers, and relaxed
outdoor dining. The mature garden is a real highlight, featuring plum,
cooking apple, eating apple, and hazelnut trees, a wonderful space for
children to explore and grow up enjoying nature. There is a greenhouse and
summerhouse with fully wired with electricity and internet, offer
fantastic flexibility for hobbies, play spaces, or home working.
Construction & Upgrades
The property has benefitted from external wall insulation added in
2023 (90mm), finished with a smart silicone render. This not only
gives the house a fresh, clean white exterior but also significantly
improves energy efficiency and year-round comfort, great news for
family living.
Main House Accommodation
On entering the home, you’re welcomed into the kitchen, the natural
heart of the house. Just off the kitchen is a downstairs bathroom
featuring a freestanding bath, a charming and unexpected touch that
adds real character.
A flexible room off the kitchen works perfectly as a utility room,
playroom, or home office, adapting easily as family needs change.
The separate dining room comfortably accommodates a large table,
making it ideal for family meals, birthday celebrations, and
entertaining friends.
The living room runs the full length of the house, thoughtfully
arranged into two distinct seating areas. With wooden floors, a cosy
log burner, and a lovely fireplace, it’s a space designed for family
movie nights, quiet evenings, and relaxed weekends. The lounge area
benefits from luxury vinyl flooring, while the remainder of the ground
floor is finished with practical ceramic tiles, perfect for busy family
life.
Upstairs, the first floor offers three generous double bedrooms along
with a modern shower room, providing comfortable and well-proportioned
accommodation for growing families.
Annexe & Outbuildings
The self-contained annexe is a fantastic bonus space, currently
arranged as a one-bedroom unit with a lounge, separate modern kitchen,
conservatory, and contemporary shower room. Finished to a high
standard and modern throughout, it’s ideal for guests, older children,
or extended family.
Previously used for commercial purposes, the annexe also suits a small
business, such as a therapist, hairdresser, or consultant, or could be
used for holiday letting. It is tiled throughout (with carpet to the
bedroom), and the annexe loft is boarded, heated, and includes a
window, offering additional useful storage or future potential.
The garage has been cleverly divided to create a dedicated office and
a separate storeroom or offers exciting potential to create an
additional bedroom, guest suite, or further living space, subject to
any necessary consents.
Services & Practicalities
Both the main house and annexe have their own combi boilers, allowing
independent heating control, ideal for flexibility and efficiency. The
garage office, and summerhouse are all already wired for
electricity and internet, making home working or hobbies easy and
convenient.
Potential Uses
This is a wonderfully flexible family home with space to grow, adapt,
and evolve. It’s perfect for:
Young families looking for room to spread out and enjoy village life
Multigenerational living, with independent space for relatives
Home working or small business use from the annexe
Income potential through Airbnb or short-term lets, using the annexe
or converted outbuildings
A home that truly offers space, lifestyle, and opportunity in a
beautiful village setting.
A feel for the area
Connected for everyday life
100%of homes in the postcode can access 100+ Mbps broadband.
Available speed bands
- 30+ Mbps
- 100%
- 100+ Mbps
- 100%
- 300+ Mbps
- 100%
- 1,000+ Mbps
- 100%
Getting about
2.3 milesto Crowle Rail Station
Approximate straight-line distance · DfT NaPTAN · 13 Sept 2026Background air quality
- Fine particles · PM₂.₅
- 7.0 µg/m³ · Above the WHO guideline · well within the UK legal limit
- Nitrogen dioxide · NO₂
- 4.8 µg/m³ · Meets the WHO guideline
Annual background levels. For scale: the WHO 2021 guideline is 5 µg/m³ for PM₂.₅ and 10 for NO₂; the UK legal limit is 20 and 40. Lower is better; this is a 1 km model, not a reading at the door.
Defra · 2024 annual model · 1 km areaLocal information is approximate. Distances are straight-line estimates from the available location. Broadband describes postcode coverage, not the speed or service available at this home; check the address with a provider. Air quality is a modelled annual background estimate.
Checking nearby places…
Picture your everyday
Start with the agent's details and explore the area guide to get a feel for daily life here.
Other homes nearby
Homes in DN9 postcode area →About these property details
The information provided in this listing is for general information purposes only and does not constitute property particulars. We make no warranties or guarantees, express or implied, regarding the accuracy, completeness, or availability of the information.
Property details are provided by the listing agent, developer, or other third parties, and we have no control over the content provided. Prospective buyers or tenants should make their own enquiries and verify all information directly with the agent or relevant party.
Information relating to Energy Performance Certificates, Home Reports, or other statutory documents should be obtained directly from the selling agent or developer where applicable.