
Ilkley, West Yorkshire · LS29
Langbar Road, Middleton
Langbar Road, Middleton, Ilkley, West Yorkshire, LS29
Guide price · Originally listed at £1,950,000
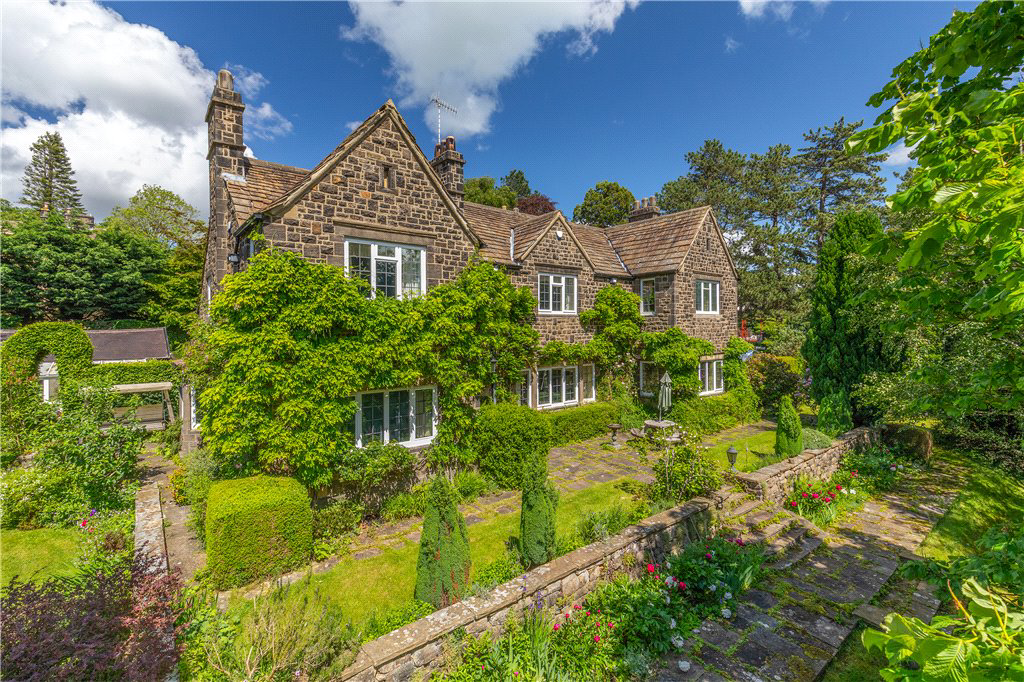
Unquestionably one of Middleton's most admired family homes - a substantial property dating from the 1920s offering extensive accommodation with three generous reception rooms and up to seven bedrooms. Fabulous, mature south facing gardens - all within comfortable walking distance of Ilkley town centre, the Tennis Club, and railway station.
Listed 12 May 2026 · agent details updated 26 August 2026. An asking price is not a completed sale.
The home, in the agent’s words
- Substantial detached property
- Sought-after addresses
- Three reception rooms and up to seven bedrooms
- Fabulous south facing garden
- Detached garage and parking area
- Walking distance of Ilkley town centre
Read the full agent description
Accommodation:
Ground Floor: entrance porch; reception hall with fitted coats cupboards; return staircase off with gallery over. Cloakroom with adjacent WC. Triple aspect family room; sitting room; large and elegant drawing room with splay bay window and garden access. Garden room with exterior door; spacious dining kitchen with a comprehensive range of fitted units and integrated gas fired Aga; pantry; boot room providing a very useful amenity; rear vestibule; utility with covered log store off.
First Floor: landing with linen storage cupboards; bedroom one with a range of fitted wardrobes and aspects to the south; ensuite shower room with access to the adjacent dressing room/sixth bedroom with a further range of wardrobes. Second bedroom with ensuite shower room and fitted wardrobes; two further double bedrooms with fitted wardrobes; office/bedroom five and store/bedroom seven. House bathroom.
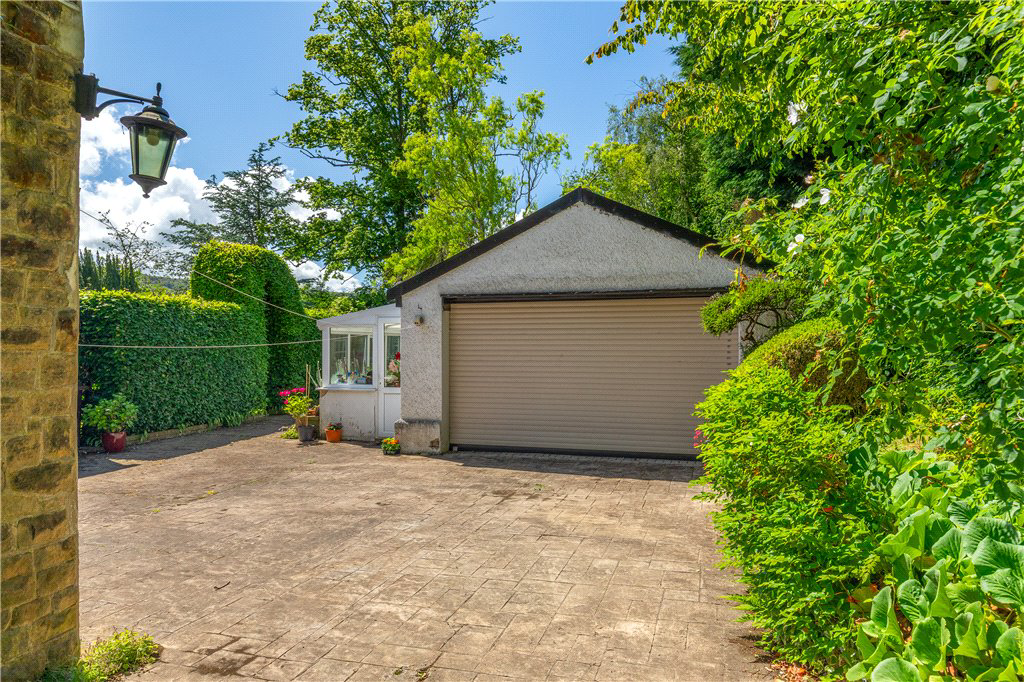
Long Hall is accessed by a pair of gates from Langbar Road which lead to a parking area with a driveway running down the rear of the house to a detached garage with remote control door. There is a high quality lean-to greenhouse running down the side of the garage with a further potting shed to the rear.
The gardens to Long Hall form a delightful amenity with mature trees, shrubs and hedging breaking the garden into various zones and affording a high degree of privacy. There is a very productive vegetable garden to the northwestern side.
General Remarks:
Langbar Road is one of the most sought-after addresses in Ilkley, central to the Middleton district which is renowned for its broad avenues and delightful sylvian setting.
The neighbourhood is just a short walk from the bustling town centre with its excellent retail, recreational and social facilities including healthcare, a cinema, theatre, the popular Winter Gardens, and a colourful array of independent and ‘high street’ stores.
Sports clubs within the town range from the renowned Ilkley Golf Club through to the popular cricket and rugby clubs, which, along with the town’s Grade II Listed 1930s lido, are set just a few hundred yards’ walk from Long Hall, along Rupert Road. A short stroll over the Old River Bridge leads to Ilkley Lawn Tennis and Squash Club with its indoor and outdoor courts along with padel facilities and gym.
Ilkley is set amidst some of the finest countryside in the North of England, with the rolling hills around Wharfedale offering many an opportunity for rural pursuits, challenging walks, mountain and road cycling. For those in search of a culinary experience there are plenty of opportunities, from street-side cafes, wine bars and bistros to the famous Box Tree restaurant.
The town is ideally placed for the commuter, with frequent connections throughout the day from Ilkley’s railway station into the local cities of Leeds and Bradford. There are frequent onward connections from the former to London Kings Cross, meaning an early start in the capital is a realistic prospect. Leeds Bradford International Airport is just 10 miles away, whilst the region’s road networks also provide ready access towards Harrogate and the A1 beyond, whilst to the west the M65 can be joined at Colne.
Agents Notes:
The property is located within the Middleton Conservation area.
Tenure:
Freehold
Services:
All main services are installed. Heating and domestic hot water provided by gas fired boiler.
Local Authority & Council Tax Band :
The City of Bradford Metropolitan District Council
Council Tax Band G
Parking:
Garage and parking area
There is a right of access along Long Hall Park to the rear parking and garden area.
Key facts
- EPC rating: E (score 50; potential rating C).
- Parking: off street.
- Outside: garden.
What it's like to live in
The practical details that shape daily life here, each with its source. Anything the listing leaves open becomes a question to ask.
 Parking
Detached garage + Driveway
Hall is accessed by a pair of gates from Langbar Road which lead to a parking area with a driveway running down the rear of the house to a detached garage with remote control door.
Agent's description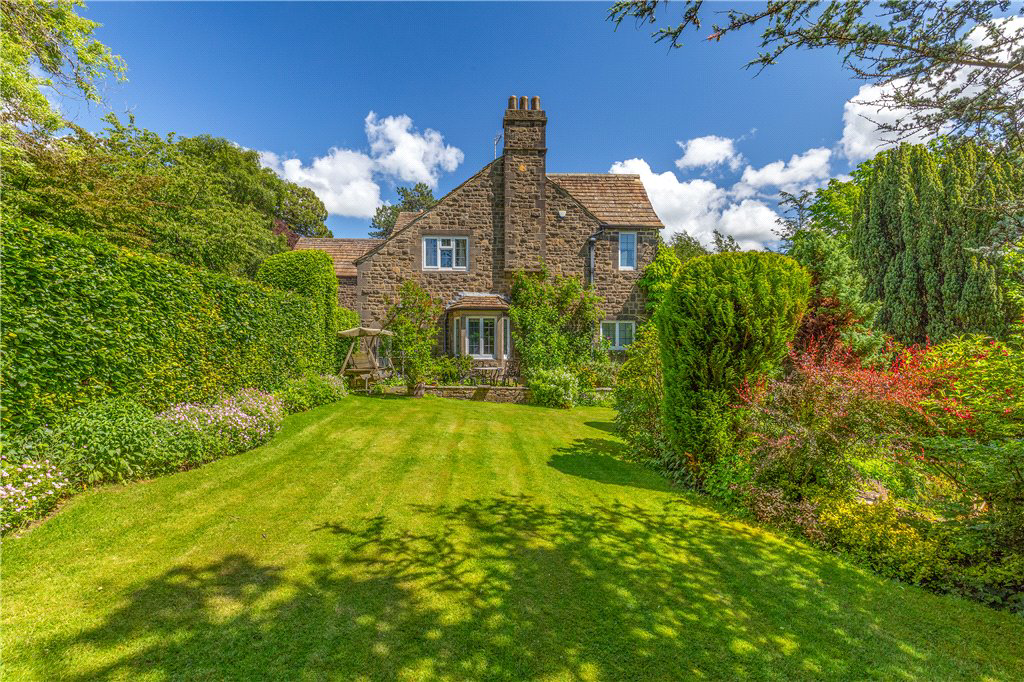 Outdoor space
Garden
Agent's descriptionBuilt-in wardrobes
Agent's descriptionFreehold
Supplied listing field and any agent featuresBand G
Council tax, Band G
Agent's descriptionRated E. Check the assessment date on the certificate.
Agent's descriptionQuestions worth asking
The listing doesn't answer these. Tick any you'd like to ask and they'll be added to your enquiry message.
Nothing added yet
Loading room styling…
Life nearby
Picture your everyday
Start with the agent's details and explore the Area Overview to get a feel for daily life here.
Local news
A confirmed locality is needed to select relevant local stories for this home.
Checking connected news sources…
Other homes nearby
Homes in LS29 postcode area →About these property details
The information provided in this listing is for general information purposes only and does not constitute property particulars. We make no warranties or guarantees, express or implied, regarding the accuracy, completeness, or availability of the information.
Property details are provided by the listing agent, developer, or other third parties, and we have no control over the content provided. Prospective buyers or tenants should make their own enquiries and verify all information directly with the agent or relevant party.
Information relating to Energy Performance Certificates, Home Reports, or other statutory documents should be obtained directly from the selling agent or developer where applicable.