

living kitchen area open plan
Ground floor living kitchen area open plan
Property Reference: S6211Listing StatusFor SaleBedrooms4bathrooms2Property typeDetached HouseEPC Rating Download EPC Floor PlanAsk a questionVirtual TourAsk a questionKey Features Character property Stone built Glass oak frontage Detached Oak beam staircase with glass Multifuel stove Summerhouse Oak flooring Open plan kitchen living area with oak trusses Full sized stone chimney breastFull Description**Stunning Detached Stone Built Character Home for Sale** **Top Orchard, Ryhill, Wakefield, WF4 2AZ** We are delighted to present this exceptional detached stone built character home, nestled in the heart of Ryhill, Wakefield. This beautiful property boasts a unique blend of traditional charm and modern luxury, making it the perfect abode for those seeking a tranquil and sophisticated lifestyle.
The home, in the agent’s words
Read the full agent description
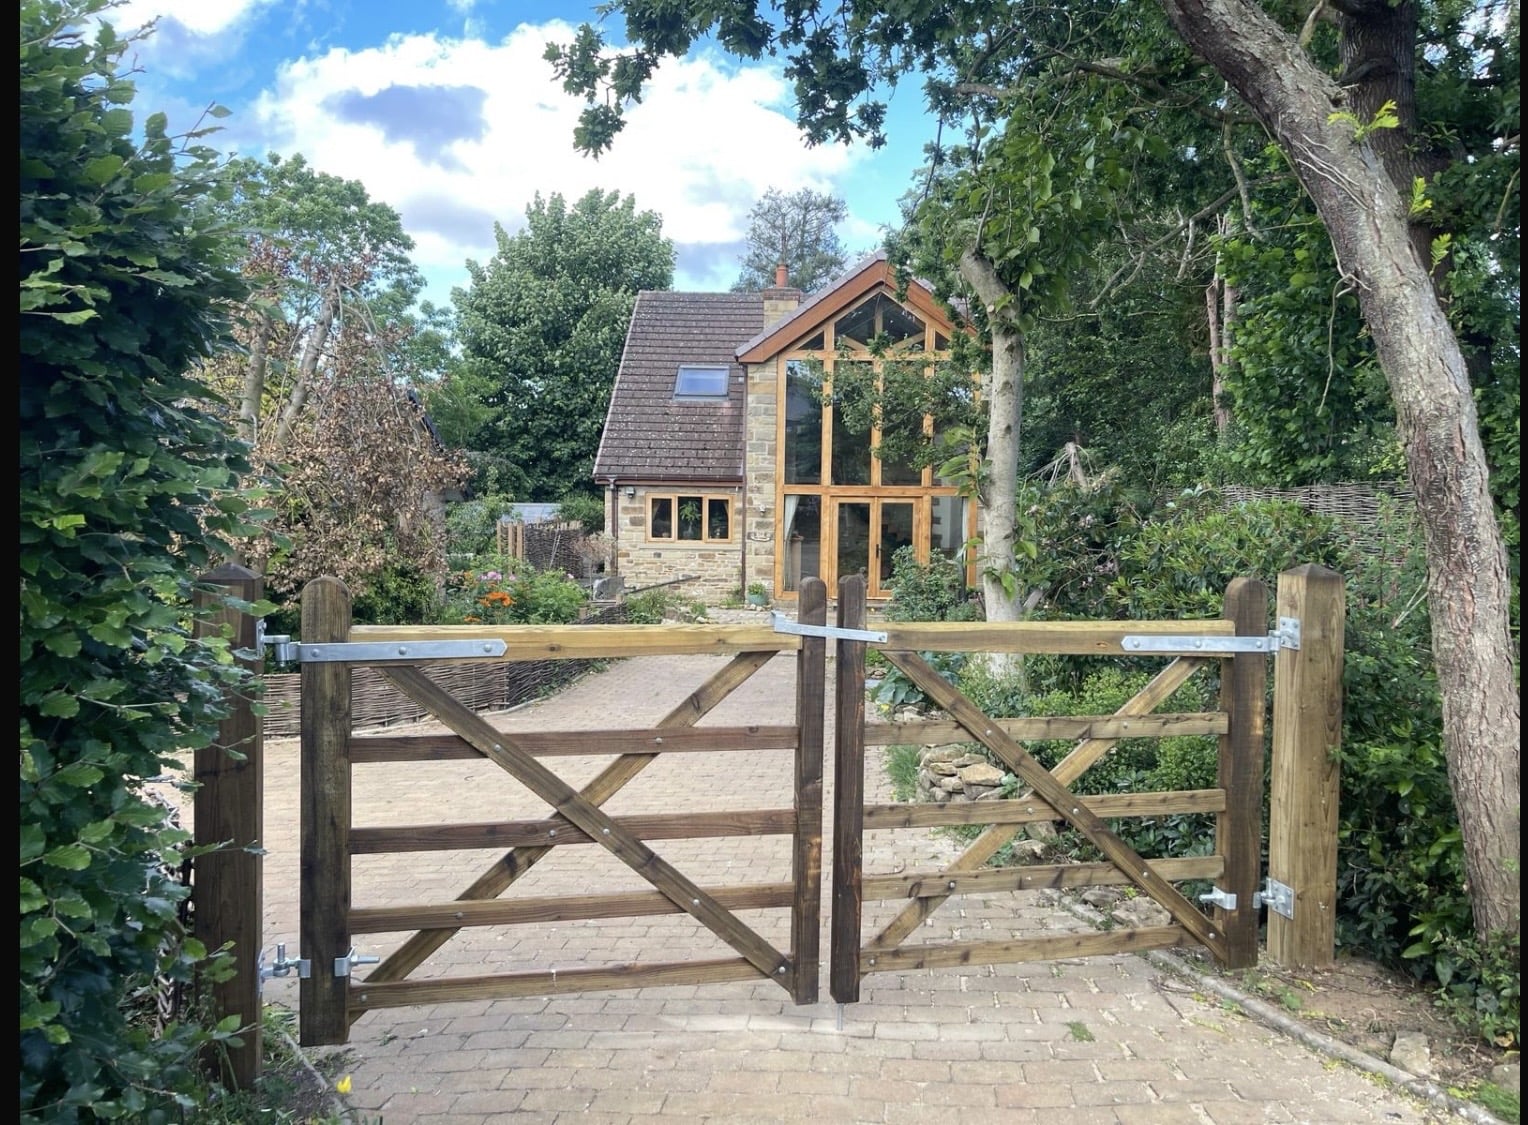
Property Reference: S6211Listing StatusFor SaleBedrooms4bathrooms2Property typeDetached HouseEPC Rating Download EPC Floor PlanAsk a questionVirtual TourAsk a questionKey Features Character property Stone built Glass oak frontage Detached Oak beam staircase with glass Multifuel stove Summerhouse Oak flooring Open plan kitchen living area with oak trusses Full sized stone chimney breastFull Description**Stunning Detached Stone Built Character Home for Sale** **Top Orchard, Ryhill, Wakefield, WF4 2AZ** We are delighted to present this exceptional detached stone built character home, nestled in the heart of Ryhill, Wakefield. This beautiful property boasts a unique blend of traditional charm and modern luxury, making it the perfect abode for those seeking a tranquil and sophisticated lifestyle. The spacious living room features a glass oak frontage, which floods the interior with natural light and a full sized feature internal stone chimney breast, complimented with a multi fuel stove. **Outside Space** The property has a shared driveway to the front with only one property next door. Complete with a paved driveway to the front, providing ample parking for multiple vehicles. To the front of the property there are various trees, shrubs and flowers and a seating area. The rear garden is a tranquil space surrounded by trees and flowers together with a timber Summerhouse. Hazel hurdle fencing is used around most of the property. All together the house space inside is 145 square meters. Wintersett is only a five minute drive away for beautiful walks and stunning reservoirs which is conveniently next to West riding sailing club and Haw park woods. Ground floor living kitchen area open plan The spacious living room features oak trusses and a stunning glass oak frontage which floods the interior with natural light. The area has a multi fuel stove with a full sized stone chimney breast. The kitchen is equipped with modern appliances and storage. Ground floor bathroom A shower room is found on the ground floor with an electric shower, toilet and wash basin. Ground floor master bedroom The master bedroom which is downstairs is a particular highlight, boasting patio doors which lead to the back garden. Oak flooring throughout, looking onto the rear garden. Ground floor second bedroom The second downstairs bedroom is housed by two very well behaved rabbits but has previously been used as a bedroom. Oak flooring throughout, looking out onto the rear garden. First floor main bathroom Oak staircase with glass leads you up to the main bathroom with travertine tiles throughout. Jacuzzi Bath, shower, toilet and wash basin. Character beam. First floor third bedroom Hallway leads to a very well sized bedroom with oak flooring throughout and a beam which adds character. Wardrobes and storage is found within the eaves. First floor fourth bedroom Hallway leads to another very well sized bedroom with oak flooring throughout. Feature stone wall and beam which adds character. Storage is found within the eaves.Parking Driveway Paved Driveway GatedOutside Space Front Garden Rear GardenHeating Gas Central Heating Wood Burner Under FloorTop Orchard, Ryhill, WF4£415,000offers-in-regionHow much can I borrow?Find out moreSelect Time Arrange a viewing Ask the owner a questionMake an offer
A feel for the area
Connected for everyday life
100%of homes in a nearby postcode can access 100+ Mbps broadband.
Available speed bands
- 30+ Mbps
- 100%
- 100+ Mbps
- 100%
- 300+ Mbps
- 96%
- 1,000+ Mbps
- 96%
Getting about
1.9 milesto Fitzwilliam Rail Station
Approximate straight-line distance · DfT NaPTAN · 13 Sept 2026Background air quality
- Fine particles · PM₂.₅
- 6.8 µg/m³ · Above the WHO guideline · well within the UK legal limit
- Nitrogen dioxide · NO₂
- 7.0 µg/m³ · Meets the WHO guideline
Annual background levels. For scale: the WHO 2021 guideline is 5 µg/m³ for PM₂.₅ and 10 for NO₂; the UK legal limit is 20 and 40. Lower is better; this is a 1 km model, not a reading at the door.
Defra · 2024 annual model · 1 km areaLocal information is approximate. Distances are straight-line estimates from the available location. Broadband describes postcode coverage, not the speed or service available at this home; check the address with a provider. Air quality is a modelled annual background estimate.
Picture your everyday
Start with the agent's details and explore the area guide to get a feel for daily life here.
Other homes nearby
About these property details
The information provided in this listing is for general information purposes only and does not constitute property particulars. We make no warranties or guarantees, express or implied, regarding the accuracy, completeness, or availability of the information.
Property details are provided by the listing agent, developer, or other third parties, and we have no control over the content provided. Prospective buyers or tenants should make their own enquiries and verify all information directly with the agent or relevant party.
Information relating to Energy Performance Certificates, Home Reports, or other statutory documents should be obtained directly from the selling agent or developer where applicable.