

Ansty, West Sussex · RH17
Cuckfield Road, Ansty
Cuckfield Road, Ansty, West Sussex, RH17
Guide price
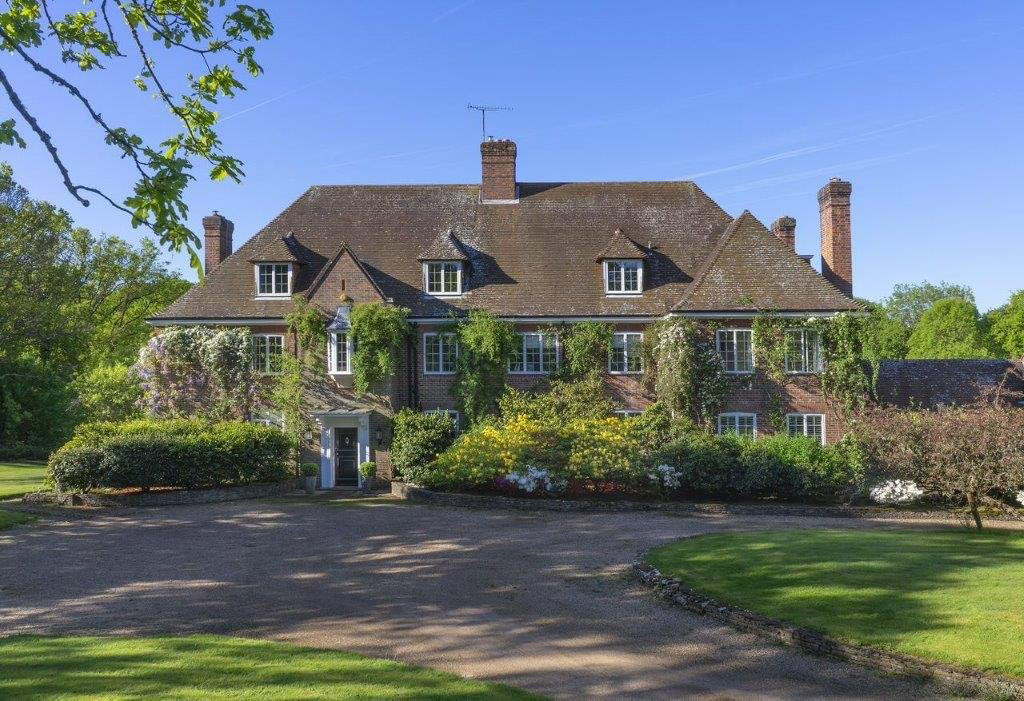
West Riddens is a classically designed, Georgian inspired and well-proportioned house, believed to have been built in the 1930s with later additions. This beautiful house is coming to the market for the first time in over 20 years and offers elegant proportions throughout with a wonderful sense of light and space, with high ceilings, numerous stunning fireplaces and large windows taking maximum advantage of the southern light and views across its grounds.
From the driveway flagstones lead to the porticoed entrance porch into the beautiful entrance hall with many original features retained, including pine panelling to dado level, pine architraves and doors and a stunning formal staircase leading to the first floor. Most of the principal rooms enjoy the southerly views across the gardens and grounds. There is a very elegant, double aspect formal drawing room with large sash windows on two elevations with original fireplace, a panelled dining hall with fireplace, well-proportioned fam…
Listed 28 March 2024 · agent details updated 28 August 2026. An asking price is not a completed sale.
The home, in the agent’s words
- Outbuildings
- Swimming Pool
- Tennis Court
- Country House
Read the full agent description
West Riddens is a classically designed, Georgian inspired and well-proportioned house, believed to have been built in the 1930s with later additions. This beautiful house is coming to the market for the first time in over 20 years and offers elegant proportions throughout with a wonderful sense of light and space, with high ceilings, numerous stunning fireplaces and large windows taking maximum advantage of the southern light and views across its grounds.
From the driveway flagstones lead to the porticoed entrance porch into the beautiful entrance hall with many original features retained, including pine panelling to dado level, pine architraves and doors and a stunning formal staircase leading to the first floor. Most of the principal rooms enjoy the southerly views across the gardens and grounds. There is a very elegant, double aspect formal drawing room with large sash windows on two elevations with original fireplace, a panelled dining hall with fireplace, well-proportioned family room, a study utility and boot room.
A real feature of the property is the superb kitchen/breakfast room which is fitted with a beautiful range of walnut units with a four-oven oil AGA, Wolf built-in oven and sub-zero fridge. The ground floor accommodation is ideally arranged for formal and informal entertaining and is perfectly arranged for modern family life.
Arranged over the first floor is a grand principal suite, comprising bedroom, dressing room and a well appointed bathroom. In addition, there is a guest suite with original 1930s bathroom fittings, one further bedroom with ensuite bathroom, two other bedrooms and a family bathroom. The house benefits from a secondary staircase and therefore the layout lends itself to utilise the second floor as an annex for ancillary accommodation within the main house.
The energy for heating and hot water is supplied by two ground source heat pumps and an air source heat pump with an oil-fired boiler as back up. The property also features full fibre broadband.
West Riddens is entered through an impressive formal stone gateway with electric wrought iron gates which lead across a formal gravel driveway to the northern elevation of the house. Forming magnificent views from the principal reception rooms and bedrooms below a substantial raised stone terrace with steps either end, the large gardens to the south of the house are mainly laid to lawns with herbaceous borders, mature specimen trees and a plethora of mature azaleas, rhododendron and camelias, cherry trees wisteria and oak woodlands. The house, gardens and grounds evoke a bygone era of elegance and privacy.
To the south of the house is a large indoor swimming pool complex, there is a tennis court, kitchen garden, orchard, paddocks and woodland.
There is a natural spring fed lake to the east of the house bordered by fine specimen trees including oak, willow, yew and maple with lovely woodland walks.
Attached to the west of the principal house is a range of outbuildings forming an enclosed courtyard with a large garage block. On the first floor is a good-sized flat with kitchen, sitting room, bathroom and 2 bedrooms.
In addition there is a three bedroom detached cottage, Please ask the agent for details on this part of the property sale.
The gardens, grounds and woodlands at West Riddens provide a stunning and secluded setting for this incredible country house set in circa 28 acres.
West Riddens is located just outside the village of Ansty which is surrounded on all sides by glorious countryside interspersed with footpaths and bridleways linking with the neighbouring districts and villages. The historic village of Cuckfield is also nearby with it’s marvellous and renowned range of local amenities including independent shops and boutiques, a convenience store, a petrol station, medical centre, dentist, pubs, restaurants, cafes and the award winning Ockenden Manor Hotel and Spa.
Comprehensive shopping can be found in Haywards Heath (3.5 miles) and East Grinstead (15 miles). Further shopping and an excellent range of leisure and entertainment is on offer in Tunbridge Wells and Brighton to the south. There are mainline rail services from Haywards Heath and East Grinstead to London Bridge and Victoria.
There is an excellent range of educational facilities locally both in the private and state sectors. Private schools include Handcross Park, Great Walstead, Cumnor House, Brambletye, Ardingly College, Hurstpierpoint College, Brighton College, Roedean and Burgess Hill Girls.
Local Authority: Mid-Sussex District Council
Council Tax Band: H
EPC Rating: D
Key facts
- Parking: off street, double garage.
- Outside: garden, land.
What it's like to live in
The practical details that shape daily life here, each with its source. Anything the listing leaves open becomes a question to ask.
Double garage + Driveway
Parking: off street, double garage.
Agent's descriptionTerrace · large garden
Agent's descriptionAir source heat pump
The energy for heating and hot water is supplied by two ground source heat pumps and an air source heat pump with an oil-fired boiler as back up.
Agent's descriptionUp to 1,000 Mbps
Available to 100% of premises in the postcode (Ofcom, Jan 2026). Postcode coverage, not a speed guarantee: check this exact address with a provider.
Ofcom postcode coverageFreehold
Supplied listing field and any agent featuresBand H
Council tax, Band H
Agent's descriptionRated D. Check the assessment date on the certificate.
Agent's descriptionQuestions worth asking
The listing doesn't answer these. Tick any you'd like to ask and they'll be added to your enquiry message.
Nothing added yet
Loading room styling…
Life nearby
A feel for the area
Getting about
2.4 milesto Wivelsfield Rail Station
Approximate straight-line distance · DfT NaPTAN · 13 Sept 2026Background air quality
- Fine particles · PM₂.₅
- 6.4 µg/m³ · Above the WHO guideline · well within the UK legal limit
- Nitrogen dioxide · NO₂
- 5.9 µg/m³ · Meets the WHO guideline
Annual background levels. For scale: the WHO 2021 guideline is 5 µg/m³ for PM₂.₅ and 10 for NO₂; the UK legal limit is 20 and 40. Lower is better; this is a 1 km model, not a reading at the door.
Defra · 2024 annual model · 1 km areaLocal information is approximate. Distances are straight-line estimates from the available location. Broadband describes postcode coverage, not the speed or service available at this home; check the address with a provider. Air quality is a modelled annual background estimate.
Checking nearby places…
Picture your everyday
Start with the agent's details and explore the Area Overview to get a feel for daily life here.
Local news
A confirmed locality is needed to select relevant local stories for this home.
Checking connected news sources…
Other homes nearby
Homes in RH17 postcode area →About these property details
The information provided in this listing is for general information purposes only and does not constitute property particulars. We make no warranties or guarantees, express or implied, regarding the accuracy, completeness, or availability of the information.
Property details are provided by the listing agent, developer, or other third parties, and we have no control over the content provided. Prospective buyers or tenants should make their own enquiries and verify all information directly with the agent or relevant party.
Information relating to Energy Performance Certificates, Home Reports, or other statutory documents should be obtained directly from the selling agent or developer where applicable.