

Bakewell · DE45
Ashford Road, Bakewell
Guide Price
Guide Price £425,000 - £450,000
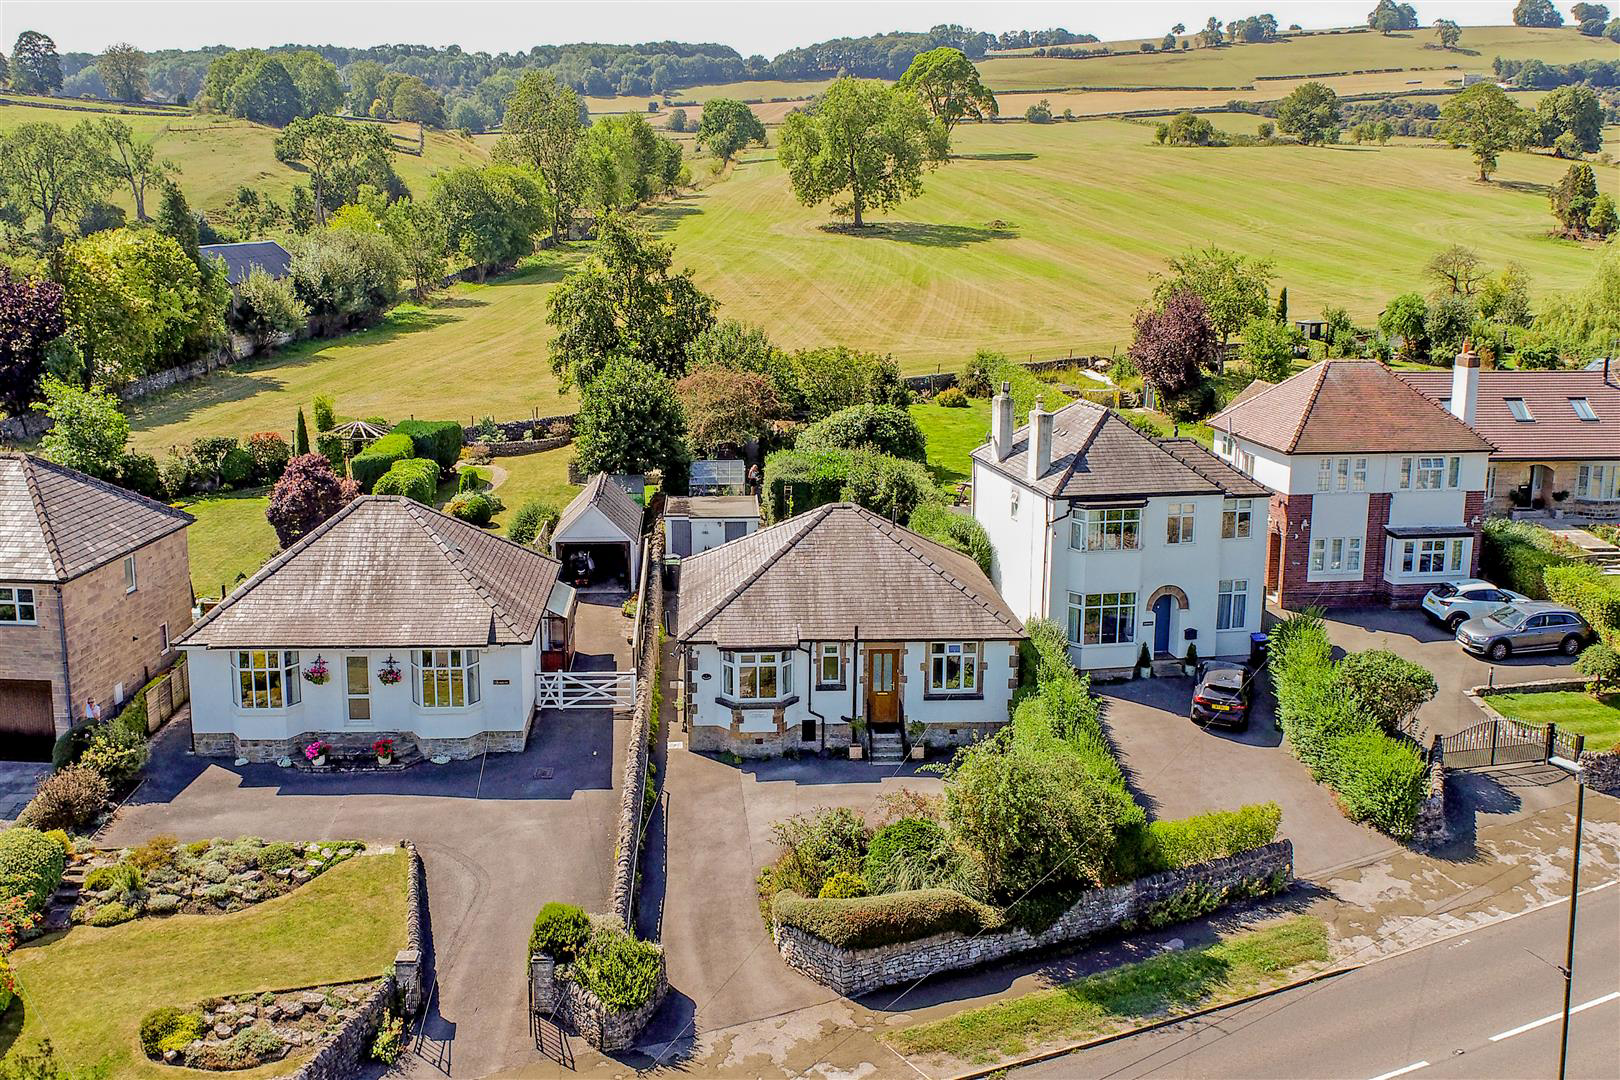
Located on the edge of Bakewell, Montrose is a delightful two bedroomed detached bungalow that offers period charm and versatile accommodation. Beautifully positioned backing onto open countryside, this much loved and cosy home is complimented by a large south facing cottage garden with stunning views.
The home, in the agent’s words
- Charming detached bungalow in Bakewell with large south facing garden
- Two double bedrooms, one en-suite with wet room area
- Spacious sitting room with dining area
- French windows to garden
- Driveway parking
- Semi open plan kitchen with pantry
- Versatile outbuilding with utility area
- UPVC double glazed
- Stunning location, backing onto open fields
- Family bathroom
Read the full agent description
Guide Price £425,000 - £450,000
Located on the edge of Bakewell, Montrose is a delightful two bedroomed detached bungalow that offers period charm and versatile accommodation. Beautifully positioned backing onto open countryside, this much loved and cosy home is complimented by a large south facing cottage garden with stunning views.
The spacious entrance hall welcomes you into the home with fitted storage and solid wood flooring. The main reception room includes a large dining area and and French windows create a seamless connection between indoor and outdoor living. The adjoining kitchen, complete with a pantry, provides ample space for culinary pursuits, while a rear entrance porch enhances the functionality of the home, leading directly to the garden.
Two spacious double bedrooms overlook the front of the property with distant views towards local woodland. Bedroom one has a bay window is equipped with a modern wet room, ensuring accessibility and convenience for all. Bedroom two is similarly sized with a fitted storage.
One of the standout features of this property is its delightful garden, beautifully laid to lawn and adorned with vibrant floral borders, a variety of shrubs and small mature trees. A summerhouse and greenhouse add to the charm, making this outdoor space a perfect retreat for gardening enthusiasts or anyone wishing to bask in the tranquillity of nature. The garden features a patio area, secluded seating areas and a large vegetable garden/ allotment area. The garden backs onto open fields, offering a serene backdrop and a sense of privacy that is hard to find.
With parking available for up to three vehicles, Montrose is not only a comfortable home but also a practical choice for modern living. Its prime location allows for easy access to the picturesque riverside walks along the River Wye and the excellent amenities that Bakewell has to offer. Whether you are looking to downsize or seeking a peaceful home with large garden, this bungalow on the edge of Bakewell is a must-see and internal viewing is essential.
A feel for the area
Connected for everyday life
98%of homes in the postcode can access 100+ Mbps broadband.
Available speed bands
- 30+ Mbps
- 100%
- 100+ Mbps
- 98%
- 300+ Mbps
- 98%
- 1,000+ Mbps
- 98%
Getting about
6.6 milesto Grindleford Rail Station
Approximate straight-line distance · DfT NaPTAN · 13 Sept 2026Background air quality
- Fine particles · PM₂.₅
- 6.1 µg/m³ · Above the WHO guideline · well within the UK legal limit
- Nitrogen dioxide · NO₂
- 4.0 µg/m³ · Meets the WHO guideline
Annual background levels. For scale: the WHO 2021 guideline is 5 µg/m³ for PM₂.₅ and 10 for NO₂; the UK legal limit is 20 and 40. Lower is better; this is a 1 km model, not a reading at the door.
Defra · 2024 annual model · 1 km areaLocal information is approximate. Distances are straight-line estimates from the available location. Broadband describes postcode coverage, not the speed or service available at this home; check the address with a provider. Air quality is a modelled annual background estimate.
Checking nearby places…
Picture your everyday
Start with the agent's details and explore the area guide to get a feel for daily life here.
Other homes nearby
Homes in Bakewell →About these property details
The information provided in this listing is for general information purposes only and does not constitute property particulars. We make no warranties or guarantees, express or implied, regarding the accuracy, completeness, or availability of the information.
Property details are provided by the listing agent, developer, or other third parties, and we have no control over the content provided. Prospective buyers or tenants should make their own enquiries and verify all information directly with the agent or relevant party.
Information relating to Energy Performance Certificates, Home Reports, or other statutory documents should be obtained directly from the selling agent or developer where applicable.