

St. Austell, Cornwall · PL26
Bodwen, Bugle
Bodwen, Bugle, St. Austell, Cornwall, PL26
Guide price
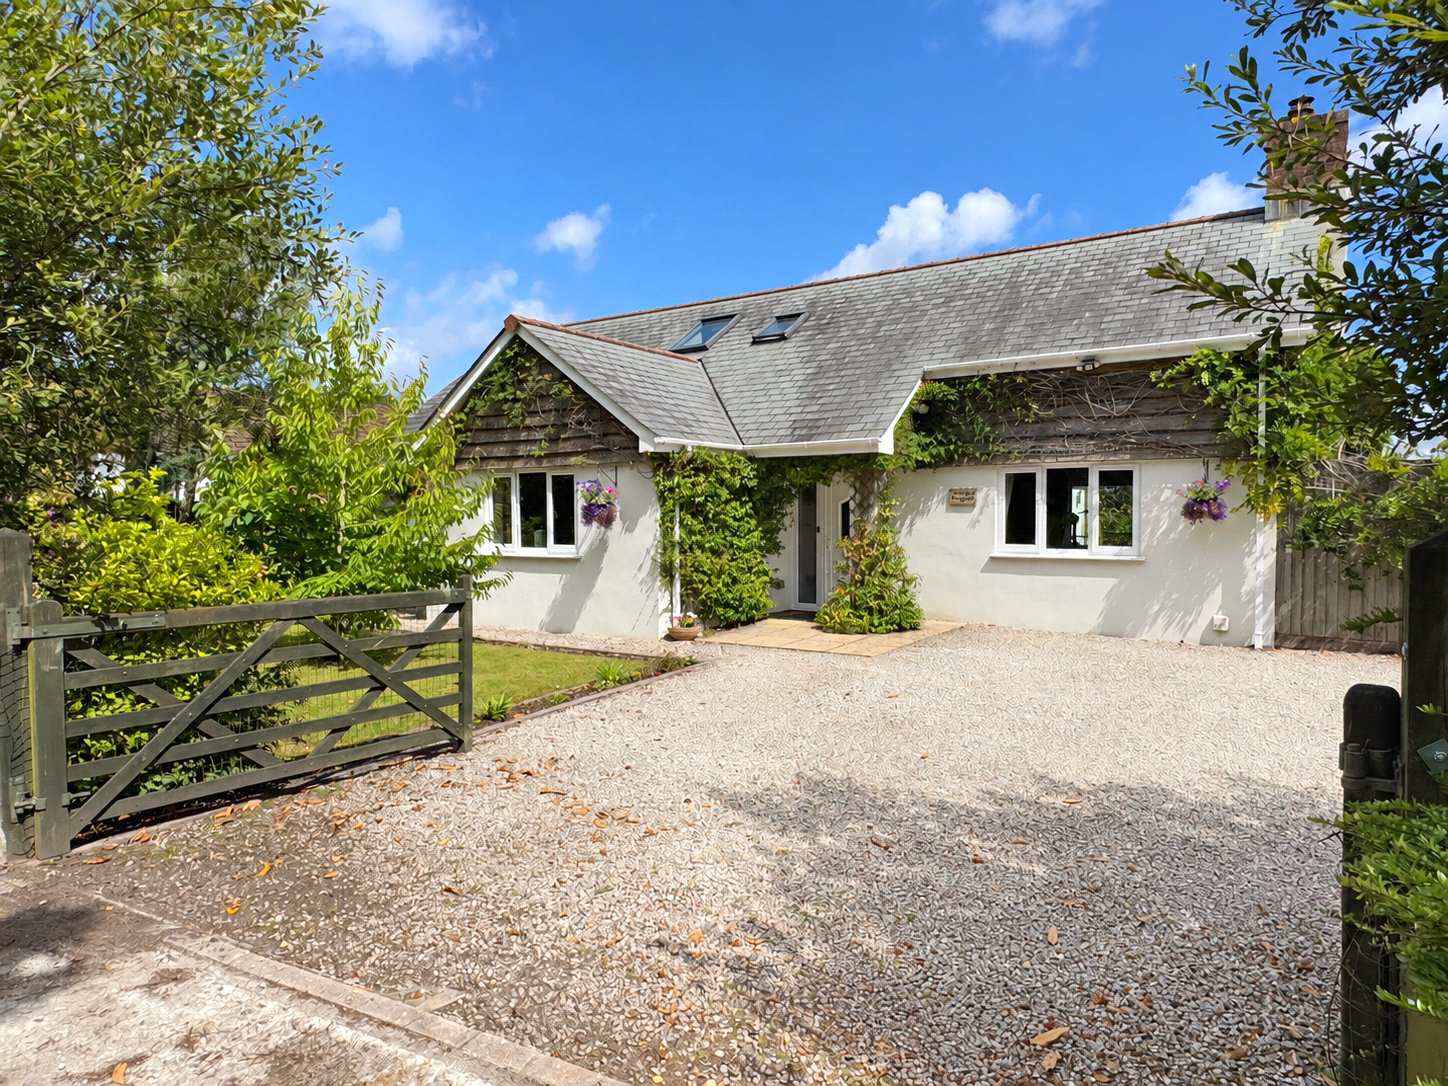
Spacious detached dormer bungalow set on a double plot of around a quarter of an acre with countryside views. Features four en-suite bedrooms, large open-plan kitchen/dining room, lounge opening to decking, office/study, catio, generous gardens and multiple outbuildings. Council Tax - Band D, EPC - Band D
The home, in the agent’s words
- Signature Homes
Read the full agent description
Set on a generous double plot of around a quarter of an acre with far-reaching countryside views, Marbella Bungalow is a detached dormer-style home offering over 2,500 sq. ft. of versatile living space. With four double bedrooms, all en-suite, and an open-plan layout designed to make the most of its gardens and views, the property provides an ideal combination of space, comfort and flexibility.
The light and welcoming hallway leads to the principal reception rooms. To one side is a spacious lounge with sliding doors opening onto the decking, with the outlook over the lawn and surrounding countryside. The opposite side of the hallway gives access to the large open-plan kitchen and dining room, a true hub of the home, fitted with a modern range of units, integrated appliances, and a range cooker with electric oven and LPG gas hob. French doors connect directly to the deck and gardens, allowing a seamless indoor–outdoor flow.
From the kitchen, a useful utility room provides additional storage, a secondary sink, and opens directly to a catio, a secure outdoor space for pets to enjoy fresh air in safety. Off the hallway, you will also find a ground-floor cloakroom and two further rooms , one a substantial double bedroom with en-suite shower room, and the other a flexible office/study, ideal for home working.
The first floor is arranged around a bright landing and includes three further double bedrooms, each with its own en-suite. The principal bedroom spans over 23 feet in length, offering space for both sleeping and relaxation areas, along with elevated views across the gardens.
The gardens are a real highlight, predominantly laid to lawn with mature trees, a large deck, and multiple seating areas. Two separate gated entrances provide excellent access and parking for numerous vehicles. Outbuildings include four sheds, two of which have power and lighting, as well as an area currently used for keeping chickens.
Heating is via LPG with underfloor heating to the ground floor and radiators upstairs, and the property is finished with modern double glazing.
Marbella Bungalow is a unique opportunity to secure a substantial home in a private setting with outstanding gardens and generous, well-planned accommodation.
Key facts
- Council tax band: D.
- EPC rating: D (score 65; potential rating C).
- Parking: off street.
- Outside: garden.
A feel for the area
Connected for everyday life
0%of homes in the postcode can access 100+ Mbps broadband.
Available speed bands
- 30+ Mbps
- 0%
- 100+ Mbps
- 0%
- 300+ Mbps
- 0%
- 1,000+ Mbps
- 0%
Getting about
1.2 milesto Bugle Rail Station
Approximate straight-line distance · DfT NaPTAN · 13 Sept 2026Background air quality
- Fine particles · PM₂.₅
- 5.1 µg/m³ · Above the WHO guideline · well within the UK legal limit
- Nitrogen dioxide · NO₂
- 2.9 µg/m³ · Meets the WHO guideline
Annual background levels. For scale: the WHO 2021 guideline is 5 µg/m³ for PM₂.₅ and 10 for NO₂; the UK legal limit is 20 and 40. Lower is better; this is a 1 km model, not a reading at the door.
Defra · 2024 annual model · 1 km areaLocal information is approximate. Distances are straight-line estimates from the available location. Broadband describes postcode coverage, not the speed or service available at this home; check the address with a provider. Air quality is a modelled annual background estimate.
Checking nearby places…
Picture your everyday
Start with the agent's details and explore the Area Overview to get a feel for daily life here.
Other homes nearby
Homes in PL26 postcode area →About these property details
The information provided in this listing is for general information purposes only and does not constitute property particulars. We make no warranties or guarantees, express or implied, regarding the accuracy, completeness, or availability of the information.
Property details are provided by the listing agent, developer, or other third parties, and we have no control over the content provided. Prospective buyers or tenants should make their own enquiries and verify all information directly with the agent or relevant party.
Information relating to Energy Performance Certificates, Home Reports, or other statutory documents should be obtained directly from the selling agent or developer where applicable.