

Witney, Oxfordshire · OX28
Campden Close, Deer Park
Campden Close, Deer Park, Witney, Oxfordshire, OX28
Guide price
For first-time buyers looking for genuine value in West Oxfordshire, this two-bedroom terraced home ticks every box: vacant possession with no onward chain, and a full refresh throughout means there's nothing left to do except turn the key and unpack. New carpets and flooring run through the whole property, the kitchen has been refreshed, and the bathroom is brand new — the big-ticket jobs are already done, which can save a first-time buyer thousands
The home, in the agent’s words
- Investment
Read the full agent description
Ground floor
The entrance hall leads into a generously proportioned living and dining room (12'6" x 12'6"), with sliding patio doors opening directly onto the rear garden — plenty of room here for a proper sofa and dining table, rather than a squeeze.
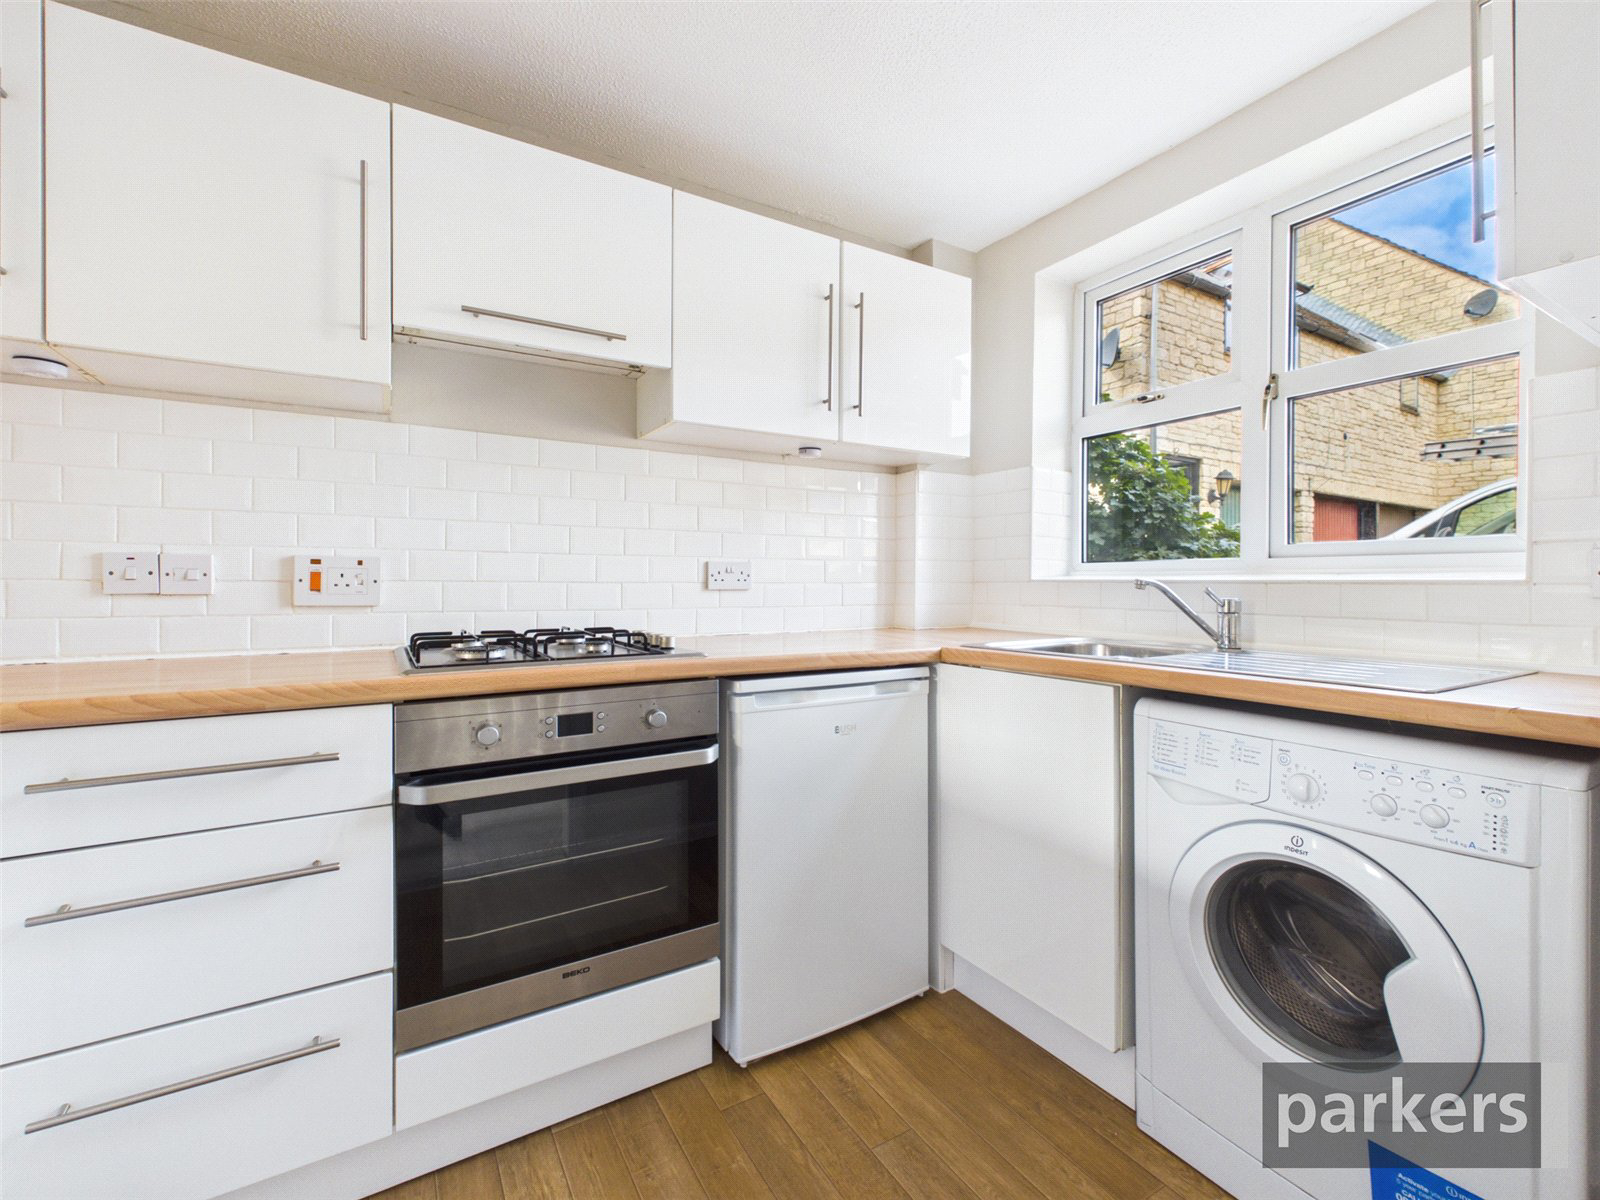
The kitchen has been refitted with new flooring, clean white units, a wood-effect worktop, and a metro-tile splashback. The gas hob and built-in oven are included, along with the freestanding fridge-freezer, washing machine and dishwasher are included so there's very little to buy before moving in. A serving hatch keeps it connected to the living room.
First floor
Both bedrooms have built-in storage. The main bedroom is a good size at 9'4" x 11'1", easily taking a double bed and wardrobes, while the second bedroom (7'9" x 8'1") works well as a guest room, nursery, or home office. A separate linen cupboard on the landing, with its own independent electric heater, adds useful extra storage.
The bathroom has been completely replaced — new flooring, white suite, over-bath shower, and handy storage shelving.
Outside
The rear garden is fully enclosed with gated rear access and enjoys a sunny east-south-east aspect. A dedicated parking space sits nearby, along with a separate carport and secure store — useful for bikes, tools, or general overflow storage.
Running costs
The EPC rates the property at C (74), with potential to reach B (89) — combined with cavity wall insulation, gas central heating, and double glazing, running costs are kept sensibly in check. Total floor area is approximately 807 sq ft / 75 sqm.
Tenure
The house itself is freehold (Title number ON133871). The carport is held separately on a long leasehold — the remainder of a 999-year lease granted 1 June 1987, with a peppercorn (nil) ground rent (Title number ON133872), which is common practice for shared parking/carport plots on developments of this age.
Council Tax: West Oxfordshire District Council, Band C.
This is a genuinely compelling first purchase — move-in ready, energy efficient, freshly refurbished, and free from the delays that so often come with a chain.
A feel for the area
Connected for everyday life
100%of homes in the postcode can access 100+ Mbps broadband.
Available speed bands
- 30+ Mbps
- 100%
- 100+ Mbps
- 100%
- 300+ Mbps
- 100%
- 1,000+ Mbps
- 100%
Getting about
4.7 milesto Finstock Rail Station
Approximate straight-line distance · DfT NaPTAN · 13 Sept 2026Background air quality
- Fine particles · PM₂.₅
- 6.7 µg/m³ · Above the WHO guideline · well within the UK legal limit
- Nitrogen dioxide · NO₂
- 5.9 µg/m³ · Meets the WHO guideline
Annual background levels. For scale: the WHO 2021 guideline is 5 µg/m³ for PM₂.₅ and 10 for NO₂; the UK legal limit is 20 and 40. Lower is better; this is a 1 km model, not a reading at the door.
Defra · 2024 annual model · 1 km areaLocal information is approximate. Distances are straight-line estimates from the available location. Broadband describes postcode coverage, not the speed or service available at this home; check the address with a provider. Air quality is a modelled annual background estimate.
Picture your everyday
Start with the agent's details and explore the area guide to get a feel for daily life here.
Other homes nearby
Homes in OX28 postcode area →About these property details
The information provided in this listing is for general information purposes only and does not constitute property particulars. We make no warranties or guarantees, express or implied, regarding the accuracy, completeness, or availability of the information.
Property details are provided by the listing agent, developer, or other third parties, and we have no control over the content provided. Prospective buyers or tenants should make their own enquiries and verify all information directly with the agent or relevant party.
Information relating to Energy Performance Certificates, Home Reports, or other statutory documents should be obtained directly from the selling agent or developer where applicable.