

Bury St Edmunds, Suffolk · IP31
Barningham Road, Stanton
Barningham Road, Stanton, Bury St Edmunds, Suffolk, IP31
Guide price
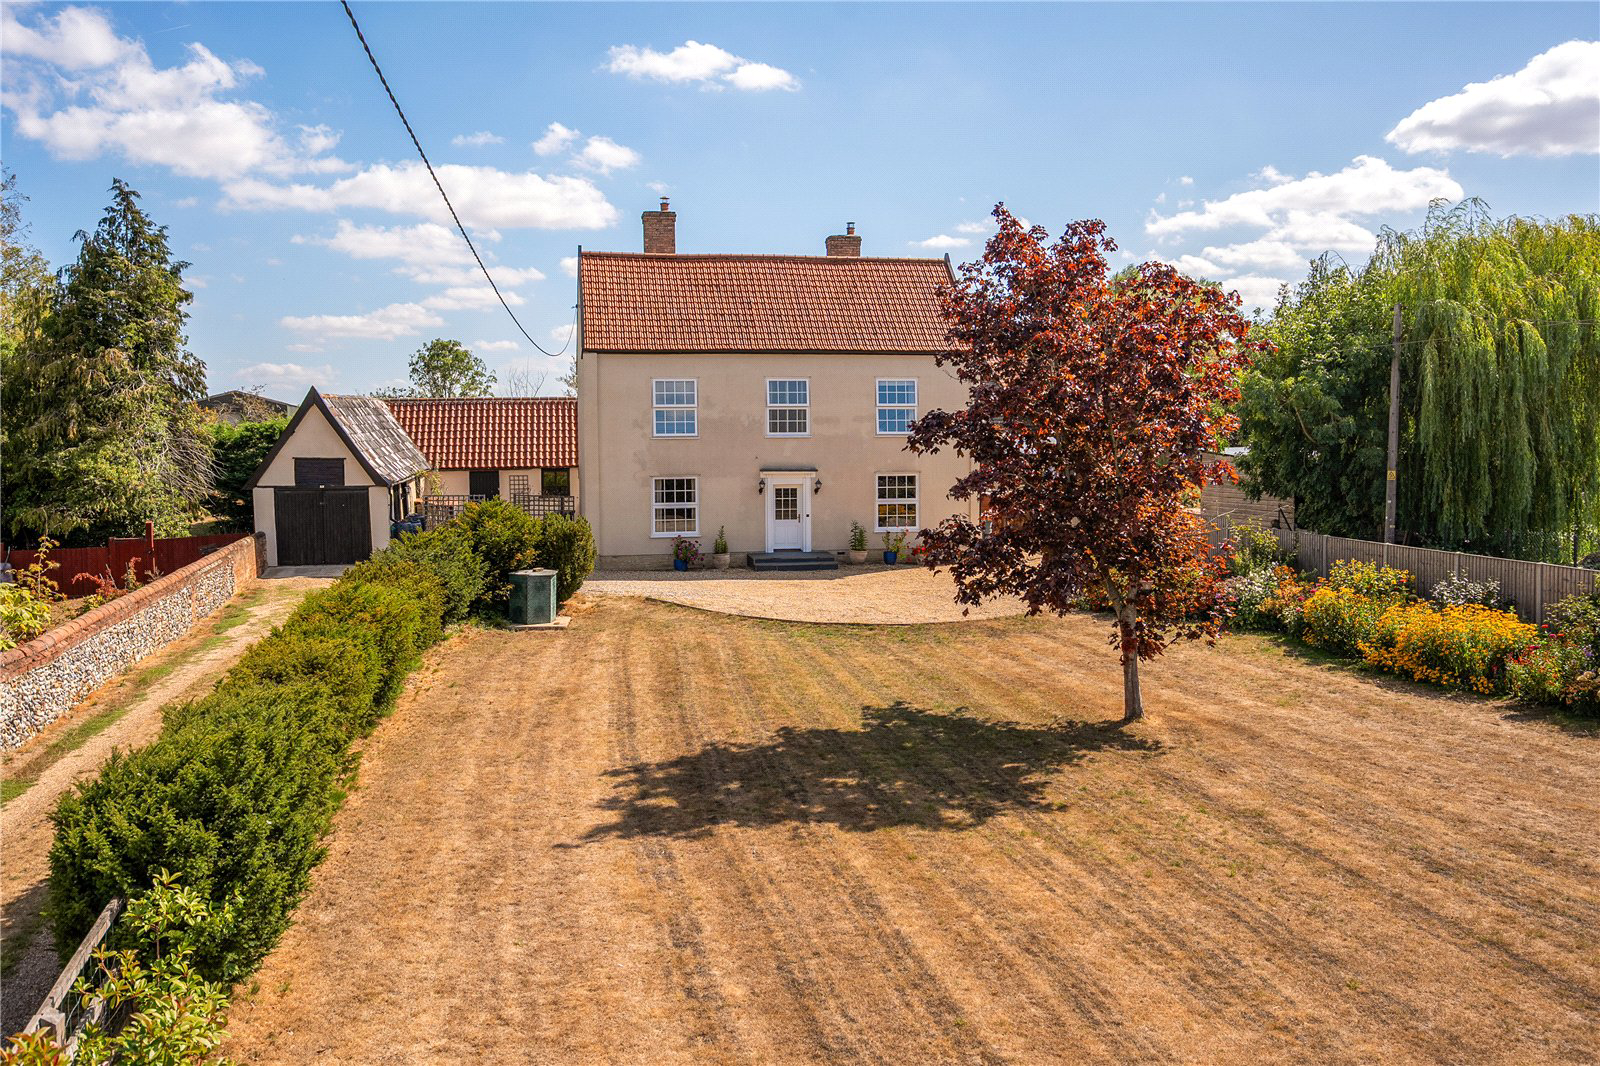
An outstanding Georgian fronted family home with 17th century origins, standing in an edge of village position close to the farm shop, in delightful gardens of about 0.44 of an acre.
Entrance hall, drawing room, sitting room, dining room, kitchen/breakfast room, garden room, utility room, shower room/cloakroom and a storeroom/office. Four first floor bedrooms and a family bathroom.
Driveway with parking, garage and gardens.
In all about 0.44 of an acre (sts).
THE PROPERTY
A characterful family home with substantial accommodation, standing in superb grounds, set back from the road and presents a Georgian frontage with colour washed rendered elevations under a series of clay pantile roofs and rear earlier origins are evident. The house, which is not Listed, still benefits from a huge wealth of original period detail and character. It is believed to date back to the 17th century and displays internal and external features, such as the Georgian front door pilaster surround…
Listed 1 September 2026 · agent details updated 17 September 2026. An asking price is not a completed sale.
The home, in the agent’s words
Read the full agent description
An outstanding Georgian fronted family home with 17th century origins, standing in an edge of village position close to the farm shop, in delightful gardens of about 0.44 of an acre.
Entrance hall, drawing room, sitting room, dining room, kitchen/breakfast room, garden room, utility room, shower room/cloakroom and a storeroom/office. Four first floor bedrooms and a family bathroom.
Driveway with parking, garage and gardens.
In all about 0.44 of an acre (sts).
THE PROPERTY
A characterful family home with substantial accommodation, standing in superb grounds, set back from the road and presents a Georgian frontage with colour washed rendered elevations under a series of clay pantile roofs and rear earlier origins are evident. The house, which is not Listed, still benefits from a huge wealth of original period detail and character. It is believed to date back to the 17th century and displays internal and external features, such as the Georgian front door pilaster surround and fireplaces, exposed wall and ceiling timbers, Inglenook fireplace and Suffolk latch doors.
The property has been much improved over recent years but with sympathy to the period detail, resulting in a charming, beautifully presented family home with generous, well-proportioned accommodation. The two principle Georgian reception rooms, leading off the entrance hall, have front aspects and are both stylishly presented with fireplaces and benefit from the traditional proportions of the era. The superb timbered dining room links to the rear wing and features a beautiful inglenook fireplace with bressummer beam, housing a log burning stove. Doors lead to the back stairs, the garden room and the kitchen/breakfast room, which is fitted with a range of shaker style units and a Rangemaster cooker set into the former fireplace. The utility room is fitted with a range of base & eye level units, single drainer 1.5 bowl enamel sink, work surfaces, space for appliances, window to the front aspect and a door leading to the storeroom/office, which accesses the front and rear gardens.
On the first floor, the landing leads to the two front Georgian bedrooms, both having front aspects and a vaulted timbered ceiling bedroom with fireplace, exposed floorboards a window to the side aspect and a door leads onto the rear landing, which has access from the 2nd staircase and leads to a fourth bedroom, which is currently used as a study and overlooks the rear garden.
OUTSIDE
The property is well set back from the road with a gravelled driveway leading to a parking area and tandem length garage. The large front garden is predominantly laid to lawn with a central maple tree, well-stocked borders and mature hedging. The equally large rear gardens are also predominantly laid to lawn with an oak tree, several well-stocked flower & shrub beds, wooden garden shed, greenhouse, rear terracing and a side entertaining dining area. The grounds are enclosed by wooden panel fencing and in all extend to about 0.44 of an acre.
LOCATION
Stanton has many amenities including a local store, post office, Co-Op, fish and chip shop, public house, a fuel station, hairdressers, doctor’s surgery and a primary school. Wyken Vineyards with its farmers market, country store and highly regarded Leaping Hare Restaurant is located nearby. The village is situated about 10 miles from the medieval cathedral town of Bury St Edmunds, which offers an excellent range of amenities with schooling in the public and private sectors, extensive shopping facilities and a good range of leisure facilities including restaurants, cinemas, fabulous Theatre Royal, health clubs, swimming pools and golf clubs. There is good access to the A14, A11(M11) and the railway station at Diss (12 miles) has a mainline station to London’s Liverpool Street taking approximately 95 minutes.
DIRECTIONS
From Bury St Edmunds take the A143 towards Diss, through the village of Great Barton and upon reaching the village of Ixworth continue over both roundabouts and on until you come to Stanton village. Continue past the right turn into the village just past the car cleaning shed on the main road and turn left signposted B1111 and to the Nursery/Farm Shop. Proceed up the hill where the property will be found on the right, set back from the road, accessed through a pair of wooden gates, down a gravel drive. There is ample parking to the front of the house.
What3Words: ///cries.mimics.fortnight
PROPERTY INFORMATION
Services Mains water, electricity, gas and drainage.
Local Authority West Suffolk
Council Tax Band F
Tenure Freehold
Broadband Ofcom states speeds available of up to 80Mbps
Mobile Signal/Coverage Yes - varies depending on network provider. Please visit www.ofcom.org.uk to check availability
Viewing Only by appointment with the sole agents Jackson-Stops Tel. 01284 700535
Key facts
- EPC rating: C (score 69; potential rating C).
- Parking: off street, garage, secure.
- Outside: garden.
What it's like to live in
The practical details that shape daily life here, each with its source. Anything the listing leaves open becomes a question to ask.
Garage + Driveway
Driveway with parking, garage and gardens.
Agent's descriptionLarge front garden · large rear garden
Agent's descriptionMains gas, water, electricity and drainage
What3Words: ///cries.mimics.fortnight PROPERTY INFORMATION Services Mains water, electricity, gas and drainage.
Agent's descriptionFreehold
Supplied listing field and any agent featuresBand F
Council tax, Band F
Agent's descriptionRated C. Check the assessment date on the certificate.
Agent's descriptionQuestions worth asking
The listing doesn't answer these. Tick any you'd like to ask and they'll be added to your enquiry message.
Nothing added yet
Loading room styling…
Life nearby
Picture your everyday
Start with the agent's details and explore the Area Overview to get a feel for daily life here.
Local news
Good news from Bury St Edmunds and the surrounding area: openings, events, schools, sport, green spaces and investment. Read each story for the places and dates it covers.
Checking connected news sources…
Other homes nearby
Homes in Bury St Edmunds →About these property details
The information provided in this listing is for general information purposes only and does not constitute property particulars. We make no warranties or guarantees, express or implied, regarding the accuracy, completeness, or availability of the information.
Property details are provided by the listing agent, developer, or other third parties, and we have no control over the content provided. Prospective buyers or tenants should make their own enquiries and verify all information directly with the agent or relevant party.
Information relating to Energy Performance Certificates, Home Reports, or other statutory documents should be obtained directly from the selling agent or developer where applicable.