
Muchalls, Stonehaven · AB39
Stranathro House, Muchalls
Stranathro House, 13 Marine Terrace, Muchalls, Ab39 3Rd, Stonehaven
Offers Over
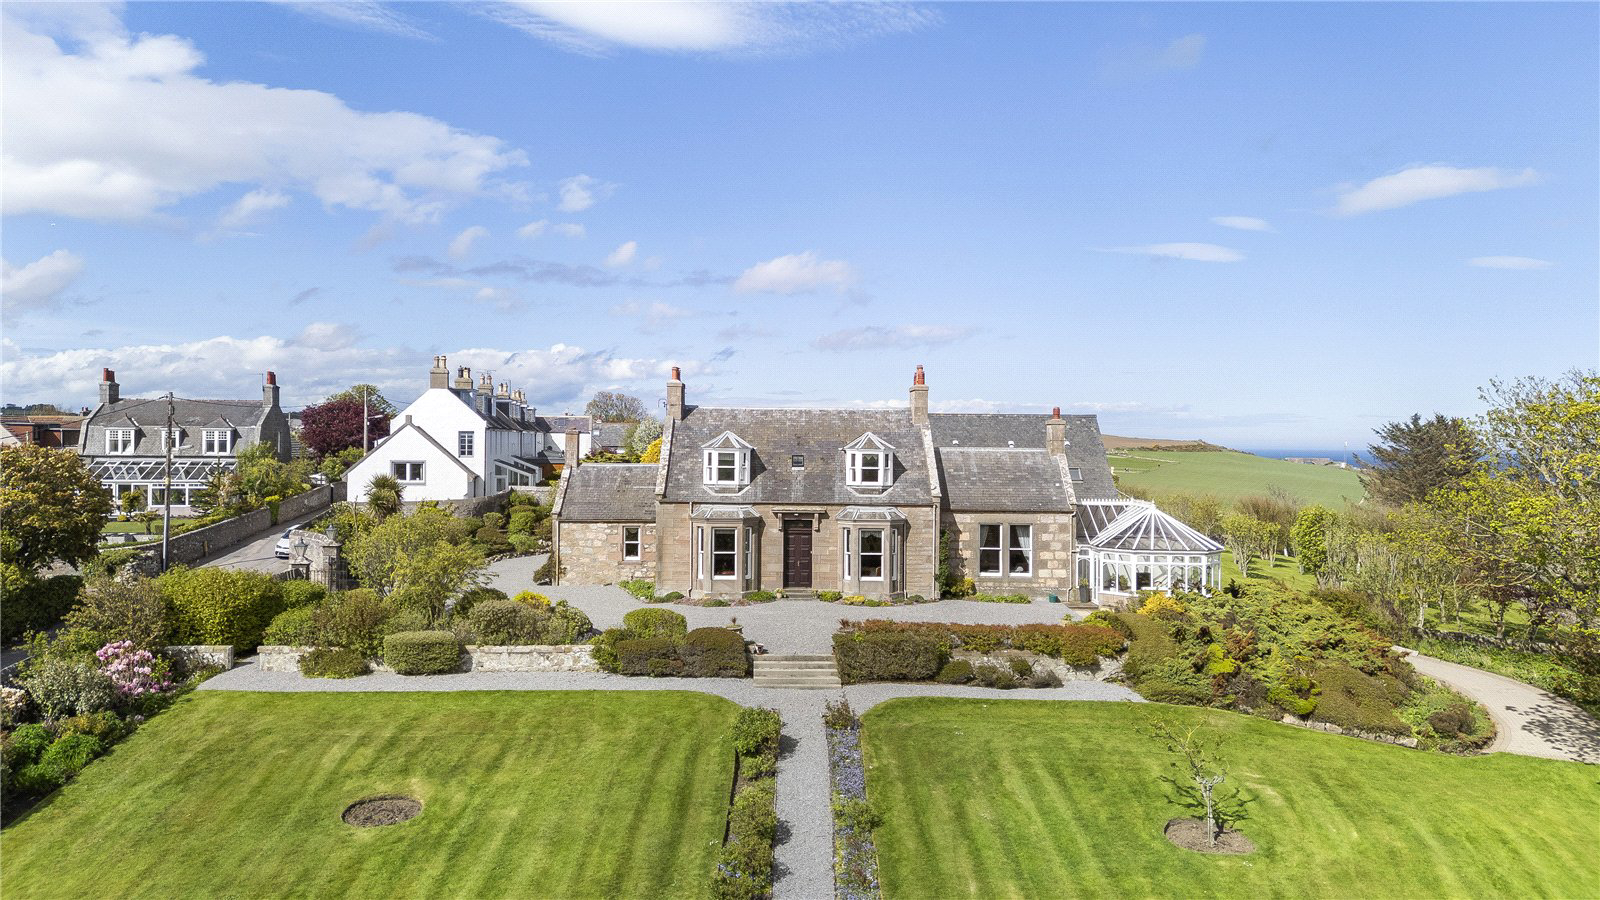
Description We are delighted to present this substantial and characterful detached residence, dating from circa 1852, set within the sought-after coastal village of Muchalls and enjoying truly stunning open sea views. This impressive two-storey home offers exceptionally generous and flexible accommodation extending to approximately 383m², making it an ideal purchase for a growing family or those seeking multi-generational living space.
Listed 28 August 2026 · agent details updated 4 September 2026. An asking price is not a completed sale.
The home, in the agent’s words
- Garden
- Garage
- EPC Rating E
Read the full agent description
Description We are delighted to present this substantial and characterful detached residence, dating from circa 1852, set within the sought-after coastal village of Muchalls and enjoying truly stunning open sea views. This impressive two-storey home offers exceptionally generous and flexible accommodation extending to approximately 383m², making it an ideal purchase for a growing family or those seeking multi-generational living space. The ground floor is entered via an entrance vestibule leading into a series of welcoming hallways, giving access to a range of well-proportioned public and private rooms. The main living room provides a bright and comfortable space for relaxing, while a separate sitting room and formal dining room offer excellent versatility for entertaining. A dedicated office is ideal for home working. The kitchen is well-appointed and forms the heart of the home, with access to a utility room and additional store. A conservatory to the east enjoys views over the garden and beyond, making it a perfect spot to take in the coastal setting. A ground floor bedroom and shower room further enhance the flexibility of the layout. On the first floor, the spacious landing leads to a superb master bedroom complete with dressing room, alongside two further well-proportioned bedrooms and a family bathroom. In addition, a separate first floor annex provides further extensive accommodation, currently utilised as a billiards room and gym, offering excellent potential for a variety of uses. Externally, the property is equally impressive. A large double integral garage lies beneath a natural slate roof and benefits from an electric vehicular door, with an additional single garage situated to the rear. A further detached garage is located to the north of the property. The grounds also include a PVC greenhouse and three kennels, appealing to those with horticultural or lifestyle interests. The property is set within generous garden grounds extending to the front, sides and rear, providing a pleasant mix of outdoor space. The gardens are laid out in a combination of lawn, chipped stone, paving and established planting, offering both ease of maintenance and areas for enjoyment. A substantial driveway and parking area, finished in chip stones and mono block paving, provides ample off-street parking. The boundaries are predominantly formed by traditional stone walls, adding to the character and sense of enclosure. Heating is provided by two oil-fired Grant Vortex 26–36 Utility boilers, located within the utility room and garage store, supplying a system of radiators throughout the property. The system is controlled via a programmer, room thermostat and individual thermostatic radiator valves, ensuring a high degree of efficiency and comfort. The oil tank serving the system is positioned within the garage store. The property is situated within a designated conservation area, reflecting the historic and architectural significance of the surrounding environment. Location The property occupies a prime position within an established residential area of Muchalls, where neighbouring properties vary in age and style. Local amenities are available within commuting distance, while the setting offers a peaceful coastal lifestyle. It should be noted the property is located adjacent to a railway line. Overall, this is a rare opportunity to acquire a distinctive and highly adaptable home in a picturesque coastal setting, with breathtaking sea views and excellent accessibility to surrounding areas. Fixtures and Fittings All carpets, blinds, gym equipment and billiards equipment are to remain along with all integrated appliances. Viewing Details By appointment contact Simpson & Marwick
What it's like to live in
The practical details that shape daily life here, each with its source. Anything the listing leaves open becomes a question to ask.
Integral garage + Driveway
A large double integral garage lies beneath a natural slate roof and benefits from an electric vehicular door, with an additional single garage situated to the rear.
Agent's descriptionGenerous garden
Agent's descriptionRated E. Check the assessment date on the certificate.
Agent featuresQuestions worth asking
The listing doesn't answer these. Tick any you'd like to ask and they'll be added to your enquiry message.
Nothing added yet
Loading room styling…
Life nearby
Checking nearby places…
Picture your everyday
Start with the agent's details and explore the Area Overview to get a feel for daily life here.
Local news
A confirmed locality is needed to select relevant local stories for this home.
Checking connected news sources…
Other homes nearby
Homes in AB39 postcode area →About these property details
The information provided in this listing is for general information purposes only and does not constitute property particulars. We make no warranties or guarantees, express or implied, regarding the accuracy, completeness, or availability of the information.
Property details are provided by the listing agent, developer, or other third parties, and we have no control over the content provided. Prospective buyers or tenants should make their own enquiries and verify all information directly with the agent or relevant party.
Information relating to Energy Performance Certificates, Home Reports, or other statutory documents should be obtained directly from the selling agent or developer where applicable.