

Chelmsford · CM1
Foxglove Avenue, Chelmsford
TWO DOUBLE BEDROOM semi detached house sold with NO ONWARD CHAIN and DRIVEWAY FOR TWO CARS, the perfect purchase for first time buyers.
The home, in the agent’s words
- No onward chain
- Two double bedrooms
- Remaining term of new build warranty
- 0.8 Miles from Morrisons superstore
- Master bedroom with ensuite
- Driveway parking for two vehicles
- Easy bus route into the city centre
- Ideal first time buyer purchase
- Good size garden
- Must be viewed
Read the full agent description
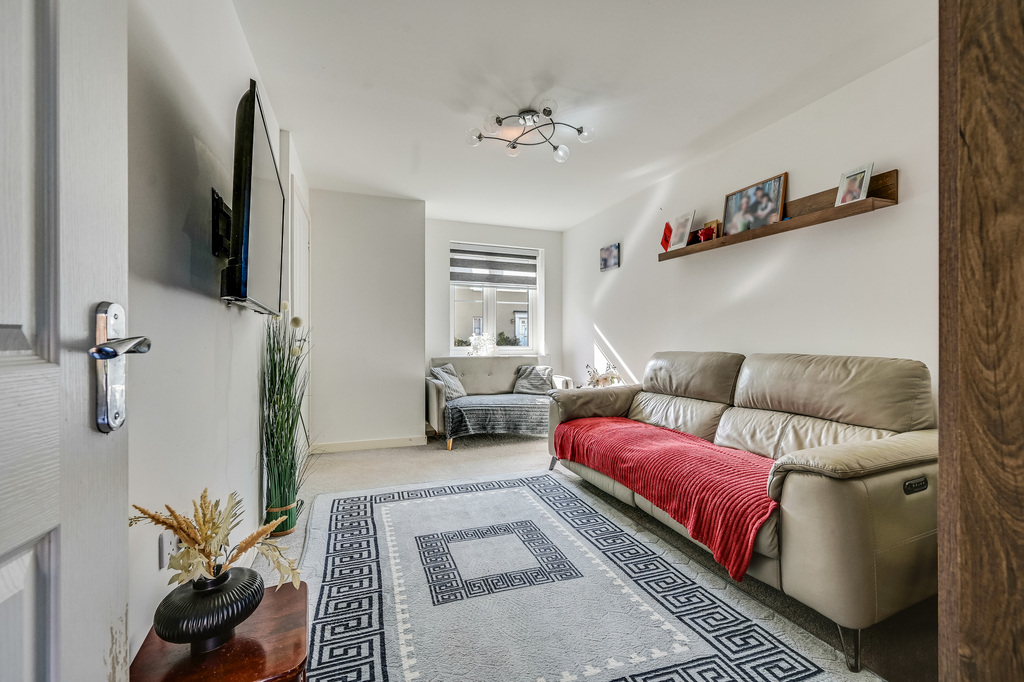
Offered with no onward chain, this two double bedroom semi detached house is an excellent opportunity for first time buyers and couples who may want to start a family in the future looking for a modern home with practical living space. The property opens into the entrance hall complete with a cloakroom and access through to a spacious living room before continuing into the separate kitchen. The kitchen is modern and offers space for a small dining table, with doors opening directly onto the rear garden. There is also convenient side access to the garden via a gate. Upstairs, there are two generous double bedrooms, with the master benefiting from its own en-suite, alongside a separate bathroom. Further benefits include gas central heating and a driveway providing parking for two vehicles and the remaining years of the new build warranty.
The location is particularly well suited to couples that are looking for a potential family starter home, with Copperfield Road play area just a short walk away and Melbourne Park approximately one mile on foot, providing plenty of options for outdoor space and recreation. Morrisons superstore is around 0.8 miles away, making those everyday essentials easy to get to, while the property also falls within the Newland Spring School primary catchment. An early viewing is highly recommended and this property MUST BE VIEWED to be fully appreciated.
Tenure: Freehold
Band C is the council tax band for this property with an annual amount of £2,022.16.
Estate Charge £243.30
As an integral part of the community, we’ve gotten to know the best professionals for the job. If we recommend one to you, it will be in good faith that they’ll make the process as smooth as can be. Please be aware that a small number of the parties we recommend (certainly not the majority) may on occasion pay us a referral fee up to £200. You are under no obligation to use a third party we have recommended.
Should you successfully have an offer accepted on a property of ours and proceed to purchase it there is an administration charge of £36 inc. VAT per person (non-refundable) to complete our Anti Money Laundering Identity checks.
Entrance Hall
Living room
15'2" x 9'2"
Kitchen
12'1" x 8'0"
Cloakroom
First floor
Bedroom 1
12'7" x 8'4"
Bedroom 2
9'11" x 8'1"
En suite
Bathroom
Outside
Garden
A feel for the area
Connected for everyday life
100%of homes in the postcode can access 100+ Mbps broadband.
Available speed bands
- 30+ Mbps
- 100%
- 100+ Mbps
- 100%
- 300+ Mbps
- 100%
- 1,000+ Mbps
- 100%
Getting about
1.7 milesto Chelmsford Rail Station
Approximate straight-line distance · DfT NaPTAN · 13 Sept 2026Background air quality
- Fine particles · PM₂.₅
- 7.2 µg/m³ · Above the WHO guideline · well within the UK legal limit
- Nitrogen dioxide · NO₂
- 7.8 µg/m³ · Meets the WHO guideline
Annual background levels. For scale: the WHO 2021 guideline is 5 µg/m³ for PM₂.₅ and 10 for NO₂; the UK legal limit is 20 and 40. Lower is better; this is a 1 km model, not a reading at the door.
Defra · 2024 annual model · 1 km areaLocal information is approximate. Distances are straight-line estimates from the available location. Broadband describes postcode coverage, not the speed or service available at this home; check the address with a provider. Air quality is a modelled annual background estimate.
Checking nearby places…
Picture your everyday
Start with the agent's details and explore the area guide to get a feel for daily life here.
Other homes nearby
Homes in CM1 postcode area →About these property details
The information provided in this listing is for general information purposes only and does not constitute property particulars. We make no warranties or guarantees, express or implied, regarding the accuracy, completeness, or availability of the information.
Property details are provided by the listing agent, developer, or other third parties, and we have no control over the content provided. Prospective buyers or tenants should make their own enquiries and verify all information directly with the agent or relevant party.
Information relating to Energy Performance Certificates, Home Reports, or other statutory documents should be obtained directly from the selling agent or developer where applicable.