

Ruislip · HA4
Sunnydene Avenue, Ruislip
Sunnydene Avenue, Ruislip, HA4
Guide Price
A stunning detached house offering over 2000 sq ft, large driveway and expansive south-west facing garden.
Listed 13 February 2026 · agent details updated 8 July 2026. An asking price is not a completed sale.
The home, in the agent’s words
- Detached extended chalet style bungalow
- Over 2000 sq ft
- Five generous bedrooms
- Three bathrooms including principal en-suite
- 25 ft open plan kitchen, dining and reception room
- Two sets of bifold doors to patio and garden
- Underfloor heating to entire ground floor
- Stunning designer kitchen & utility room with direct outside access
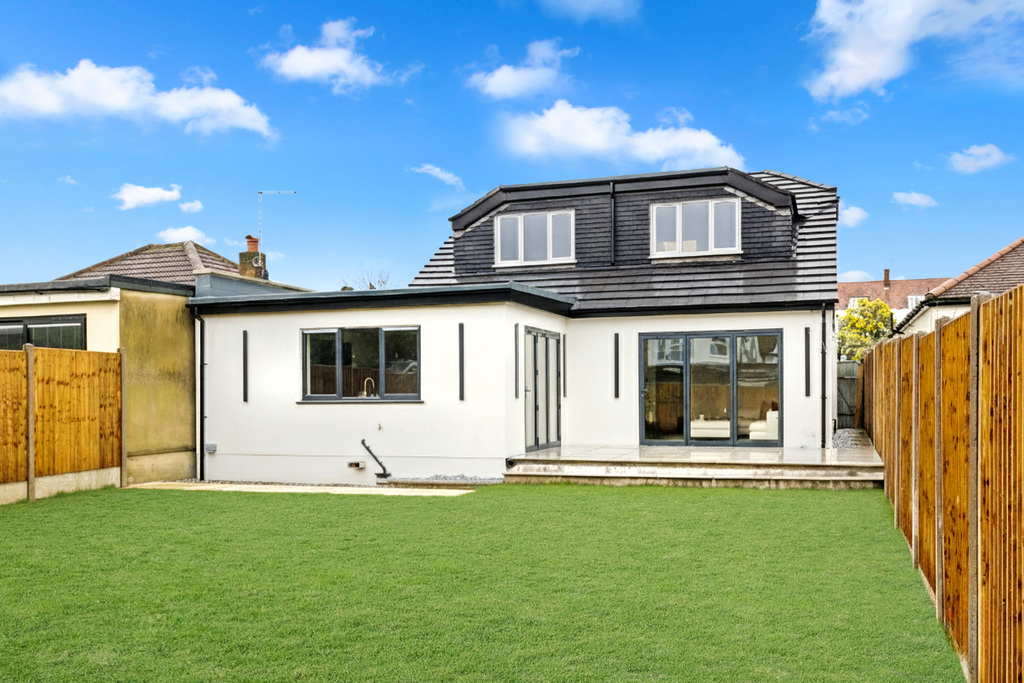
- 62-foot south-west facing rear garden
- Off-street parking for four cars
Read the full agent description
Why we’d buy this home:
There is something reassuring about a house that has been extended properly, not just made bigger, but made better.
At over 2,000 sq ft, this detached chalet-style bungalow gives you genuine space to live in. The open-plan kitchen, dining, and reception room spans over 25 ft and is clearly the engine room of the house. It is large enough for a 10-seater dining table without feeling tight, and with bifold doors opening onto the patio and garden, it comes into its own in the warmer months. You can picture long lunches, children running in and out, and evenings that spill outdoors.
The specification is serious. Underfloor heating runs across the entire ground floor. Two slide-and-hide ovens, a separate tall fridge and freezer, pantry storage, and an induction hob with a gas supply available if preferred. It has been designed by someone who actually cares. The Mega-flo system means no arguments over showers, and the micro-cement finish to the upstairs bathroom adds both style and proper waterproofing.
The layout is versatile. Five bedrooms, or four plus a proper home office. The principal suite upstairs is generous, with built-in storage and a giant en-suite with twin basins. Skylights pull light in, while eaves storage keeps things practical. Downstairs, two further bedrooms and a bathroom make multi-generational living or a guest space straightforward, helped by wide internal doorways and ramped access to the front.
There is also a separate TV room for when everyone wants their own space. That flexibility is often the difference between a house that looks good on paper and one that works in real life.
Add off-street parking for four cars, new glazing throughout, engineered flooring, and a large, level, south-west-facing rear garden measuring over 62 ft in depth, and you have a home that feels future-proofed, not just extended.
For families needing space, buyers thinking long term, or anyone wanting a turnkey house near Ruislip Manor without compromise, this is a very compelling option.
Summary:
14 Sunnydene Avenue is a detached, extended chalet-style bungalow offering approximately 189 sq m / 2,030 sq ft of internal accommodation arranged over two floors.
The ground floor comprises a spacious entrance hall, a large open-plan kitchen, dining and reception room with bifold doors to the rear garden, a separate TV room, a utility room with direct external access, two double bedrooms, and a family bathroom.
The first floor provides three further bedrooms, including a principal bedroom with built-in storage and an en-suite bathroom. There is an additional bathroom serving the remaining bedrooms. Skylights enhance natural light, and there is useful eaves storage.
The property benefits from underfloor heating throughout the ground floor, engineered flooring, a Mega-flo hot water system, new glazing, wide internal doorways, and ramped front access.
Externally, the sunny rear garden is expansive, with a patio area accessed via bifold doors. To the front, there is off-street parking for up to four vehicles.
Sunnydene Avenue is conveniently located close to local stations and within easy reach of Ruislip Manor High Street, providing a range of shops, restaurants and amenities.
Declaration of interest - In accordance with the Estate Agents (Provision for information) Regulations 1991, the agent wishes to advise potential buyers that the vendor of this property is related to a director of the company advertising its sale.
What it's like to live in
The practical details that shape daily life here, each with its source. Anything the listing leaves open becomes a question to ask.
 Outdoor space
Patio · west-facing rear garden
Agent's descriptionOff-street parking
Add off-street parking for four cars, new glazing throughout, engineered flooring, and a large, level, south-west-facing rear garden measuring over 62 ft in depth, and you have…
Agent's descriptionUnderfloor heating
Underfloor heating runs across the entire ground floor.
Agent's descriptionFreehold
Supplied listing field and any agent featuresThe agent has supplied the certificate as a document. Its rating isn't in the listing data, so open it to see the band and assessment date.
Supplied listing documentQuestions worth asking
The listing doesn't answer these. Tick any you'd like to ask and they'll be added to your enquiry message.
Nothing added yet
Loading room styling…
Life nearby
Picture your everyday
Start with the agent's details and explore the Area Overview to get a feel for daily life here.
Local news
A confirmed locality is needed to select relevant local stories for this home.
Checking connected news sources…
Other homes nearby
Homes in HA4 postcode area →About these property details
The information provided in this listing is for general information purposes only and does not constitute property particulars. We make no warranties or guarantees, express or implied, regarding the accuracy, completeness, or availability of the information.
Property details are provided by the listing agent, developer, or other third parties, and we have no control over the content provided. Prospective buyers or tenants should make their own enquiries and verify all information directly with the agent or relevant party.
Information relating to Energy Performance Certificates, Home Reports, or other statutory documents should be obtained directly from the selling agent or developer where applicable.