

Sandwich · CT13
Dover Road, Sandwich
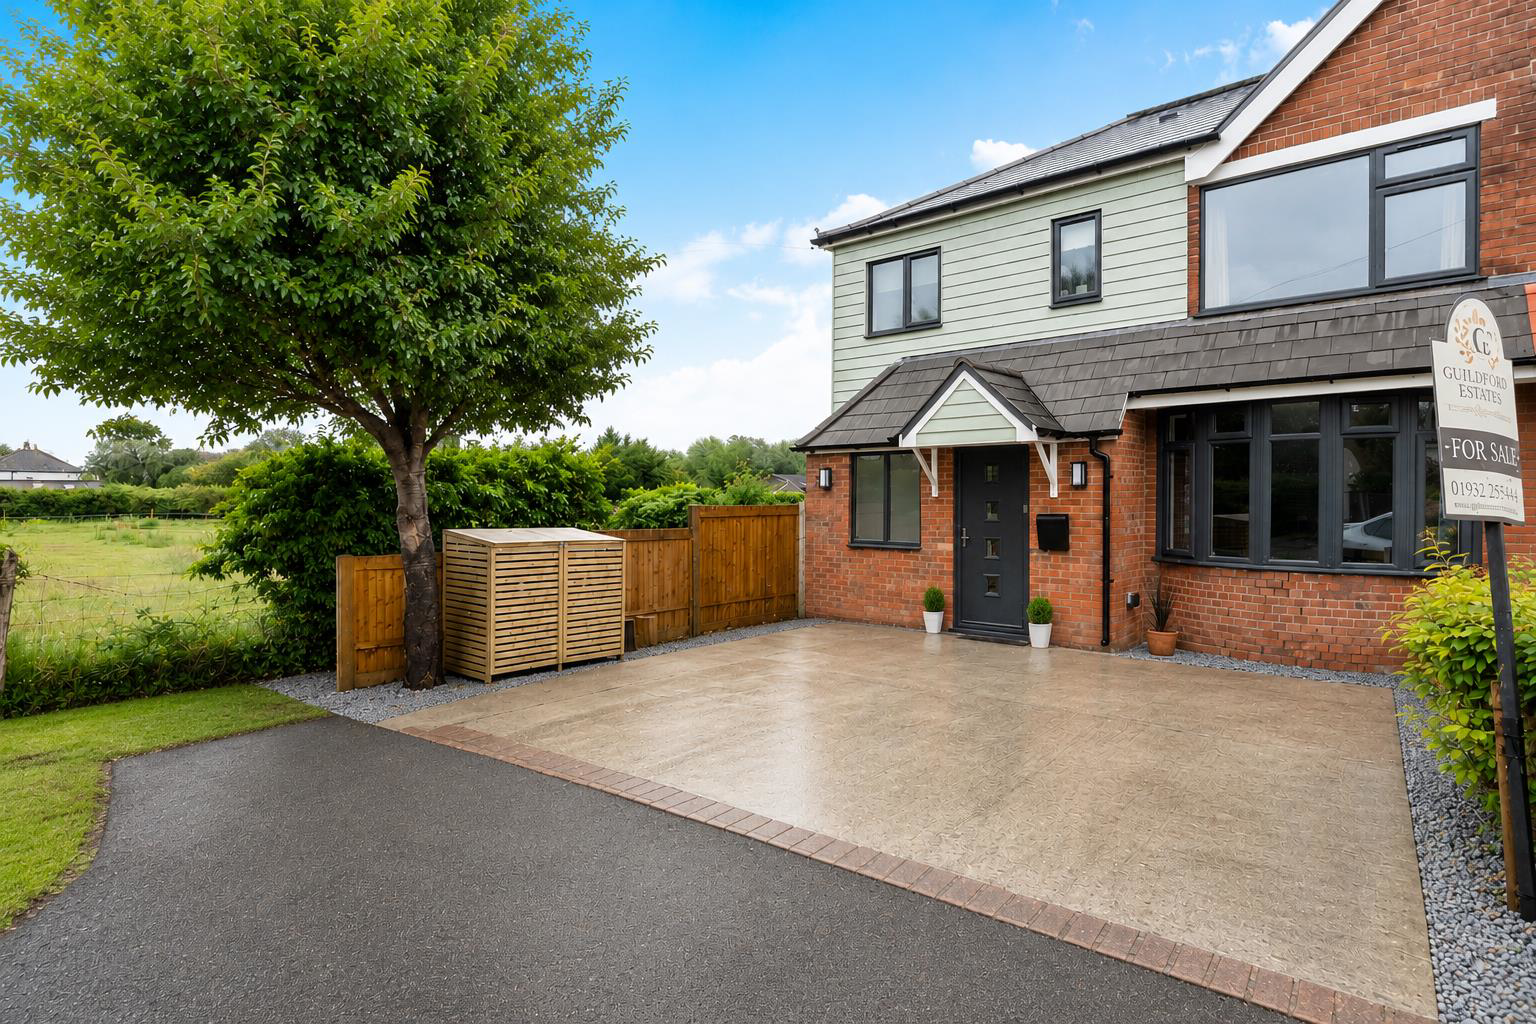
Positioned on the charming Dover Road in Sandwich, this stunning semi-detached house offers a perfect blend of modern living and classic character. This older-style property has been thoughtfully extended and refurbished, making it an ideal family home in a highly sought-after location.
Upon entering, you are greeted by a spacious open-plan lounge, kitchen, and dining area, which creates a warm and inviting atmosphere for family gatherings and entertaining guests. The design maximises natural light, enhancing the sense of space and comfort throughout the home. In addition to the main living area, there is a further reception room that can serve as a fourth bedroom or a versatile space to suit your needs and you will also find a useful utility area.
The property boasts three generously sized double bedrooms, the master bedroom has en-suite plus there are 2 further bathrooms, ensuring privacy and convenience for all family members. The thoughtful layout is perfect for mode…
The home, in the agent’s words
- Stunning refurbished and extended home
- Large open plan lounge/kitchen/dining room
- Further reception room or bedroom
- 3 further double bedrooms one with en suite facilities
- Utility room and 2 further bathrooms
- Great size approx 100ft private rear garden
- Adjacent to paddocks
- Close to Sandwich Town Centre and Quay
Read the full agent description
Positioned on the charming Dover Road in Sandwich, this stunning semi-detached house offers a perfect blend of modern living and classic character. This older-style property has been thoughtfully extended and refurbished, making it an ideal family home in a highly sought-after location.
Upon entering, you are greeted by a spacious open-plan lounge, kitchen, and dining area, which creates a warm and inviting atmosphere for family gatherings and entertaining guests. The design maximises natural light, enhancing the sense of space and comfort throughout the home. In addition to the main living area, there is a further reception room that can serve as a fourth bedroom or a versatile space to suit your needs and you will also find a useful utility area.
The property boasts three generously sized double bedrooms, the master bedroom has en-suite plus there are 2 further bathrooms, ensuring privacy and convenience for all family members. The thoughtful layout is perfect for modern family living, providing ample space for relaxation and personal time.
Outside to the rear is a private garden extending to approximately 100ft! For those with vehicles, the property offers parking for two vehicles, a valuable feature in this desirable area. The home is also adjacent to picturesque paddocks, providing a serene backdrop and a sense of tranquillity.
This delightful family home on Dover Road is not just a property; it is a lifestyle choice, offering comfort, space, and a connection to the beautiful surroundings of Sandwich. Whether you are looking to settle down or invest in a remarkable home, this property is sure to impress.
Council Tax Band C
Freehold
Mains water, sewer, electricity, gas with gas central heating
Fixed wireless broadband
A feel for the area
Connected for everyday life
100%of homes in the postcode can access 100+ Mbps broadband.
Available speed bands
- 30+ Mbps
- 100%
- 100+ Mbps
- 100%
- 300+ Mbps
- 100%
- 1,000+ Mbps
- 100%
Getting about
0.7 milesto Sandwich Rail Station
Approximate straight-line distance · DfT NaPTAN · 13 Sept 2026Background air quality
- Fine particles · PM₂.₅
- 6.5 µg/m³ · Above the WHO guideline · well within the UK legal limit
- Nitrogen dioxide · NO₂
- 6.4 µg/m³ · Meets the WHO guideline
Annual background levels. For scale: the WHO 2021 guideline is 5 µg/m³ for PM₂.₅ and 10 for NO₂; the UK legal limit is 20 and 40. Lower is better; this is a 1 km model, not a reading at the door.
Defra · 2024 annual model · 1 km areaLocal information is approximate. Distances are straight-line estimates from the available location. Broadband describes postcode coverage, not the speed or service available at this home; check the address with a provider. Air quality is a modelled annual background estimate.
Checking nearby places…
Picture your everyday
Start with the agent's details and explore the area guide to get a feel for daily life here.
Other homes nearby
Homes in CT13 postcode area →About these property details
The information provided in this listing is for general information purposes only and does not constitute property particulars. We make no warranties or guarantees, express or implied, regarding the accuracy, completeness, or availability of the information.
Property details are provided by the listing agent, developer, or other third parties, and we have no control over the content provided. Prospective buyers or tenants should make their own enquiries and verify all information directly with the agent or relevant party.
Information relating to Energy Performance Certificates, Home Reports, or other statutory documents should be obtained directly from the selling agent or developer where applicable.