

Langport, Somerset · TA10
The Hill, Langport
The Hill, Langport, Somerset, TA10
Guide price · Originally listed at £925,000
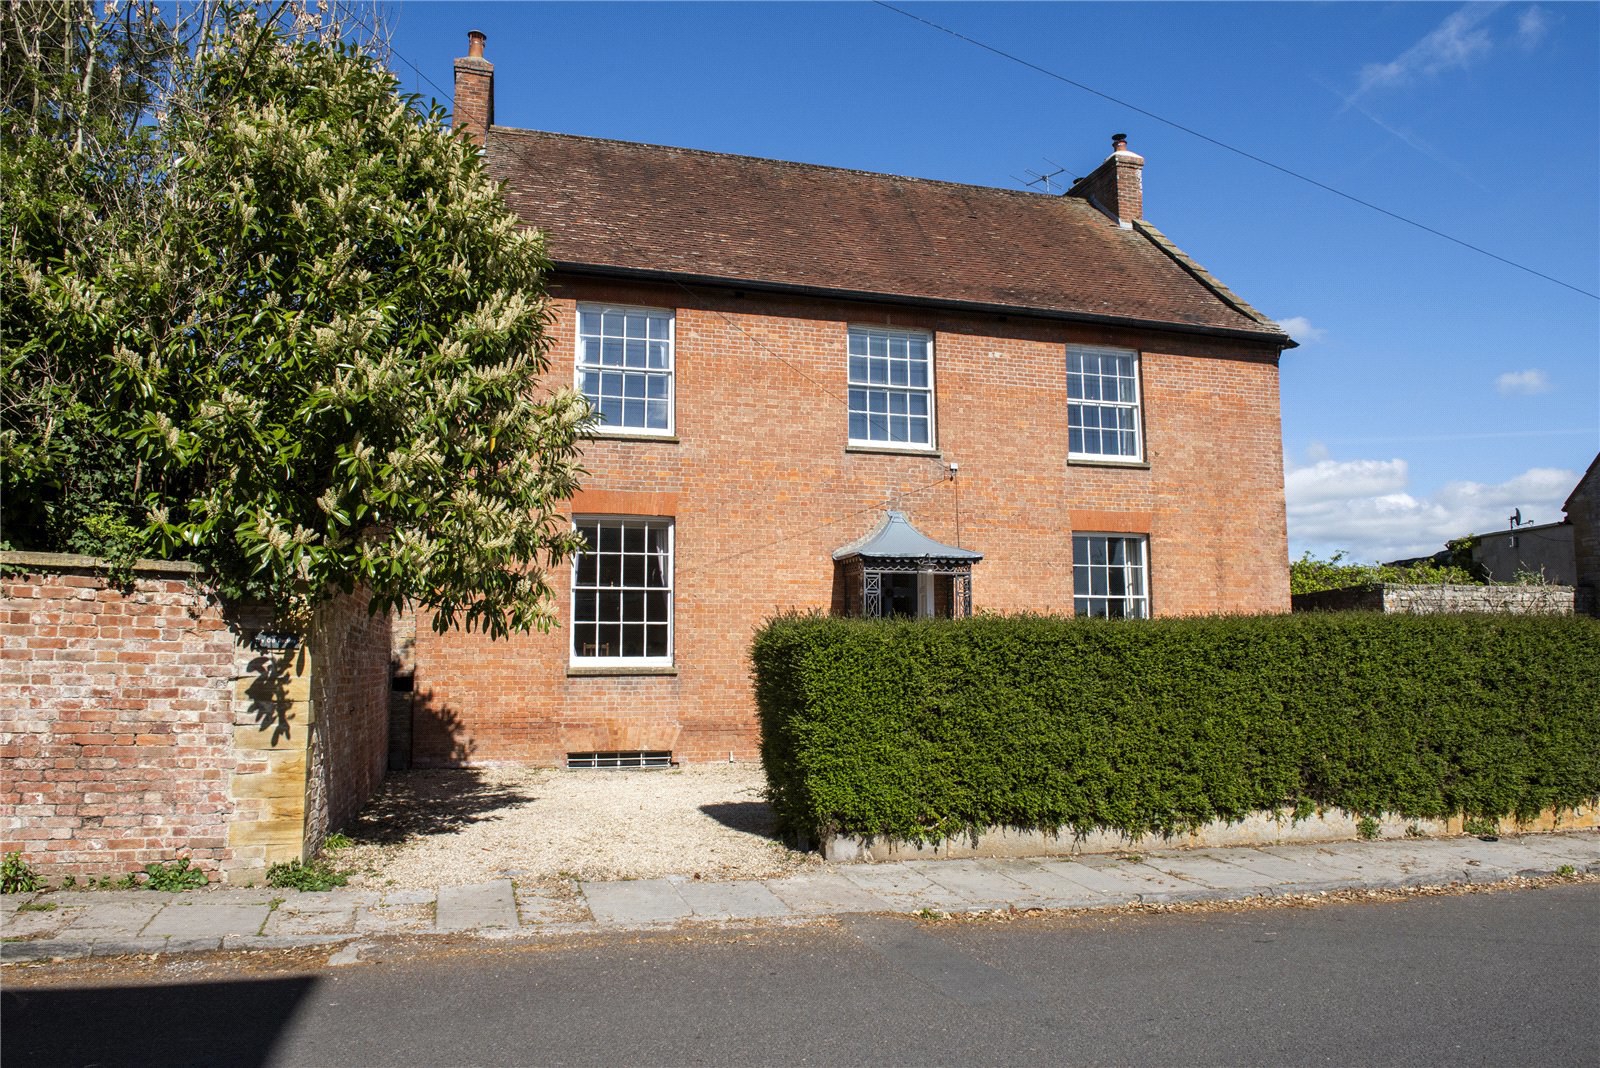
A particularly handsome period house, Listed Grade II, built in the late Georgian era exhibiting many features expected in a house of its age set on high ground within walking distance of the town amenities
Of typical symmetrical design, The Old Rectory is built of mellow brick construction with half pane sash windows, and a lead canopy porch. This lovely old house is believed to date back to the late eighteenth century and was once owned by a banking family which established National Westminster Bank; the house remained in private ownership until passing to the church in about 1920. A panelled front door opens out to reveal a wide reception hall filled with natural light and leads to three excellent, well proportioned reception rooms. The drawing room lies to the rear of the house with handsome fireplace and exquisite ceiling cornice and French doors into the garden room. The sitting room has a fireplace with stone mantlepiece and wood burning stove and an arrangement of built…
The home, in the agent’s words
- Listed (I/II)
Read the full agent description
A particularly handsome period house, Listed Grade II, built in the late Georgian era exhibiting many features expected in a house of its age set on high ground within walking distance of the town amenities
Of typical symmetrical design, The Old Rectory is built of mellow brick construction with half pane sash windows, and a lead canopy porch. This lovely old house is believed to date back to the late eighteenth century and was once owned by a banking family which established National Westminster Bank; the house remained in private ownership until passing to the church in about 1920. A panelled front door opens out to reveal a wide reception hall filled with natural light and leads to three excellent, well proportioned reception rooms. The drawing room lies to the rear of the house with handsome fireplace and exquisite ceiling cornice and French doors into the garden room. The sitting room has a fireplace with stone mantlepiece and wood burning stove and an arrangement of built-in cupboards, ceiling cornice and double aspect. The dining room also elegant, well proportioned room has a marble fireplace, ceiling cornice and a hatch through to the kitchen/breakfast which in recent years has been refitted and has a gas-fired three oven AGA set within a traditional fireplace with mantlepiece. The kitchen is well fitted and has an induction hob and cooker. There is a lobby from the kitchen leading out to the garden room having lovely views of the gardens and playing fields beyond. The cellars have good ceiling height and include a utility area with sink unit, plumbing for washing machine, boiler room with a gas fired boiler and two store rooms.
A fine turning staircase leads to the first floor landing with beautiful archtop small pane window enjoying lovely outlooks and leads to a bedroom with built in cupboards and good outlooks. There is a spacious shower room off this landing. There is an inner landing with second bedroom with fireplace, built in cupboards and shelves. The principal bedroom lies to the front of the house with a spacious en suite bathroom with panelled bath, shower, washbasin, WC and built in airing cupboard. There is a further bedroom on the first floor with fireplace and a further staircase leads up to the second floor landing with two good sized bedrooms and a spacious bathroom having access to ample loft space.
Gardens
A carriage drive leads into the front of the house to provide ample parking. The rear gardens are gently sloping, walled and are mainly lawned and have lovely outlooks over the playing fields. There are a variety of mature shrubs, a protected sitting out terrace and small kitchen garden. There is a chicken run with coop.
Tax Band: G
Key facts
- Council tax band: G.
- EPC: exempt.
- Parking: off street.
- Outside: garden, patio.
A feel for the area
Connected for everyday life
85%of homes in the postcode can access 100+ Mbps broadband.
Available speed bands
- 30+ Mbps
- 100%
- 100+ Mbps
- 85%
- 300+ Mbps
- 85%
- 1,000+ Mbps
- 85%
Getting about
9.5 milesto Bridgwater Rail Station
Approximate straight-line distance · DfT NaPTAN · 13 Sept 2026Background air quality
- Fine particles · PM₂.₅
- 5.9 µg/m³ · Above the WHO guideline · well within the UK legal limit
- Nitrogen dioxide · NO₂
- 6.0 µg/m³ · Meets the WHO guideline
Annual background levels. For scale: the WHO 2021 guideline is 5 µg/m³ for PM₂.₅ and 10 for NO₂; the UK legal limit is 20 and 40. Lower is better; this is a 1 km model, not a reading at the door.
Defra · 2024 annual model · 1 km areaLocal information is approximate. Distances are straight-line estimates from the available location. Broadband describes postcode coverage, not the speed or service available at this home; check the address with a provider. Air quality is a modelled annual background estimate.
Checking nearby places…
Picture your everyday
Start with the agent's details and explore the area guide to get a feel for daily life here.
Other homes nearby
Homes in TA10 postcode area →About these property details
The information provided in this listing is for general information purposes only and does not constitute property particulars. We make no warranties or guarantees, express or implied, regarding the accuracy, completeness, or availability of the information.
Property details are provided by the listing agent, developer, or other third parties, and we have no control over the content provided. Prospective buyers or tenants should make their own enquiries and verify all information directly with the agent or relevant party.
Information relating to Energy Performance Certificates, Home Reports, or other statutory documents should be obtained directly from the selling agent or developer where applicable.