

Holt, Norfolk · NR25
Blakeney Road, Letheringsett
Blakeney Road, Letheringsett, Holt, Norfolk, NR25
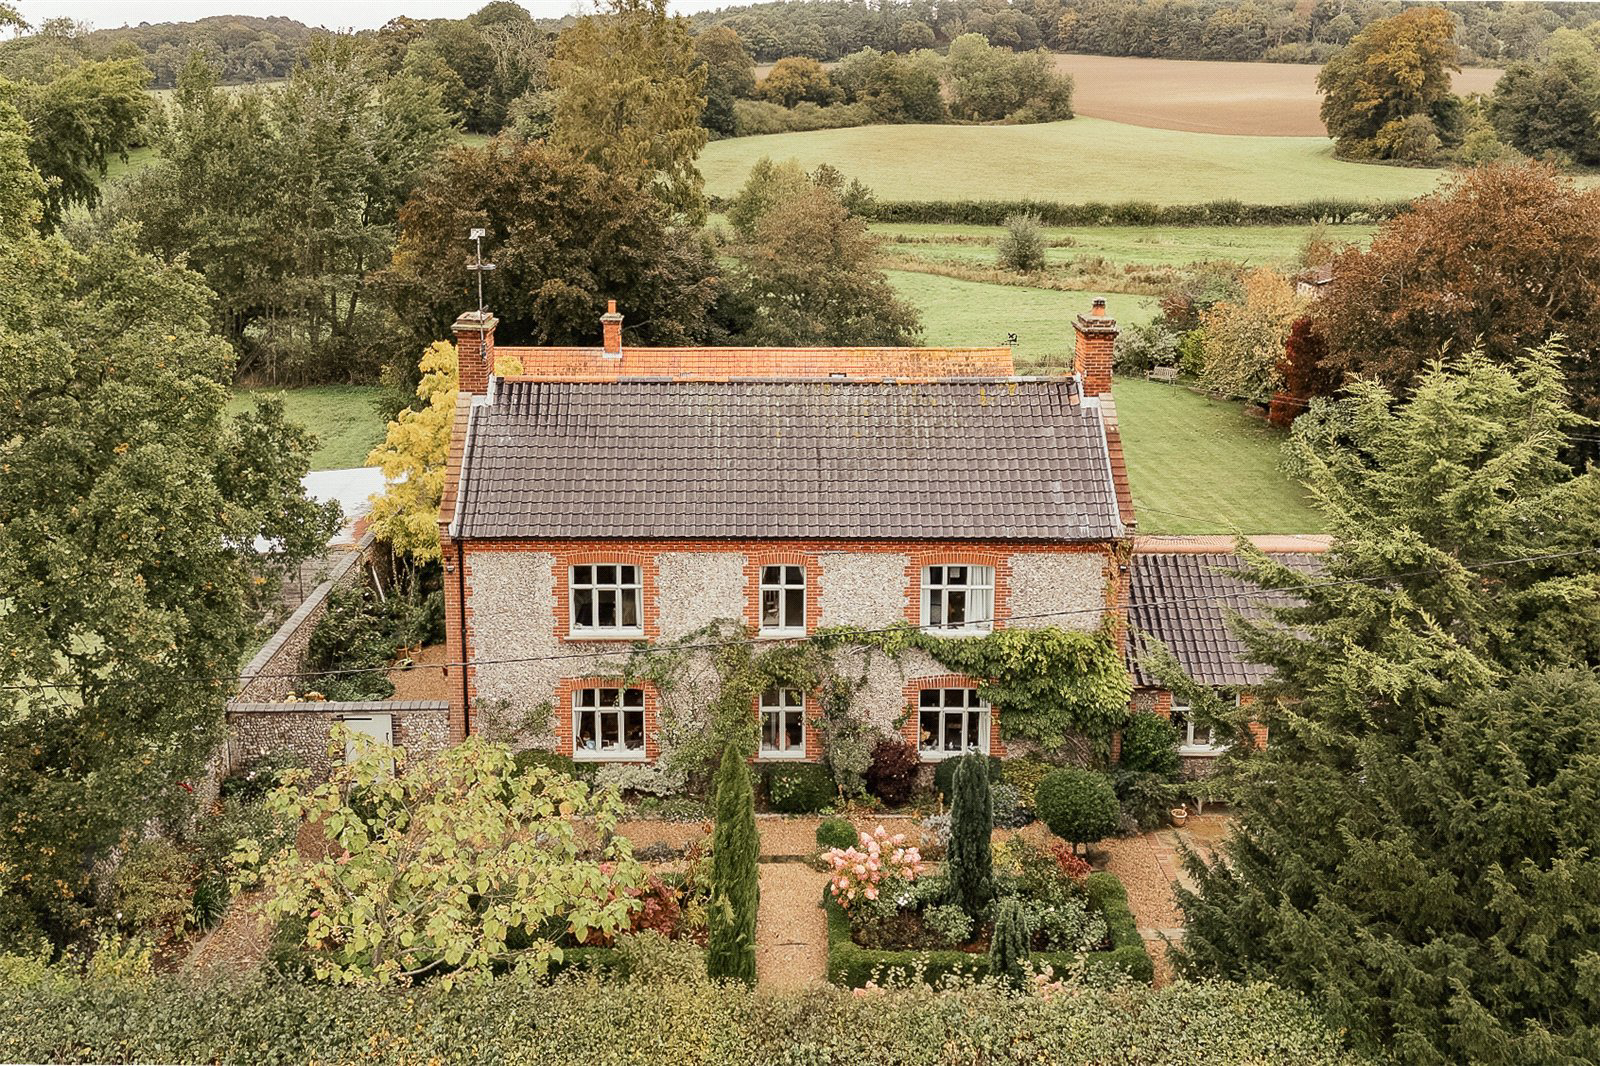
Home Farm House is an elegantly proportioned five-bedroom character residence, beautifully restored to combine period charm with modern comfort. The property enjoys mature landscaped gardens and a superb range of outbuildings, including a large coach house, a cart shed, old dairy, and three original stables.
The home, in the agent’s words
Read the full agent description
Home Farm House is an elegantly proportioned five-bedroom character residence, beautifully restored to combine period charm with modern comfort. The property enjoys mature landscaped gardens and a superb range of outbuildings, including a large coach house, a cart shed, old dairy, and three original stables. Set on the edge of the picturesque Bayfield Estate, the house is surrounded by unspoilt countryside with wonderful walks directly from the house. Ideally located, it is less than ten minutes’ drive to the stunning North Norfolk coast at Blakeney and Cley, and only a mile from the charming Georgian market town of Holt with its excellent amenities. \_\_\_\_\_\_\_\_\_\_ GROUND FLOOR - Front entrance Hall - Kitchen and dining area - Utility/laundry/pantry - Side entrance/boot room - Cloakroom - Dining room - Sitting room - Reception room/large study - Downstairs bedroom/study with ensuite shower room - Large wine cellar \_\_\_\_\_\_\_\_\_\_ FIRST FLOOR - 4 Double bedrooms - 2 bathrooms \_\_\_\_\_\_\_\_\_\_ OUTSIDE - Coach house with hayloft and original stables - The Old Dairy with additional garage - Traditional cart shed and three stables - Greenhouse - Mature gardens \_\_\_\_\_\_\_\_\_\_ ADDITIONAL FEATURES Utilities - Water supply: mains - Electricity: mains - Oil: private supply - Heating: Boiler - Drainage: Private septic tank - Broadband connection: FTTC - Parking: Off road/garage - EV charge point: no Rights and Restrictions - Private rights of way: Yes - Permissive paths in the Bayfield estate - Listed Property: No - Restrictions: Yes - Easements: Yes - Conservation area: Yes Risks - Flooded in last 5 years: No \_\_\_\_\_\_\_\_\_\_ TENURE Freehold \_\_\_\_\_\_\_\_\_\_ LOCAL AUTHORITY North Norfolk District Council Council Tax band G \_\_\_\_\_\_\_\_\_\_ EPC RATING D \_\_\_\_\_\_\_\_\_\_ DESCRIPTION Home Farm House is an elegant brick-and-flint property with a traditional pantile roof- a home that perfectly balances period charm with contemporary comfort. Beautifully proportioned throughout, its generous rooms and high ceilings create a sense of light and spaciousness that defines this remarkable residence. Entering through the formal front door, you’re welcomed by a broad, inviting hallway with warm wooden floors, an introduction to the home’s refined yet relaxed character. To the left lies the kitchen, thoughtfully extended by the current owner in 2018 to create a superb dual-aspect space designed for both cooking and entertaining. At its heart stands a classic cream electric Aga, complemented by bespoke Shaker-style cabinetry hand-crafted by renowned joiners, Kitchens Etc. Marble worktops and a central island add elegance and practicality, while integrated appliances include a dishwasher and fridge. A partly glazed door leads to a well-appointed utility room and pantry, complete with fitted shelving, ample storage, and a washing machine, tumble dryer, and freezer. Double doors open from the kitchen into a side hall and boot room, a good everyday entrance, with access to the garden, and a cloakroom finished with cream tiling throughout. The adjoining dining room is a striking, south-facing space overlooking the parterre garden, with its tall, shuttered window, original brick fireplace fitted with a Charnwood log burner, and generous proportions. This room seats up to ten people. A back hall extends from the rear of the house, creating a sense of symmetry and flow. Off the back hall is a large study/library - equally suited as a drawing room - featuring another south-facing window with shutters, a substantial log burner, and bespoke floor-to-ceiling bookcases. From the back hall, wide pamment-tiled steps descend to an impressive, dry wine cellar - a rare and characterful feature. To the front of the house, a charming sitting room provides an inviting retreat, complete with painted fireplace, log burner, and built-in bookcases. French doors open directly onto the courtyard garden. Adjacent to the sitting room is a second study, which could easily serve as a ground-floor bedroom, conveniently positioned next to a shower room. Upstairs, the south-facing side of the house has two generous double bedrooms, each beautifully proportioned with high ceilings and an abundance of natural light. Large windows frame views over the parterre garden and open countryside, while fitted cupboards provide practical storage. The bedrooms also feature a fireplace, adding character to these rooms. Opposite, a well-appointed ensuite bathroom is fitted with classic white sanitaryware, including a bath with handheld shower attachment, heated towel rail, and separate shower enclosure. Cleverly designed, the layout allows the doors to be aligned, creating a private en suite for the main bedroom if desired. To the front of the house are two further double bedrooms, each with fitted cupboards and a calm, restful atmosphere. A second family bathroom was fully renovated last year and offers a contemporary feel with a spacious walk-in shower, sleek vanity unit with basin, and heated towel rail. \_\_\_\_\_\_\_\_\_\_ OUTSIDE A gravel drive leads to Home Farm House, where ample parking lies conveniently beside the property. The gardens have been thoughtfully designed to create a series of distinct “rooms,” each offering its own atmosphere and charm throughout the seasons. To the back of the house \(historically the front\), a delightful south-facing walled garden has been beautifully landscaped with box-edged borders and abundant herbaceous planting. Hydrangeas, roses, and salvias fill the beds with colour and scent, while a stone water trough adds the soothing sound of gently flowing water. The façade of the house is adorned with climbing wisteria and roses, and in this sunny corner, a fruiting apricot and a striking Paulownia tree thrive. To the left of this garden are the old stables and a large cart shed with two open storage or parking bays. The cart shed and adjacent stables retain many original features including the old wooden animal feeders and reed insulation to the roof. It is thought that some of the walls to this building date back to the 16th century. On the other side of the house and overlooking the estate a generous lawn is framed by mature trees, and a small orchard leads towards a wild flower meadow, leased from the Bayfield Estate, the meadow borders the River Glaven and overlooks the new Home Farm Wetland. Adjacent to this sits The Old Dairy. This barn provides extensive storage and some garaging. A courtyard garden to the rear of this building provides a lovely space for entertaining. A graceful pergola, hung with both black and green grapevines, offers shade and dappled light. Nearby, a Victorian style greenhouse and raised beds provide ample opportunity for growing salads, vegetables, herbs, and cut flowers - the finishing touches to this idyllic country garden. Directly opposite the house is an impressive Coach House. This is a large unconverted building offering a wealth of opportunities \(subject to planning.\) It is a two-storey building which retains many original features including the old wooden stable dividers and ladder to the hayloft. Currently it is used for storage and as a potting shed and for lockable parking. \_\_\_\_\_\_\_\_\_\_ SITUATION Situated on the edge of the Bayfield Estate in Letheringsett, Home Farm House enjoys a beautiful setting with far-reaching views over open countryside to both the front and rear. Letheringsett is ideally positioned just a five-minute drive from the Georgian market town of Holt, renowned for its elegant architecture, independent shops, and vibrant community. The town offers an excellent range of boutiques, galleries, cafés, pubs and restaurants, along with
What it's like to live in
The practical details that shape daily life here, each with its source. Anything the listing leaves open becomes a question to ask.
Garage
- The Old Dairy with additional garage
Agent's descriptionMature landscaped garden · mature garden
Agent's descriptionUp to 30 Mbps
Available to 100% of premises in the postcode (Ofcom, Jan 2026). Postcode coverage, not a speed guarantee: check this exact address with a provider.
Ofcom postcode coverageFreehold
Supplied listing field and any agent featuresBand G
Council tax, Band G
Agent's descriptionRated D. Check the assessment date on the certificate.
Agent's descriptionQuestions worth asking
The listing doesn't answer these. Tick any you'd like to ask and they'll be added to your enquiry message.
Nothing added yet
Loading room styling…
Life nearby
A feel for the area
Getting about
6.6 milesto Sheringham Rail Station
Approximate straight-line distance · DfT NaPTAN · 13 Sept 2026Background air quality
- Fine particles · PM₂.₅
- 6.5 µg/m³ · Above the WHO guideline · well within the UK legal limit
- Nitrogen dioxide · NO₂
- 4.2 µg/m³ · Meets the WHO guideline
Annual background levels. For scale: the WHO 2021 guideline is 5 µg/m³ for PM₂.₅ and 10 for NO₂; the UK legal limit is 20 and 40. Lower is better; this is a 1 km model, not a reading at the door.
Defra · 2024 annual model · 1 km areaLocal information is approximate. Distances are straight-line estimates from the available location. Broadband describes postcode coverage, not the speed or service available at this home; check the address with a provider. Air quality is a modelled annual background estimate.
Checking nearby places…
Picture your everyday
Start with the agent's details and explore the Area Overview to get a feel for daily life here.
Local news
A confirmed locality is needed to select relevant local stories for this home.
Checking connected news sources…
Other homes nearby
Homes in NR25 postcode area →About these property details
The information provided in this listing is for general information purposes only and does not constitute property particulars. We make no warranties or guarantees, express or implied, regarding the accuracy, completeness, or availability of the information.
Property details are provided by the listing agent, developer, or other third parties, and we have no control over the content provided. Prospective buyers or tenants should make their own enquiries and verify all information directly with the agent or relevant party.
Information relating to Energy Performance Certificates, Home Reports, or other statutory documents should be obtained directly from the selling agent or developer where applicable.