

Lounge 6.10m x 6.60m
Property Reference: S4125Listing StatusFor SaleBedrooms6bathrooms2Property typeDetached HouseEPC Rating Download EPC Floor PlanDownload FPVirtual TourVirtual TourKey Features 360 degree external outlooks from all property elevations extending up to over 17 miles Site of approx. - One Acre.
The home, in the agent’s words
Read the full agent description
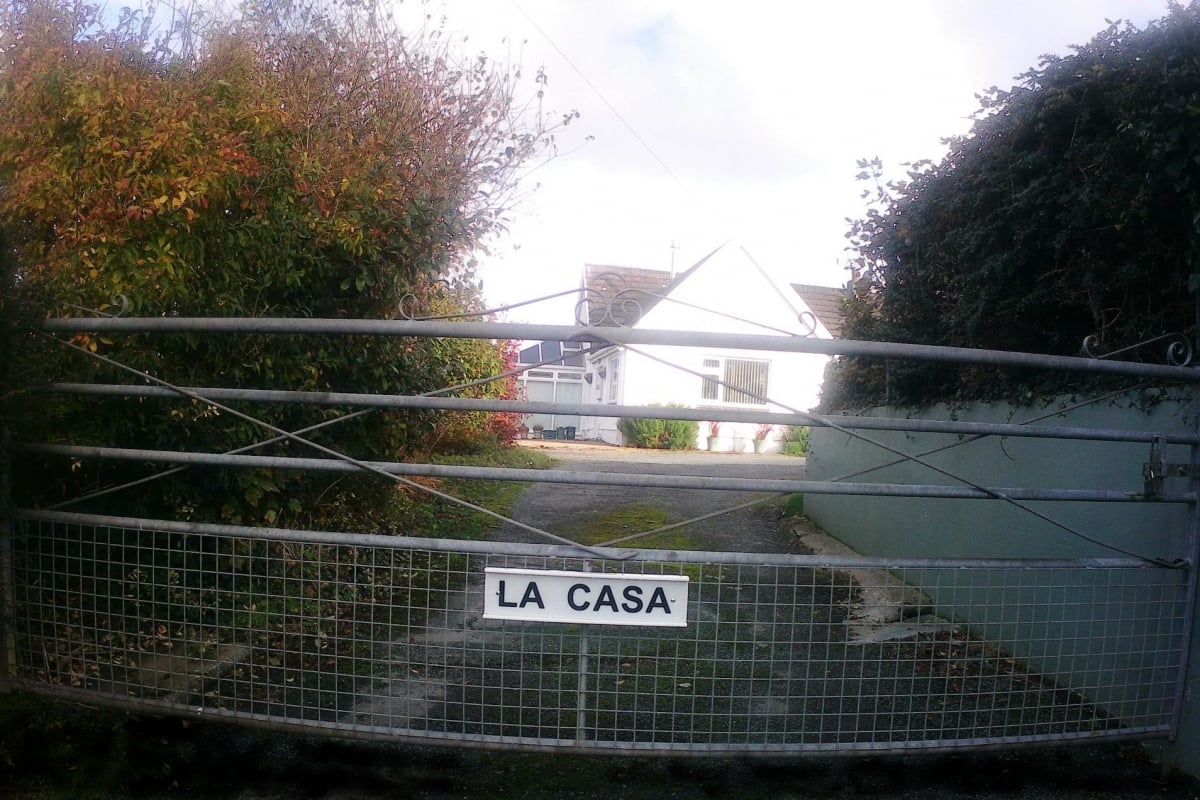
Property Reference: S4125Listing StatusFor SaleBedrooms6bathrooms2Property typeDetached HouseEPC Rating Download EPC Floor PlanDownload FPVirtual TourVirtual TourKey Features 360 degree external outlooks from all property elevations extending up to over 17 miles Site of approx. - One Acre. Elevated site with sea views over Tenby, Pendine Sands round to Rhossili Brick built: 6m x 5m garage, 2 workshops and log store, plus green house. A DIY enthusiasts' heaven Plot 2 is a woodland plot with lapsed Planning Consent for Stables Scope for Glamping installation New installation (Dec 2025) of dual fan Heat Pump and complete new heating system, including a 400 litre hot water system New installation (Dec 2025) of 20 Solar Panels (600kw) and additional lambswool roof insulation throughoutFull DescriptionLa Casa is a Private 6 bed roomed Freehold dwelling located upon a site of approx. one acre site with all around outlooks and sea views extending over 17 miles across Carmarthen Bay. Equipped with large 6m x 5m detached garage and 3 outbuildings. Extensive enclosed parking space for multiple vehicles Scope for development for holiday visitor accommodation, Glamping etc. Council Tax Band G Lounge 6.10m x 6.60m Fitted with large feature stone fire-place and multi-fuel stove with After Burner smoke removal facility. Patio door and extended sea views. Dining Room 2.84m x 5.60m Extensive sea views Conservatory 3.00m x 4.00m Outlook views from 3 elevations, including extensive sea views Bathroom 1 2.20m x 3.30m Walk-in 1.50m x 0.75m shower unit, bath & bidet plus a 1.60m x 0.50m Italian designed sink unitParking Gated Garage Driveway Private ParkingOutside Space Enclosed GardenHeating Double Glazing Wood Burner Air Source Heat Pump SolarThe Ridgeway, Penally, Tenby SA70£635,000offers-in-regionHow much can I borrow?Find out moreSelect Time Arrange a viewing Ask the owner a questionMake an offer
A feel for the area
Connected for everyday life
100%of homes in a nearby postcode can access 100+ Mbps broadband.
Available speed bands
- 30+ Mbps
- 100%
- 100+ Mbps
- 100%
- 300+ Mbps
- 100%
- 1,000+ Mbps
- 100%
Getting about
0.3 milesto Penally Rail Station
Approximate straight-line distance · DfT NaPTAN · 13 Sept 2026Background air quality
- Fine particles · PM₂.₅
- 3.8 µg/m³ · Meets the WHO guideline
- Nitrogen dioxide · NO₂
- 2.2 µg/m³ · Meets the WHO guideline
Annual background levels. For scale: the WHO 2021 guideline is 5 µg/m³ for PM₂.₅ and 10 for NO₂; the UK legal limit is 20 and 40. Lower is better; this is a 1 km model, not a reading at the door.
Defra · 2024 annual model · 1 km areaLocal information is approximate. Distances are straight-line estimates from the available location. Broadband describes postcode coverage, not the speed or service available at this home; check the address with a provider. Air quality is a modelled annual background estimate.
Picture your everyday
Start with the agent's details and explore the area guide to get a feel for daily life here.
Other homes nearby
About these property details
The information provided in this listing is for general information purposes only and does not constitute property particulars. We make no warranties or guarantees, express or implied, regarding the accuracy, completeness, or availability of the information.
Property details are provided by the listing agent, developer, or other third parties, and we have no control over the content provided. Prospective buyers or tenants should make their own enquiries and verify all information directly with the agent or relevant party.
Information relating to Energy Performance Certificates, Home Reports, or other statutory documents should be obtained directly from the selling agent or developer where applicable.