
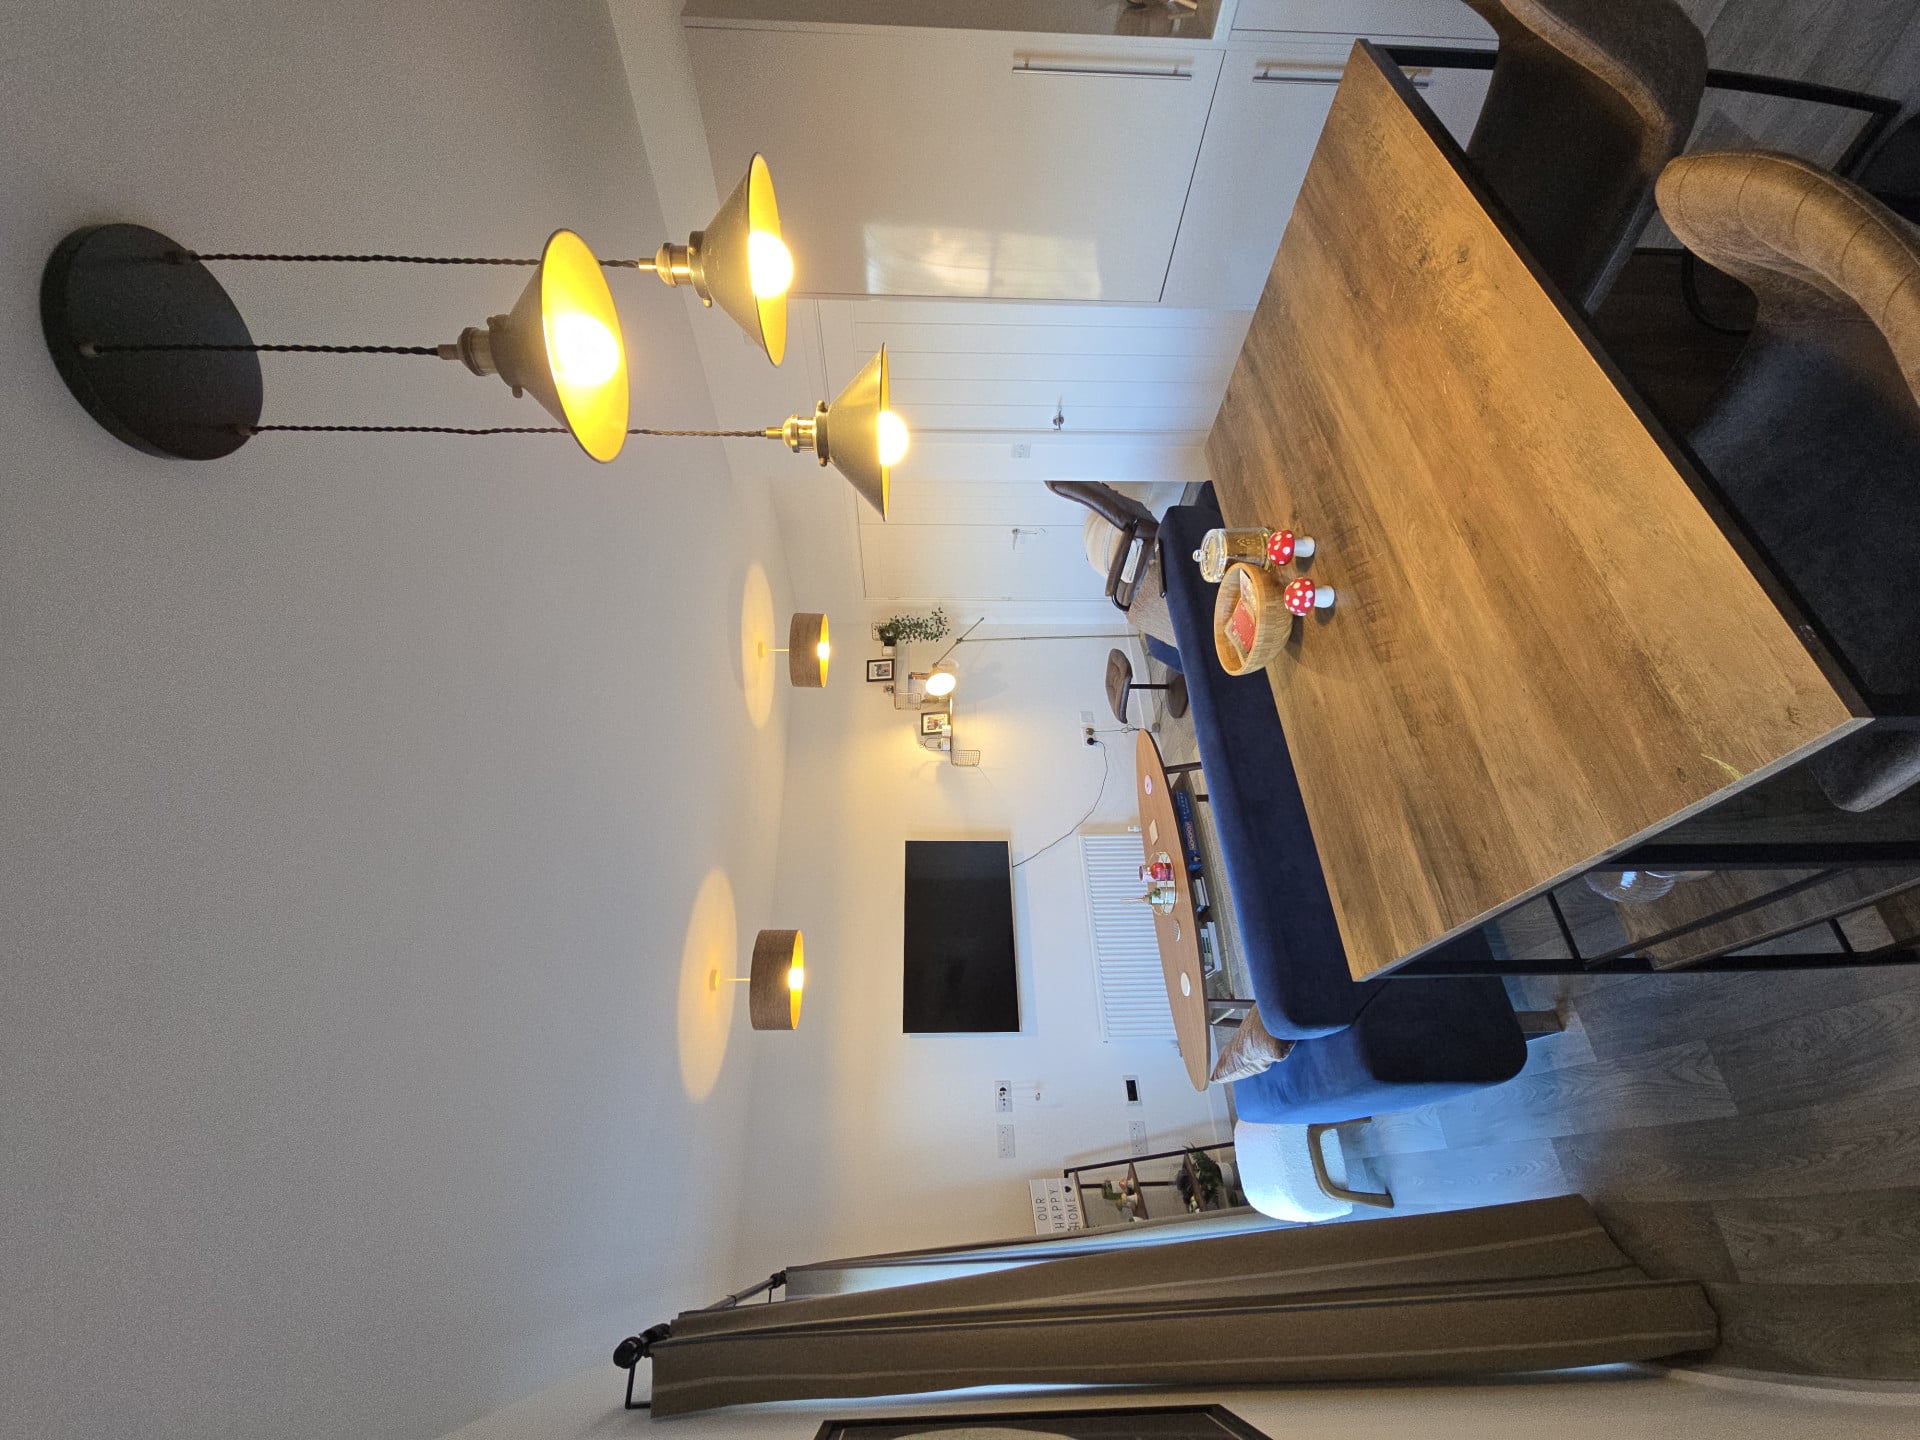

Kitchen/Diner/Living Room 5.56m x 4.49m
Property Reference: S5988Listing StatusSSTCBedrooms2bathrooms2Property typeFlat/ApartmentEPC Rating Download EPC Floor PlanDownload FPVirtual TourAsk a questionKey Features Open plan kitchen and living room Bath juliet balcony Allocated parking space & Visitor/unallocated parking available 2 Bathrooms Amazing transport linksFull DescriptionSTUNNING LUXURY APARTMENT in Tapton, Chesterfield with amazing transport links, minutes from the train station and the town centre, and just a few minutes’ drive from the M1 motorway junction. To arrange viewing direct with seller - click the book viewing button below.
The home, in the agent’s words
Read the full agent description
Property Reference: S5988Listing StatusSSTCBedrooms2bathrooms2Property typeFlat/ApartmentEPC Rating Download EPC Floor PlanDownload FPVirtual TourAsk a questionKey Features Open plan kitchen and living room Bath juliet balcony Allocated parking space & Visitor/unallocated parking available 2 Bathrooms Amazing transport linksFull DescriptionSTUNNING LUXURY APARTMENT in Tapton, Chesterfield with amazing transport links, minutes from the train station and the town centre, and just a few minutes’ drive from the M1 motorway junction. To arrange viewing direct with seller - click the book viewing button below. Loads of local amenities nearby as well as lovely walks along the Tapton canal. The apartment has no side neighbours, only above and below, so it is much quieter than most similar buildings. Large rooms with a very large main bathroom with a fitted bath, stunning modern interior. FANTASTIC VIEWS from the Juliet balcony over the canal with clear views of the famous crooked spire and Casa Hotel. Perfect for young couple or professional or someone wanting to have low maintenance but high-quality living. Built in appliances including washer/dryer, microwave, oven, fridge and freezer. Gas central heating (combi boiler) with two zones, UPVC double glazing & council tax band A for cheap running. Built in 2023 by Avant Homes with over 6 years manufacturer/builders warranty remaining. Kitchen/Diner/Living Room 5.56m x 4.49m Spacious continous open plan space with amazing views from the balcony. Main Bathoom 1.96m x 2.53m Large main bathroom with fitted bath. Bedroom 1 2.44m x 4.08m Large master bedroom with connecting ensuite. Ensuite 2.43m x 1.40m Modern ensuite attached to master bedroom with large shower. Bedroom 2 3.06m x 2.92m Spacious second bedroom.Parking Allocated ParkingOutside SpaceHeating Gas Central Heating Double GlazingleaseholdGround Rent£0Annual Service Charge£1200Years Remaining996Laver Drive, Chesterfield, S41£148,000offers-in-regionHow much can I borrow?Find out moreAsk the owner a question
Picture your everyday
Start with the agent's details and explore the area guide to get a feel for daily life here.
Other homes nearby
About these property details
The information provided in this listing is for general information purposes only and does not constitute property particulars. We make no warranties or guarantees, express or implied, regarding the accuracy, completeness, or availability of the information.
Property details are provided by the listing agent, developer, or other third parties, and we have no control over the content provided. Prospective buyers or tenants should make their own enquiries and verify all information directly with the agent or relevant party.
Information relating to Energy Performance Certificates, Home Reports, or other statutory documents should be obtained directly from the selling agent or developer where applicable.