

Skipton · BD23
Brougham Street, Skipton
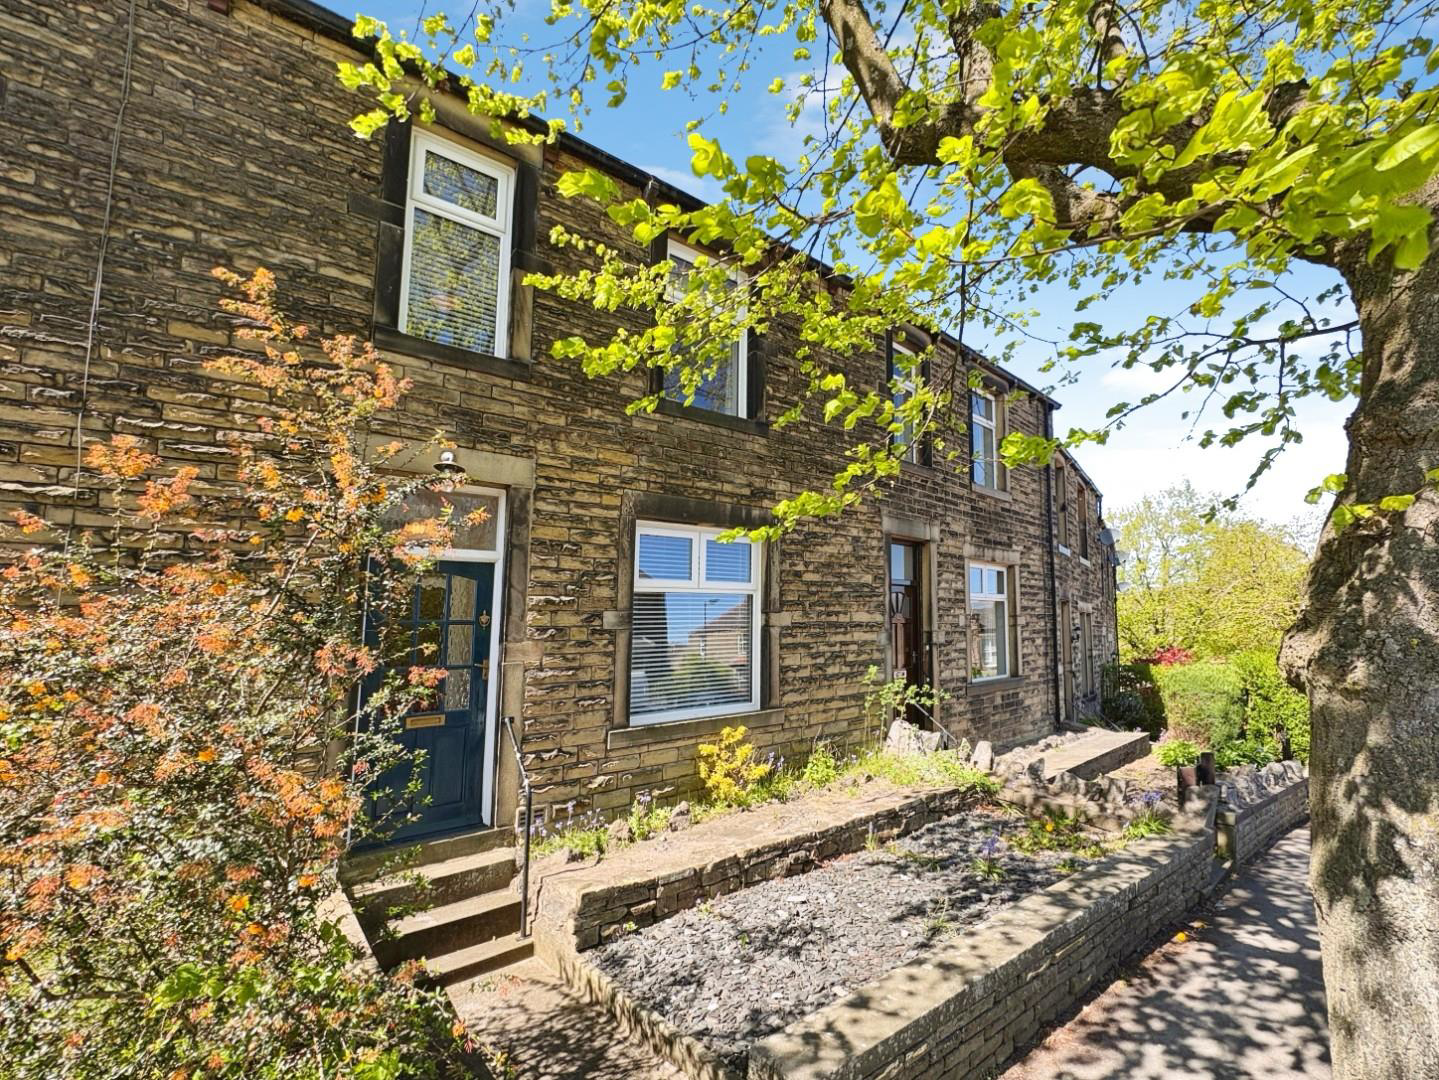
Located in central Skipton, Brougham Street presents a substantial Victorian mid-terrace house that has been lovingly refurbished to a high standard.
This delightful refurbished home boasts two generously sized open-plan reception rooms, perfect for both relaxation and entertaining and a new kitchen, bathroom, floor-coverings, decorations, utility room and WC
The property features three bedrooms, including two spacious doubles and a smart house bathroom with free-standing-bath and a separate shower enclosure. With a sunny yarden, this property has it all, don't miss out, book early.
The home, in the agent’s words
- Refurbished to a high standard by current owners
- Two spacious reception rooms
- Large & light open-plan living space
- Kitchen with integral rear porch / boot room
- Three bedrooms including 2 doubles
- Utility room and ground floor WC
- Original mosaic tiled reception hall
- Front fore garden, rear yarden
- NO FORWARD CHAIN
- Desirable Middletown location
Read the full agent description
Located in central Skipton, Brougham Street presents a substantial Victorian mid-terrace house that has been lovingly refurbished to a high standard.
This delightful refurbished home boasts two generously sized open-plan reception rooms, perfect for both relaxation and entertaining and a new kitchen, bathroom, floor-coverings, decorations, utility room and WC
The property features three bedrooms, including two spacious doubles and a smart house bathroom with free-standing-bath and a separate shower enclosure. With a sunny yarden, this property has it all, don't miss out, book early.
Upon entering, you are greeted by a reception hall with an original mosaic tiled floor, leading to the inviting and light open-plan living space. The living room space enjoys good natural light from a large panoramic window, and a fireplace (wood-burner not included)|, and coving to ceilings. The dining room space also with a large window for light, features exposed timber floor-boards and a display-only recessed fire place.
The new kitchen offers a practical layout with an under-stairs pantry-cupboard, and features a range of modern high quality units with contemporary timber-effect worktops, a 1 & 1/2 bowl sink, electric hob, fan oven and good natural light. Through the kitchen, a utility room with additional sink and space for a washing machine and a fridge / freezer. and there is also a ground floor cloakroom - WC.
A rear enclosed porch / boot-room leads out to the rear yard, with gate on to the street.
The first floor landing leads to two double bedrooms, both equipped with built-in wardrobes, and a single bedroom. The recently refurbished bathroom is a delight with modern fittings including a free-standing bath and separate shower enclosure.
Outside, the property boasts an attractive fore garden and a rear yarden that offers a lovely space for alfresco dining.
With its blend of character and modern fixtures and fittings, this period property is not to be missed.
Buyer & Seller Anti Money Laundering Checks
We are required by HMRC to undertake Anti Money Laundering checks for all buyers and sellers to the contract. These checks are carried out through SmartSearch, and we make a charge of £42.00 inclusive of VAT per buyer. We will also need to see proof of funding. We cannot mark a property Sold Subject to Contract until the checks have been satisfactorily completed.
A feel for the area
Connected for everyday life
100%of homes in the postcode can access 100+ Mbps broadband.
Available speed bands
- 30+ Mbps
- 100%
- 100+ Mbps
- 100%
- 300+ Mbps
- 100%
- 1,000+ Mbps
- 100%
Getting about
0.6 milesto Skipton Rail Station
Approximate straight-line distance · DfT NaPTAN · 13 Sept 2026Background air quality
- Fine particles · PM₂.₅
- 5.6 µg/m³ · Above the WHO guideline · well within the UK legal limit
- Nitrogen dioxide · NO₂
- 5.8 µg/m³ · Meets the WHO guideline
Annual background levels. For scale: the WHO 2021 guideline is 5 µg/m³ for PM₂.₅ and 10 for NO₂; the UK legal limit is 20 and 40. Lower is better; this is a 1 km model, not a reading at the door.
Defra · 2024 annual model · 1 km areaLocal information is approximate. Distances are straight-line estimates from the available location. Broadband describes postcode coverage, not the speed or service available at this home; check the address with a provider. Air quality is a modelled annual background estimate.
Picture your everyday
Start with the agent's details and explore the area guide to get a feel for daily life here.
Other homes nearby
Homes in BD23 postcode area →About these property details
The information provided in this listing is for general information purposes only and does not constitute property particulars. We make no warranties or guarantees, express or implied, regarding the accuracy, completeness, or availability of the information.
Property details are provided by the listing agent, developer, or other third parties, and we have no control over the content provided. Prospective buyers or tenants should make their own enquiries and verify all information directly with the agent or relevant party.
Information relating to Energy Performance Certificates, Home Reports, or other statutory documents should be obtained directly from the selling agent or developer where applicable.