

Burwash, East Sussex · TN19
Spring Lane, Burwash
Spring Lane, Burwash, East Sussex, TN19
Guide price
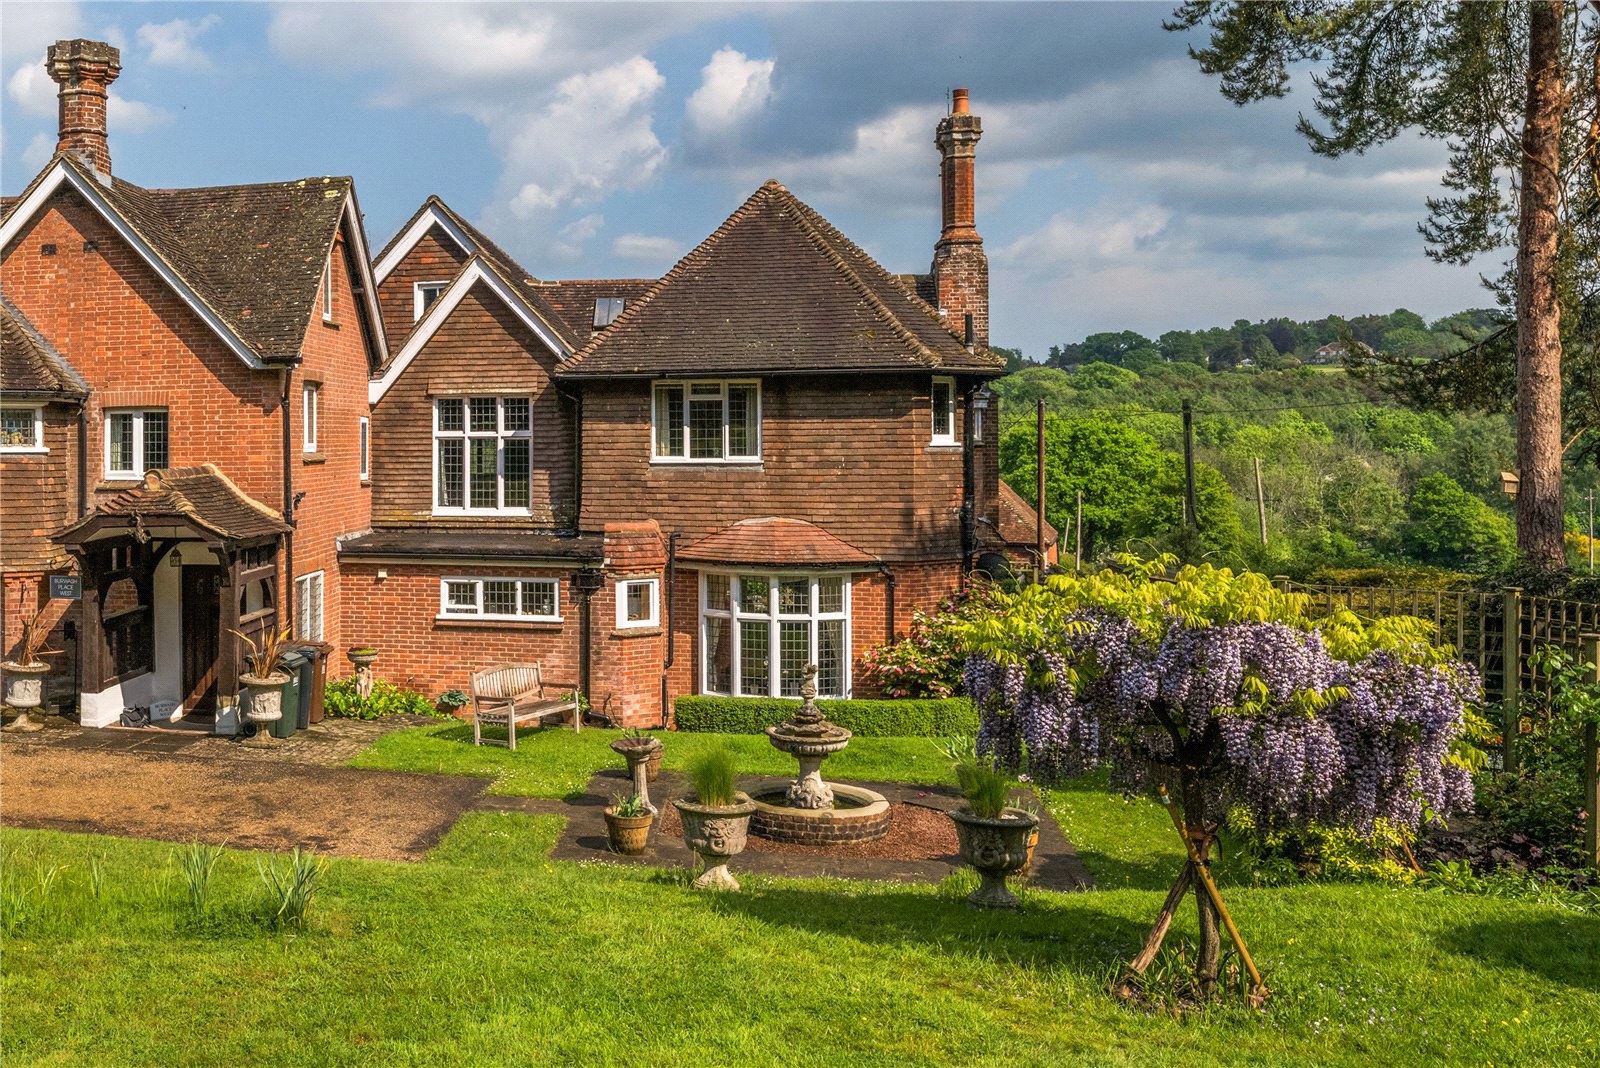
Burwash Place West is a substantial wing of a country house offering versatile accommodation, generous proportions and beautiful far reaching views.
On entering this historic property (once reputedly home to Rudyard Kipling whilst he renovated nearby Batemans) you are greeted by an impressive entrance hall which in turn leads to a magnificent, substantial Drawing Room of huge proportions. Original oak parquet flooring, a stunning staircase, wood framed arched doorways and beautiful cast iron radiators on the ground floor add to the feel of grandeur. The Drawing Room has a magnificent fireplace, beautiful fabric panelling adorning the walls and stained glass windows either side of the fireplace. Its French doors lead to the south facing garden and the bay windows give wonderful views of the garden and beyond. The dining area has views to the front of the property and the pretty gardens that surround it.
The kitchen is fully fitted with bespoke units and there is a breakfast ar…
The home, in the agent’s words
- Historical Building
- Country House
Read the full agent description
Burwash Place West is a substantial wing of a country house offering versatile accommodation, generous proportions and beautiful far reaching views.
On entering this historic property (once reputedly home to Rudyard Kipling whilst he renovated nearby Batemans) you are greeted by an impressive entrance hall which in turn leads to a magnificent, substantial Drawing Room of huge proportions. Original oak parquet flooring, a stunning staircase, wood framed arched doorways and beautiful cast iron radiators on the ground floor add to the feel of grandeur. The Drawing Room has a magnificent fireplace, beautiful fabric panelling adorning the walls and stained glass windows either side of the fireplace. Its French doors lead to the south facing garden and the bay windows give wonderful views of the garden and beyond. The dining area has views to the front of the property and the pretty gardens that surround it.
The kitchen is fully fitted with bespoke units and there is a breakfast area with further cupboards and shelving. Original wood panelling is found here, adding to the historic feel of the house. A spacious conservatory faces south and its doors lead to the terrace and garden. A separate Utility Room and Cloakroom complete the ground floor.
Upstairs the generous principal bedroom has a triple aspect window overlooking the countryside with a walk-in wardrobe and adjacent bathroom. There are three further double bedrooms and two bathrooms.
Outside there is parking for several cars and a double garage situated up the drive.
FEATURES
- Impressive entrance hall with parquet flooring, cast iron radiator, original mouldings and wooden arched doorways and doors, detailed bespoke display cabinet
- Downstairs cloakroom with arched doorway comprising WC and hand basin, tiled floor
- Galleried period staircase leading to the first floor
- Kitchen with fitted ovens, hob, dining area and wood panelling, leading to the conservatory overlooking the rear south facing garden
- Grand Drawing Room over twelve metres in length, with ornate fireplace housing a Calor Gas stove, bay windows, arched alcoves and French doors out to the garden. Separate seating areas and dining area within. Original parquet flooring. Fabric wall coverings
- Utility Room with space for washing machine, tumble dryer and extra fridge or freezer
- Principle bedroom with triple aspect windows and walk-in wardrobe
- Two generous sized bathrooms next to the principle bedroom with separate hallway and large built in wardrobes
- Three further good sized bedrooms on the first floor, one at the front of the property currently arranged as a study. Fireplaces feature as do built in wardrobes
- Two separate attic rooms
- South facing terrace and gravel area to rear. Landscaped front gardens mainly laid to lawn
- Double garage with electric doors. Additional parking spaces.
Key facts
- Council tax band: F.
- EPC rating: E (score 50; potential rating C).
- Parking: double garage.
- Outside: garden.
A feel for the area
Connected for everyday life
0%of homes in the postcode can access 100+ Mbps broadband.
Available speed bands
- 30+ Mbps
- 25%
- 100+ Mbps
- 0%
- 300+ Mbps
- 0%
- 1,000+ Mbps
- 0%
Getting about
1.3 milesto Stonegate Rail Station
Approximate straight-line distance · DfT NaPTAN · 13 Sept 2026Background air quality
- Fine particles · PM₂.₅
- 6.3 µg/m³ · Above the WHO guideline · well within the UK legal limit
- Nitrogen dioxide · NO₂
- 4.8 µg/m³ · Meets the WHO guideline
Annual background levels. For scale: the WHO 2021 guideline is 5 µg/m³ for PM₂.₅ and 10 for NO₂; the UK legal limit is 20 and 40. Lower is better; this is a 1 km model, not a reading at the door.
Defra · 2024 annual model · 1 km areaLocal information is approximate. Distances are straight-line estimates from the available location. Broadband describes postcode coverage, not the speed or service available at this home; check the address with a provider. Air quality is a modelled annual background estimate.
Checking nearby places…
Picture your everyday
Start with the agent's details and explore the area guide to get a feel for daily life here.
Other homes nearby
Homes in TN19 postcode area →About these property details
The information provided in this listing is for general information purposes only and does not constitute property particulars. We make no warranties or guarantees, express or implied, regarding the accuracy, completeness, or availability of the information.
Property details are provided by the listing agent, developer, or other third parties, and we have no control over the content provided. Prospective buyers or tenants should make their own enquiries and verify all information directly with the agent or relevant party.
Information relating to Energy Performance Certificates, Home Reports, or other statutory documents should be obtained directly from the selling agent or developer where applicable.