

Martock · TA12
Hurst, Martock
Guide Price
A stunning, period property, situated within the desirable and well connected village of Hurst, on the edges of Martock.
The home, in the agent’s words
- An elegant, grade II listed village residence
- Offering a wealth of charm and character features
- Four double bedrooms, three bath/shower rooms and three receptions
- Additional conservatory and large utility
- Detached couch house with garaging and studio/storage space
- Well established, private gardens
- Superb commuting, shopping and recreational links
- Offered for sale with No Onward Chain
Read the full agent description
Paddock House
Hurst, Martock, Somerset, TA12 6JU
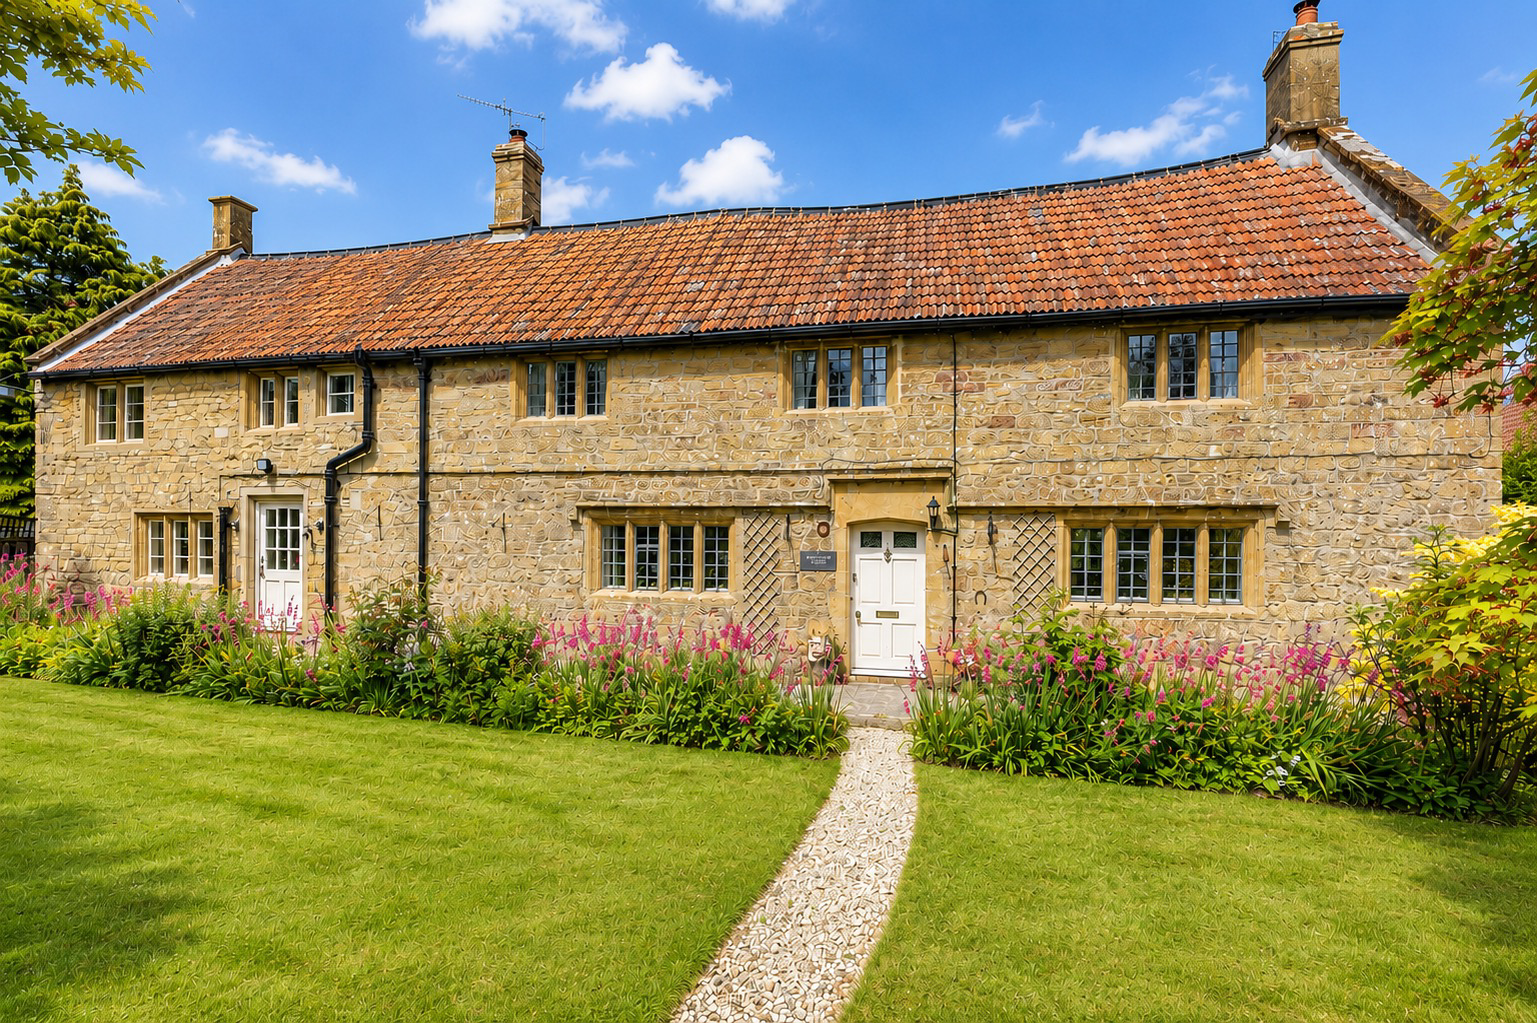
An elegant, grade II listed period property, full of charm and character, complemented by generous amounts of living space and beautiful gardens.
Accommodation briefly comprises a reception hall, w/c and shower room, three receptions, kitchen, conservatory and large utility on the ground floor, whilst upon the first floor are four generous bedrooms an master suite dressing room, two bathrooms and plenty of storage.
An additional detached coach house provides both garaging and additional studio or storage space, whilst offering further potential, subject to any necessary consents.
Description
Paddock House is a distinguished Grade II listed village residence, beautifully constructed of natural stone beneath a traditional clay tiled roof with handsome stone copings and substantial stone chimneys.
Rich in period character, the property displays an abundance of original architectural features including stone mullioned windows, many retaining leaded light panes, together with impressive fireplaces, exposed beams and well-proportioned accommodation arranged over two floors.
The welcoming reception hall sits at the heart of the house, with the principal reception rooms positioned on either side. The elegant sitting room is centred around a magnificent open stone fireplace and is thoughtfully arranged over two levels, creating an attractive secondary seating area overlooking the gardens.
Opposite, the formal dining room provides a wonderfully atmospheric space for entertaining, featuring a substantial inglenook fireplace with an impressive bressummer beam and inset wood-burning stove.
The spacious kitchen/breakfast room extends across the rear of the property, forming the natural hub of the home and enjoying direct access to both the conservatory and the generous utility room. The stone-based, timber-framed conservatory enjoys delightful views across the gardens and provides an ideal setting for year-round enjoyment.
Beyond the utility is a further reception room, presently utilised as a home office, offering flexibility as a family room, playroom or ground floor bedroom if required. A separate entrance hall serving the western side of the house, together with a shower room and WC, creates excellent potential for independent or multi-generational living.
On the first floor the property offers four generous double bedrooms, all enjoying pleasant outlooks, together with two well-appointed family bath/shower rooms. Extensive under-eaves storage provides valuable additional space.
Outside
Outside, Paddock House is approached from the village lane via an attractive Cotswold gravel driveway leading to a generous parking area. The driveway continues beyond to serve the neighbouring property. A separate pedestrian pathway leads through the beautifully maintained front garden, where lawns are complemented by established shrubs and mature planting.
Adjacent to the parking area stands a substantial detached former Coach House, constructed of natural stone beneath a slate roof, providing garaging at ground floor level with extensive first-floor storage offering considerable potential, subject to any necessary consents.
The principal gardens extend to the rear, creating a wonderfully private setting with lawns, mature trees and established shrub borders surrounding a charming summerhouse. A broad paved terrace adjoins the conservatory, providing an excellent space for outdoor entertaining, family gatherings and al fresco dining throughout the warmer months.
Situation
Paddock House occupies an attractive position within the sought-after village of Hurst, forming part of the historic parish of Martock. The village enjoys an excellent range of everyday amenities including a medical practice, veterinary surgery, parish church, Co-operative store, butcher, filling station, library and recreation ground.
The nearby market town of Yeovil (approximately 7.5 miles) and the county town of Taunton (approximately 22 miles) provide an extensive range of shopping, leisure and cultural facilities.
The area is particularly well served by both state and independent schools, including Martock Church of England Primary School, Stanchester Academy, Perrott Hill, Hazlegrove, Millfield and the renowned Sherborne Schools.
Excellent transport links include convenient access to the A303 approximately 1.5 miles away, providing fast connections east and west. Mainline rail services operate from Yeovil Junction to London Waterloo in approximately 2½ hours, whilst Castle Cary, around 16 miles distant, offers services to London Paddington in approximately 90 minutes. International airports at Bristol, Exeter and Bournemouth are all within comfortable driving distance, providing excellent domestic and overseas connections.
Sporting and Recreation
There are numerous golf courses within easy motoring distance including Sherborne and Yeovil. Racing at Wincanton, Salisbury, Bath and Exeter. Water sports on the Dorset coast (about 20 miles) or on Sutton Bingham Reservoir near Yeovil. Riding and walking on an extensive network of bridleways and footpaths. Theatres at Bath, Taunton, Salisbury and Bournemouth. The Newt country estate and Hauser and Wirth in Bruton provide further cultural opportunities.
Tenure and Other Points
Freehold
Grade II listed
Services: Mains water, electricity, gas and drainage all connected.
Gas-fired central heating.
Local Authority: Somerset Council
Council Tax band: G
What3words:/// subjects.scaffold.sugar
Important Notes
Please see all the notes below – particularly the section referring to identity and AML requirements
Identity verification & Anti Money Laundering (AML) Requirements
As Estate Agents we are require by law to undertake Anti Money Laundering (AML) Regulation checks on any purchaser who has an offer accepted on a property. We are required to use a specialist third party service to verify the purchaser(s) identity.
The cost of these checks is £60 (inc. VAT) per person. This is payable at the point an offer is accepted and our purchaser information forms completed, prior to issuing Memorandum of Sales to both sellers and buyers and their respective conveyancing solicitors. This is a legal requirement and the charge is non-refundable.
Property Details
Roderick Thomas, their clients and any joint agents state that these details are for general guidance only and accuracy cannot be guaranteed. They do not constitute any part of any contract. All measurements are approximate and floor plans are to give a general indication only and are not measured accurate drawings. No guarantees are given with regard to planning permission or fitness for purpose. No apparatus, equipment, fixture or fitting has been tested. Items shown in photographs are not necessarily included. Buyers must rely on information passed between the solicitors with regard to items included in the sale. Purchasers must satisfy themselves on all matters by inspection or otherwise.
Viewings
Interested parties are advised to check availability and current situation prior to travelling to see any property. All viewings are by appointment with the Agents.
Roderick Thomas, London House, New Street, Somerton TA11 6NU
P.S. A few extra comments
Mortgages – we can help.
Bridging loans – We can help.
Moving house is complicated and stressful when a sale and purchase needs to be tied together in terms of finance and timing.
Sometimes we can negotiate an agreement to suit both sellers and buyers.
Sometimes a bridging loan can solve problems and remove stress.
Call us for information on any of these points.
A feel for the area
Connected for everyday life
100%of homes in the postcode can access 100+ Mbps broadband.
Available speed bands
- 30+ Mbps
- 100%
- 100+ Mbps
- 100%
- 300+ Mbps
- 100%
- 1,000+ Mbps
- 100%
Getting about
6.3 milesto Crewkerne Rail Station
Approximate straight-line distance · DfT NaPTAN · 13 Sept 2026Background air quality
- Fine particles · PM₂.₅
- 5.5 µg/m³ · Above the WHO guideline · well within the UK legal limit
- Nitrogen dioxide · NO₂
- 4.3 µg/m³ · Meets the WHO guideline
Annual background levels. For scale: the WHO 2021 guideline is 5 µg/m³ for PM₂.₅ and 10 for NO₂; the UK legal limit is 20 and 40. Lower is better; this is a 1 km model, not a reading at the door.
Defra · 2024 annual model · 1 km areaLocal information is approximate. Distances are straight-line estimates from the available location. Broadband describes postcode coverage, not the speed or service available at this home; check the address with a provider. Air quality is a modelled annual background estimate.
Picture your everyday
Start with the agent's details and explore the area guide to get a feel for daily life here.
Other homes nearby
Homes in TA12 postcode area →About these property details
The information provided in this listing is for general information purposes only and does not constitute property particulars. We make no warranties or guarantees, express or implied, regarding the accuracy, completeness, or availability of the information.
Property details are provided by the listing agent, developer, or other third parties, and we have no control over the content provided. Prospective buyers or tenants should make their own enquiries and verify all information directly with the agent or relevant party.
Information relating to Energy Performance Certificates, Home Reports, or other statutory documents should be obtained directly from the selling agent or developer where applicable.