
Oakworth, Keighley · BD22
Buckworth Road, Oakworth
Buckworth Road, Oakworth, Keighley, BD22 7FL
Guide Price
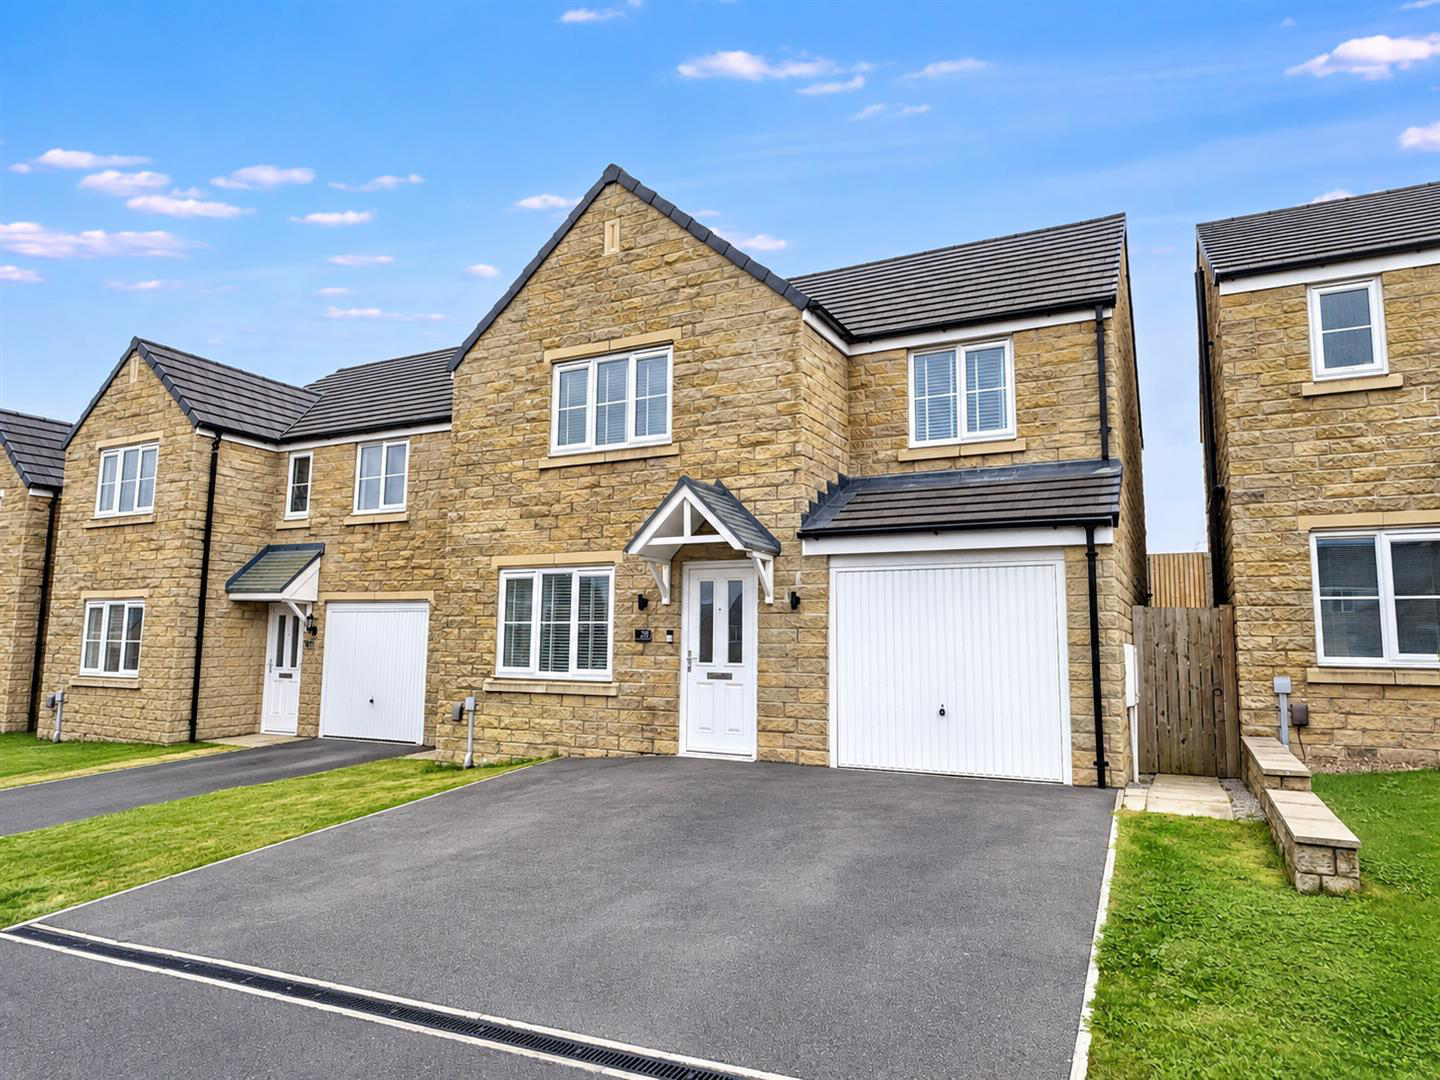
Some homes are simply made for family life, and this is one of them. Set on the popular Branshaw Park development in Oakworth, this stone-built four-bedroom detached home has the space a busy household needs, with a layout that makes evenings and weekends at home feel effortless.
The dining kitchen is the true heart of the home. Shaker-style cabinetry, quartz worktops, herringbone patterned flooring and a breakfast bar suit everything from hectic school-run mornings to lazy Sunday brunches. The dining area, with its panelled feature wall, has room for a proper family table, and French doors open straight onto the garden, perfect for summer barbecues.
When it's time to unwind, the living room is a cosy retreat. Its media wall, with an inset fire and softly lit shelving, makes film nights feel special. A utility room with side access and a downstairs WC keep muddy boots, laundry and everyday bustle out of sight.
Upstairs, four bedrooms give everyone their own space.…
The home, in the agent’s words
- Impressive Four-Bedroom Detached Family Home;
- Sought-After Branshaw Park Development;
- Stylish Living Room with Feature Media Wall;
- Spacious Dining Kitchen - The Hub of the Home;
- Separate Utility Room & Ground Floor WC;
- Principal Bedroom with Built-In Storage & En-Suite;
- Three Further Well-Proportioned Bedrooms;
- Contemporary Family Bathroom;
- Enclosed Rear Garden with Patio, Lawn & Pond Feature;
- Double-Width Driveway & Integral Garage;
Read the full agent description
Some homes are simply made for family life, and this is one of them. Set on the popular Branshaw Park development in Oakworth, this stone-built four-bedroom detached home has the space a busy household needs, with a layout that makes evenings and weekends at home feel effortless.
The dining kitchen is the true heart of the home. Shaker-style cabinetry, quartz worktops, herringbone patterned flooring and a breakfast bar suit everything from hectic school-run mornings to lazy Sunday brunches. The dining area, with its panelled feature wall, has room for a proper family table, and French doors open straight onto the garden, perfect for summer barbecues.
When it's time to unwind, the living room is a cosy retreat. Its media wall, with an inset fire and softly lit shelving, makes film nights feel special. A utility room with side access and a downstairs WC keep muddy boots, laundry and everyday bustle out of sight.
Upstairs, four bedrooms give everyone their own space. The main bedroom is a calm sanctuary with mirrored fitted wardrobes, a panelled feature wall and an en-suite with rainfall shower. The remaining bedrooms suit children, guests or a home office, and the tiled family bathroom has a shower over the bath.
The enclosed rear garden is designed to be lived in. It has a lawn for children and pets, a patio seating area for morning coffee or evening drinks and a charming raised pond. To the front, a double-width driveway and integral garage provide ample parking and storage.
Local primary schools are close by, Beckfoot Oakbank secondary is within walking distance, and Keighley station is around 1.5 miles away. The Worth Valley countryside is on the doorstep for weekend walks and steam-train days out.
Modern, stylish and made for real life. Book your viewing today.
Ground Floor -
Entrance Hall - A bright and welcoming entrance hall entered via a composite front door, with a central heating radiator and stairs rising to the first floor, creating a practical and inviting introduction to the home.
Living Room - 3.33m x 4.70m (10'11" x 15'5") - A stylish and comfortable living room with a striking media wall incorporating a feature fire, display shelving and useful storage. A uPVC double-glazed window to the front and central heating radiator complete the room, while French doors open through to the family dining kitchen - creating a fantastic sociable space for Christmas gatherings, entertaining and family get-togethers.
Dining Kitchen - 5.46m x 3.05m (17'11" x 10'0") - The real heart of the home, this bright and sociable dining kitchen is fitted with modern cabinetry, quartz worktops and matching upstands, with an inset one-and-a-half bowl stainless steel sink. Integrated appliances include a fridge, freezer, dishwasher and electric oven with ceramic hob and extractor hood over. Finished with vinyl flooring and a useful under-stairs pantry, the spacious dining area easily accommodates a large table, while uPVC double-glazed French doors open directly onto the rear garden - perfect for family meals, entertaining and summer get-togethers.
Utility Room - 1.57m x 2.08m (5'2" x 6'10") - A really useful utility room that helps keep the day-to-day clutter out of the main kitchen - ideal for muddy boots, coats, laundry and all the practical bits of busy family life. There's an integrated washing machine, space for a tumble dryer, a matching base unit with laminate worktop and upstand, while the single wall-mounted cupboard houses the combi boiler. The kitchen flooring continues through, with a central heating radiator and composite entrance door opening to the side elevation.
W/C - A handy ground floor cloakroom fitted with a WC and wash basin, complemented by a central heating radiator and uPVC double-glazed window to the side elevation - a practical addition for family life and visiting guests.
First Floor -
Landing - A bright central landing connecting all four bedrooms and the family bathroom, with neutral décor and a loft hatch providing access to the roof space along with a useful storage cupboard for bedding, linen and towels.
Bedroom 1 - 3.23m x 3.07m (10'7" x 10'1") - A generous principal bedroom with a uPVC double-glazed window to the front, built-in mirrored wardrobes and a useful storage cupboard over the bulkhead. Finished with a central heating radiator and the added convenience of its own en-suite shower room.
En-Suite - 2.01m x 1.78m (6'7" x 5'10") - A modern en-suite shower room with a shower cubicle, WC and pedestal wash basin, complemented by contemporary wall tiling, vinyl flooring and a modern radiator. A uPVC double-glazed window to the side brings in natural light while maintaining privacy.
Bedroom 2 - 2.74m x 3.63m (9'0" x 11'11") - A well-proportioned second bedroom with a uPVC double-glazed window to the front elevation, bringing in plenty of natural light, together with a central heating radiator and ample space for a range of bedroom furniture.
Bedroom 3 - 2.69m x 2.82m (8'10" x 9'3") - A comfortable third bedroom with a uPVC double-glazed window overlooking the rear garden, a central heating radiator and a cosy feel that works particularly well as a child's bedroom or guest room.
Bedroom 4 - 2.16m x 2.82m (7'1" x 9'3") - A versatile fourth bedroom with a uPVC double-glazed window to the rear elevation and a central heating radiator, ideal as a child's room, nursery, guest bedroom or dedicated home office.
House Bathroom - 2.11m x 1.88m (6'11" x 6'2") - A smart family bathroom fitted with a white three-piece suite comprising a panelled bath with electric shower over, WC and pedestal wash basin. Finished with tiled walls, vinyl flooring, a chrome heated towel rail, extractor fan and a uPVC double-glazed window to the rear elevation.
Exterior - To the front, a double-width driveway provides off-road parking and leads to the single garage. To the rear is an enclosed garden designed for both relaxing and family life, with a lawn, raised planted beds, a pond feature and a patio seating area ideal for summer dining and entertaining.
Additional Information - Tenure: Freehold
Council Tax Band: E
Parking: Double driveway and single garage.
Broadband - according to the Ofcom website there is 'Standard', 'Superfast' and 'Ultrafast' broadband available.
Mobile Coverage - according to the Ofcom website there is 'good' outdoor mobile coverage from at least four of the UK's leading providers.
A feel for the area
Connected for everyday life
100%of homes in the postcode can access 100+ Mbps broadband.
Available speed bands
- 30+ Mbps
- 100%
- 100+ Mbps
- 100%
- 300+ Mbps
- 100%
- 1,000+ Mbps
- 100%
Getting about
1.6 milesto Keighley Rail Station
Approximate straight-line distance · DfT NaPTAN · 13 Sept 2026Background air quality
- Fine particles · PM₂.₅
- 5.9 µg/m³ · Above the WHO guideline · well within the UK legal limit
- Nitrogen dioxide · NO₂
- 5.8 µg/m³ · Meets the WHO guideline
Annual background levels. For scale: the WHO 2021 guideline is 5 µg/m³ for PM₂.₅ and 10 for NO₂; the UK legal limit is 20 and 40. Lower is better; this is a 1 km model, not a reading at the door.
Defra · 2024 annual model · 1 km areaLocal information is approximate. Distances are straight-line estimates from the available location. Broadband describes postcode coverage, not the speed or service available at this home; check the address with a provider. Air quality is a modelled annual background estimate.
Picture your everyday
Start with the agent's details and explore the area guide to get a feel for daily life here.
Other homes nearby
Homes in BD22 postcode area →About these property details
The information provided in this listing is for general information purposes only and does not constitute property particulars. We make no warranties or guarantees, express or implied, regarding the accuracy, completeness, or availability of the information.
Property details are provided by the listing agent, developer, or other third parties, and we have no control over the content provided. Prospective buyers or tenants should make their own enquiries and verify all information directly with the agent or relevant party.
Information relating to Energy Performance Certificates, Home Reports, or other statutory documents should be obtained directly from the selling agent or developer where applicable.