

Pinhoe, Exeter · EX1
Viking Grove, Pinhoe
Viking Grove, Pinhoe, Exeter, EX1
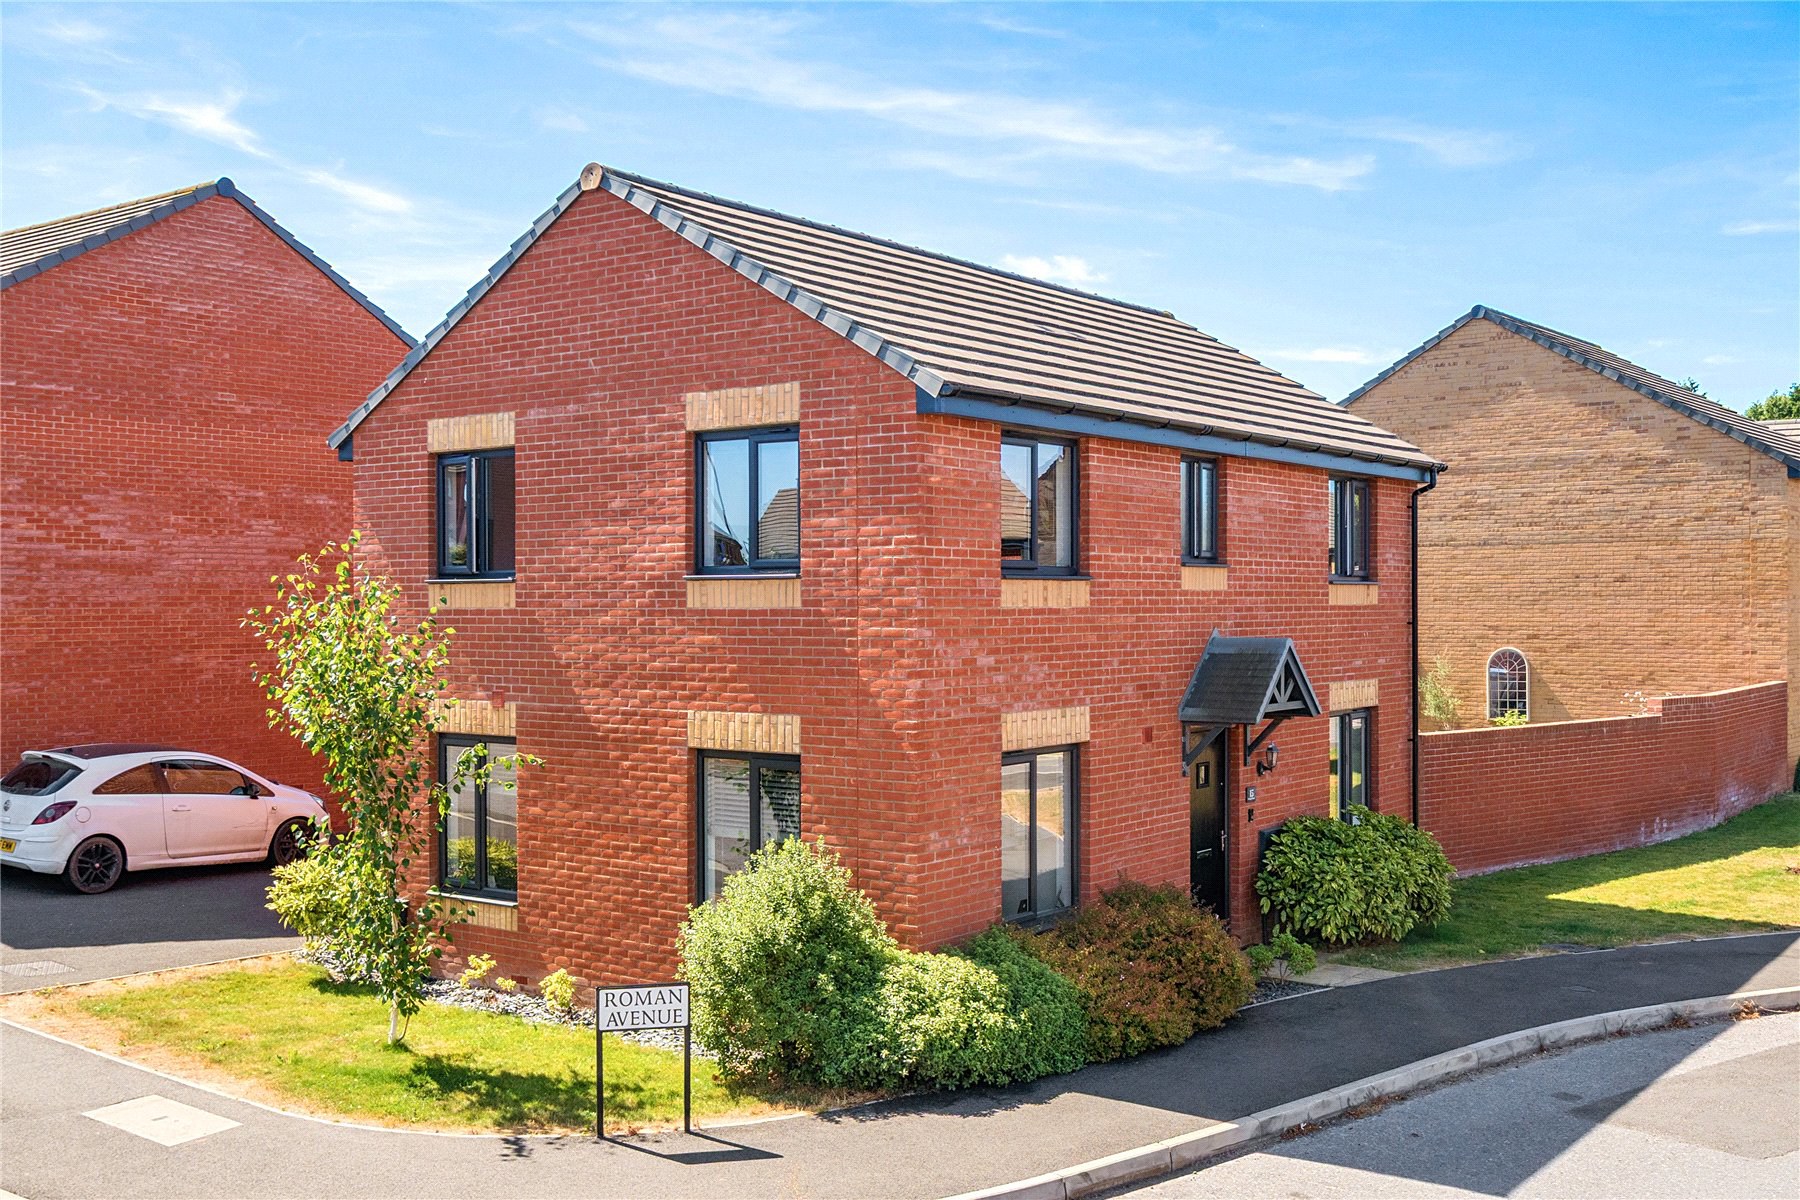
Welcome to Viking Grove, an attractive double-fronted, traditional style, red brick home spanning over 1200 sqft. Constructed by Taylor Wimpey just five years ago, this exceptional Trusdale house type has been significantly enhanced by the current owners to create a home that feels far removed from a standard new build.
The home, in the agent’s words
Read the full agent description
Welcome to Viking Grove, an attractive double-fronted, traditional style, red brick home spanning over 1200 sqft. Constructed by Taylor Wimpey just five years ago, this exceptional Trusdale house type has been significantly enhanced by the current owners to create a home that feels far removed from a standard new build. Occupying a desirable position within one of Pinhoe's most sought-after residential developments, the property combines the practicality of a modern family home with an impressive specification and beautifully landscaped outdoor space. The central hallway leads to a superb dual aspect sitting room, flooded with natural light and enjoying French doors opening onto the rear garden. Across the hall, the impressive kitchen/dining room has been upgraded to an exceptional standard, featuring sleek quartz worktops, a range of integrated appliances and a separate utility room, providing valuable additional storage and laundry space. Karndean flooring extends throughout the principal ground-floor accommodation, with the lounge benefitting from fitted carpeting, while a cloakroom completes the ground floor. Upstairs, the spacious principal bedroom benefits from fitted wardrobes and a beautifully appointed en suite shower room. Three further generous bedrooms provide excellent flexibility for growing families, guests or those working from home, all served by an upgraded family bathroom. Both bathrooms have been enhanced with contemporary full or half-height wall tiling, ceramic tiled floors and heated towel rails, creating a luxurious finish. Outside is where this property truly sets itself apart. The West facing rear garden has been transformed into a private sanctuary, enclosed by attractive brick walls and thoughtfully landscaped for year round enjoyment. Generous porcelain-tiled patio areas provide the perfect spot for summer dining, while the ornamental pond creates a wonderful focal point, complemented by low maintenance artificial lawn and carefully considered planting. It is a garden designed as an extension of the home, peaceful, private and perfect for making the most of the afternoon and evening sunshine. A side gate provides access to a single garage and driveway for 3 cars. Contact us to find out more about our collection of Nearly New properties.
A feel for the area
Connected for everyday life
100%of homes in the postcode can access 100+ Mbps broadband.
Available speed bands
- 30+ Mbps
- 100%
- 100+ Mbps
- 100%
- 300+ Mbps
- 100%
- 1,000+ Mbps
- 100%
Getting about
0.4 milesto Pinhoe Rail Station
Approximate straight-line distance · DfT NaPTAN · 13 Sept 2026Background air quality
- Fine particles · PM₂.₅
- 5.6 µg/m³ · Above the WHO guideline · well within the UK legal limit
- Nitrogen dioxide · NO₂
- 6.1 µg/m³ · Meets the WHO guideline
Annual background levels. For scale: the WHO 2021 guideline is 5 µg/m³ for PM₂.₅ and 10 for NO₂; the UK legal limit is 20 and 40. Lower is better; this is a 1 km model, not a reading at the door.
Defra · 2024 annual model · 1 km areaLocal information is approximate. Distances are straight-line estimates from the available location. Broadband describes postcode coverage, not the speed or service available at this home; check the address with a provider. Air quality is a modelled annual background estimate.
Picture your everyday
Start with the agent's details and explore the area guide to get a feel for daily life here.
Other homes nearby
Homes in Exeter →About these property details
The information provided in this listing is for general information purposes only and does not constitute property particulars. We make no warranties or guarantees, express or implied, regarding the accuracy, completeness, or availability of the information.
Property details are provided by the listing agent, developer, or other third parties, and we have no control over the content provided. Prospective buyers or tenants should make their own enquiries and verify all information directly with the agent or relevant party.
Information relating to Energy Performance Certificates, Home Reports, or other statutory documents should be obtained directly from the selling agent or developer where applicable.