

Wisbech, Cambridgeshire · PE13
Tydd St. Mary, Wisbech
Tydd St. Mary, Wisbech, Cambridgeshire
Offers Over
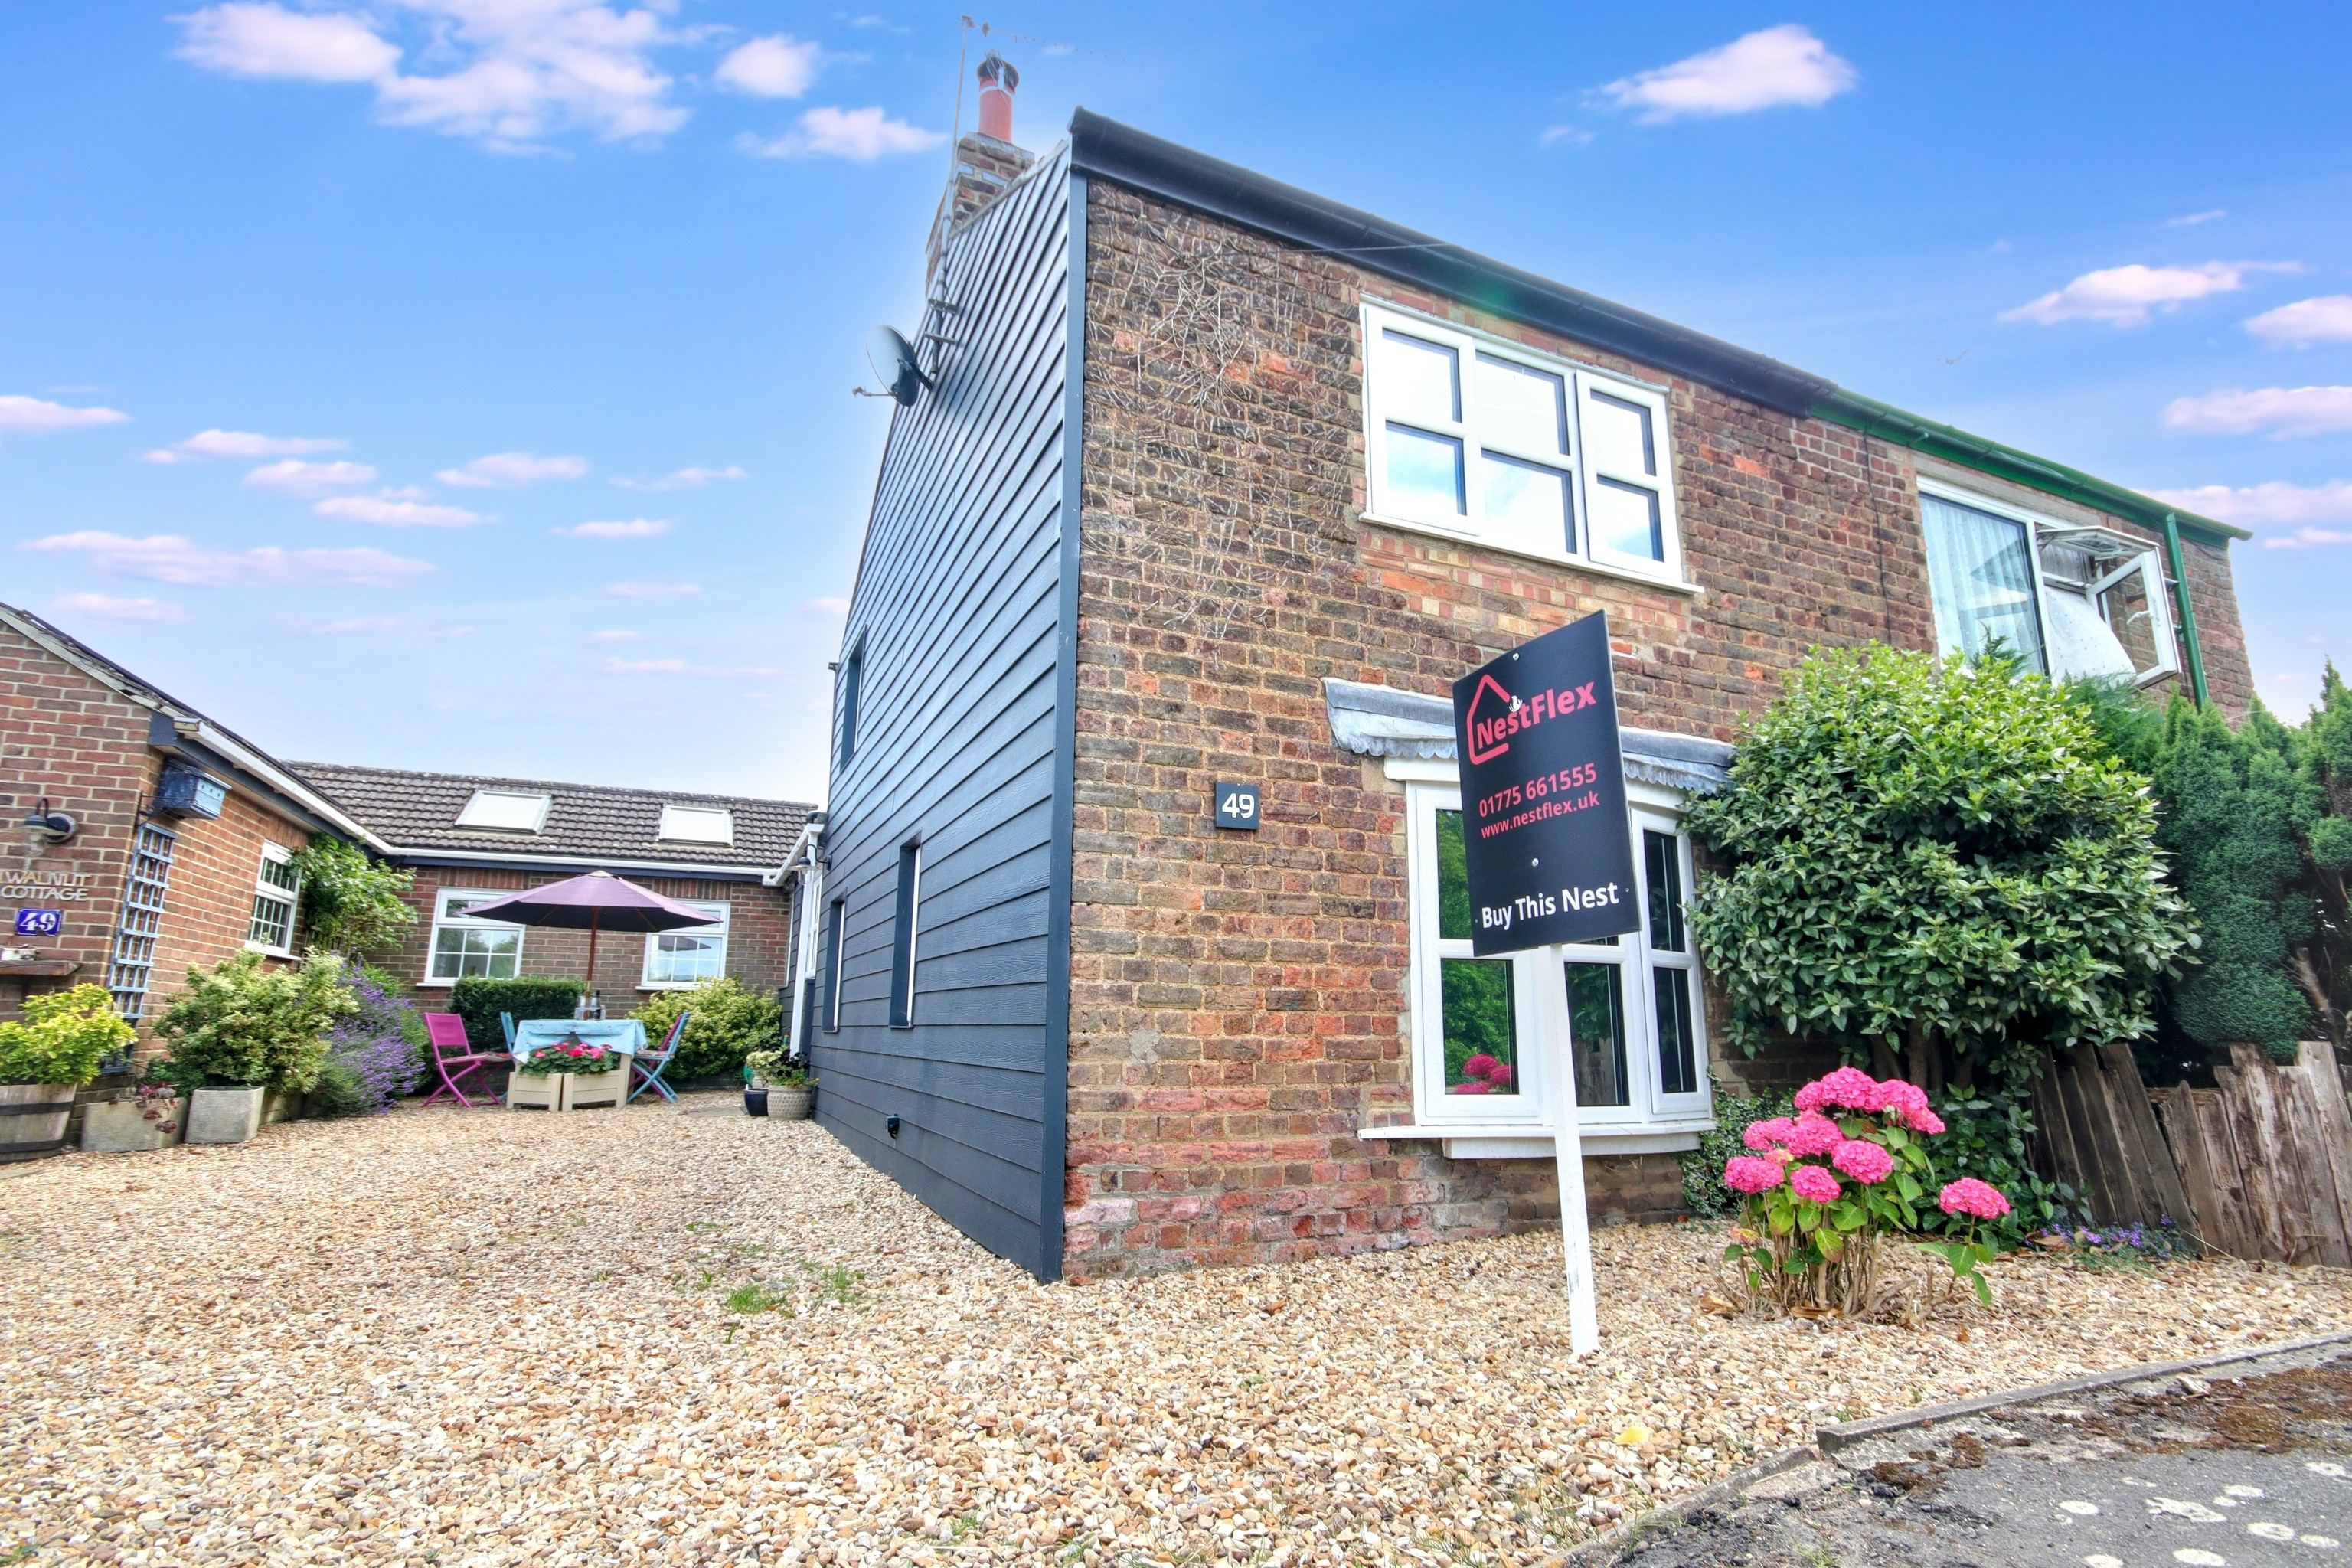
Discover Your Happy Place in Walnut Cottage - an individual and quirky semi-Detached cottage.
Being is the well-loved village of Tydd St Mary, this exceptional cottage isn't just a house – it's a home that radiates warmth and character at every turn. With its wonderfully individual charm and unique personality, this property offers something truly special that simply must be experienced to be fully appreciated.
There's something special about this home that goes beyond its physical features. It simply feels like a happy place – the kind of home where memories are made and life is truly lived. The wonderful atmosphere and unique character create an emotional connection that's impossible to replicate.
The home, in the agent’s words
- We describe this home as a "happy" one!
- Semi detached cottage
- Popular village location
- Two Bedrooms (could have 3 if using a reception room as a bedroom)
- Spectacular Sun Room
- Solar Panels & air source heat pump heating
- Utility Room
- Refitted Shower Room
- Refitted Kitchen - check out the hob!
- Lounge/diner
Read the full agent description
🏡 A Truly Special Home
Discover Your Happy Place in This "Wonderful Cottage
Situated in the well-loved village of Tydd St Mary, this exceptional semi-detached cottage isn't just a house – it's a home that radiates warmth and character at every turn. With its wonderfully individual charm and unique personality, this property offers something truly special that simply must be experienced to be fully appreciated.
The Showstopper: Spectacular Sun Room
Step into the breathtaking sun room and prepare to be amazed. With soaring high ceilings and four strategically placed Velux windows, this incredible space floods with natural light throughout the day, creating an atmosphere that's both uplifting and serene. It's the perfect sanctuary for morning coffee, evening relaxation, or simply basking in the beauty of natural light.
Thoughtfully Updated Throughout
Beautifully refitted kitchen - ready for culinary adventures
A refitted shower room - modern comfort meets cottage charm
Practical utility room - keeping daily life organized
Garage with additional workshop area - perfect for hobbies, storage, or the practical homeowner
Parking Paradise
Say goodbye to parking stress! This delightful cottage boasts lots of off-road parking – a rare find that adds tremendous practical value to everyday living.
The Intangible Magic
There's something special about this home that goes beyond its physical features. It simply feels like a happy place – the kind of home where memories are made and life is truly lived. The wonderful atmosphere and unique character create an emotional connection that's impossible to replicate.
Village Living at Its Finest
Located in the charming village of Tydd St Mary, you'll enjoy the perfect balance of peaceful rural living with convenient access to local amenities and transport links.
We have been told that the original part of the cottage was built in 1812, so there's lot of history to it.
To give you a feel of this home, we will walk you through! room measurements are on the floorplan.
As you pull up on to the driveway, you get an immediate feeling of joy - there is a courtyard area which is the perfect place to sit and watch the world go by.
Going through the UPVC door, you enter the refitted kitchen. It has engineered oak flooring and has been designed to really "fit" the space. There is an integral fridge freezer, built in double oven with microwave feature and a hob fit for cooking up some fabulous food for family and friends. There is a space for a dishwasher and a built in bookcase/display. A step down leads to
Dining Area - The stairs are off to the side and there is a larder/storage cupboard. The laminate flooring adds to the character. The dining area opens into the lounge space which has a window looking out to the front. A multi fuel burner will be perfect for those winter evenings - we cannot help but think how wonderful it would be at Christmas. You will notice little touches such as built in side shelves.
Going back through to the kitchen, you wander through to an inner lobby which has the shower room off as well as an additional cupboard. The shower room has been refitted and has a wc, wash hand basin in vanity unit, an over sized, walk in shower and mirrored cabinet.
Going back into the kitchen, wander through to the Sun Room - we love this space so much - it truly has the wow factor. It has 4 velux windows and patio doors to outside so natural light is in abundance. The floor is tiled, so nice and easy to keep clean, but it feels so relaxing and calm - an ideal space to sit and read, or just watch the wildlife in the rear garden.
If you can prize yourself away from the Sun Room, you enter the utility room with all the practical stuff such as sink and base and wall units etc. Off to one side is the door to the rear garden, and off to the other side is the door into the garage/workshop.
The garage /workshop is a very handy space and being linked in to the main house, there are a number of opportunities/options here (of course, subject to planning permission), but currently it is a hobby room, workshop, storage and man cave all in one.
Upstairs there are 2 bedrooms one with a storage cupboard and one with a built in wardrobe.
We have already covered the front drive and garden area, but head outside into the rear garden, and you find yourself in a haven of plants, shrubs, raised patio areas, a fish pond and plenty of wildlife. The canopy/covered area off the property gives shelter if it is one of those warm rainy nights - I can just imagine sitting on the bench, hearing the raindrops and watching the twinkling stars. The garden also has a garden room - "THut" - yet another place to sit and relax - perhaps even an outside office?
The owners have had air source heat pump heating installed, damp proofing upgrades and loft insulation increased.
We could wax lyrical about this home forever, but honestly, you really do need to just see it - make sure you leave plenty of time for when you view it - you will find yourself feeling at home instantly, and won't want to leave!
This is more than a viewing – it's an experience. Contact NestFlex today to discover why this remarkable cottage could be your perfect happy home.
A feel for the area
Connected for everyday life
100%of homes in the postcode can access 100+ Mbps broadband.
Available speed bands
- 30+ Mbps
- 100%
- 100+ Mbps
- 100%
- 300+ Mbps
- 100%
- 1,000+ Mbps
- 100%
Getting about
11.6 milesto Kings Lynn Rail Station
Approximate straight-line distance · DfT NaPTAN · 13 Sept 2026Background air quality
- Fine particles · PM₂.₅
- 6.7 µg/m³ · Above the WHO guideline · well within the UK legal limit
- Nitrogen dioxide · NO₂
- 4.4 µg/m³ · Meets the WHO guideline
Annual background levels. For scale: the WHO 2021 guideline is 5 µg/m³ for PM₂.₅ and 10 for NO₂; the UK legal limit is 20 and 40. Lower is better; this is a 1 km model, not a reading at the door.
Defra · 2024 annual model · 1 km areaLocal information is approximate. Distances are straight-line estimates from the available location. Broadband describes postcode coverage, not the speed or service available at this home; check the address with a provider. Air quality is a modelled annual background estimate.
Checking nearby places…
Picture your everyday
Start with the agent's details and explore the area guide to get a feel for daily life here.
Other homes nearby
Homes in PE13 postcode area →About these property details
The information provided in this listing is for general information purposes only and does not constitute property particulars. We make no warranties or guarantees, express or implied, regarding the accuracy, completeness, or availability of the information.
Property details are provided by the listing agent, developer, or other third parties, and we have no control over the content provided. Prospective buyers or tenants should make their own enquiries and verify all information directly with the agent or relevant party.
Information relating to Energy Performance Certificates, Home Reports, or other statutory documents should be obtained directly from the selling agent or developer where applicable.