

CHEAM, SUTTON · SM3
CHARTWELL PLACE, Cheam
CHARTWELL PLACE, CHEAM, SUTTON, SM3
Offers In Excess Of
EweMove is proud to present this spacious, well maintained maisonette in an excellent schools catchment area. Situated between Cheam Village & Sutton, with 3 bedrooms, a study, a separate W/C, loft storage and garage, this house ticks so many boxes. Bookings Essential.
The home, in the agent’s words
- Stunning Kitchen & Shower Room refurbished - 2024
- 3 Bedrooms Plus Study/4th Bedroom
- Additional W/C on Second Floor
- Combi Boiler installed - 2023
- Loft storage available
- Garage
- Lease 148 Years
- Excellent schools catchment area
- EPC - C Rating
Read the full agent description
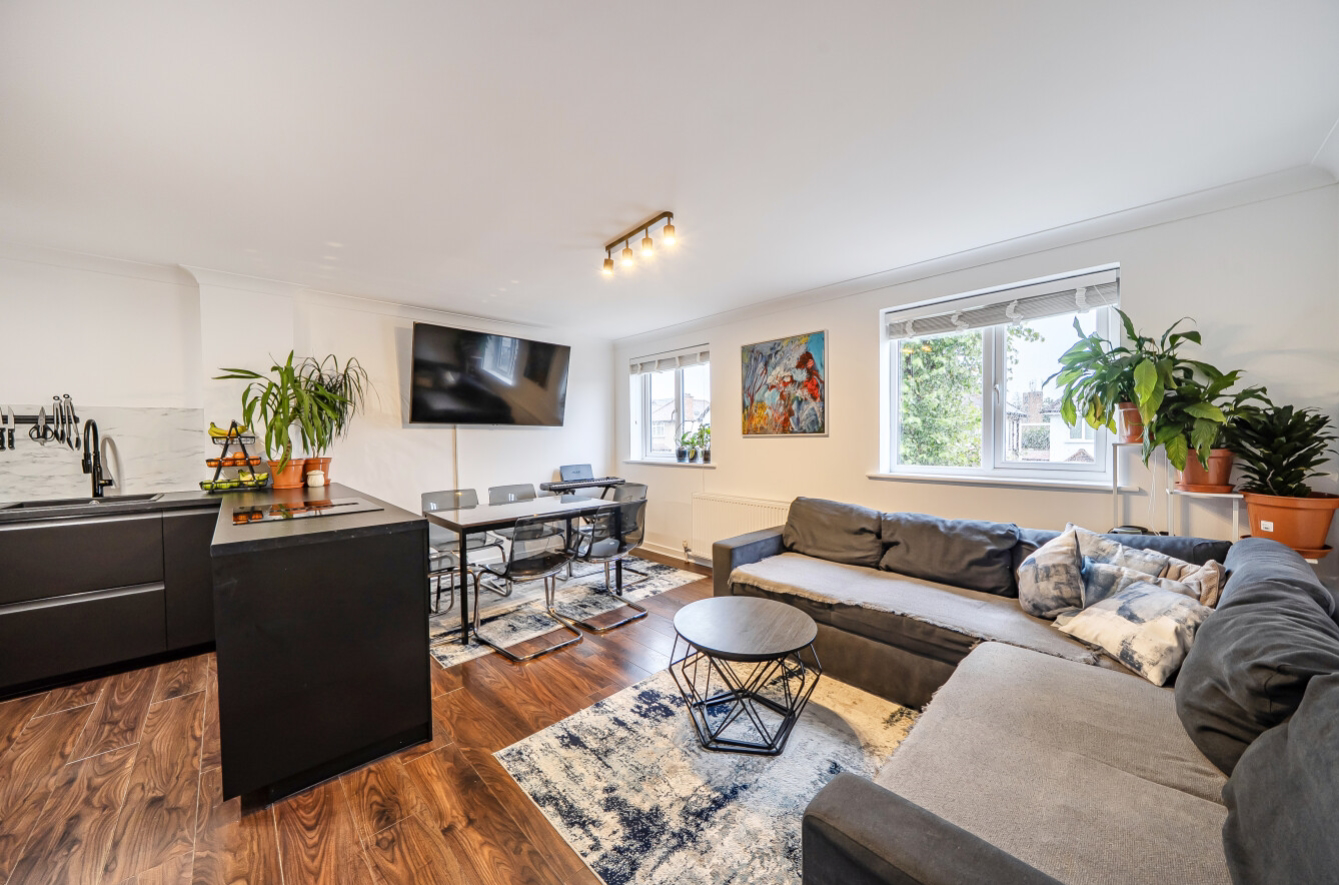
The first floor is a beautifully presented versatile living space, offering an open-plan kitchen/diner/living room with the stunning kitchen refurbished in 2024. Completing this floor is a neat study which could be used as a 4th bedroom.
On the next floor, the current owners have made a number of thoughtful improvements to further enhance the property. When the heating system was upgraded to a combi boiler in 2023, the former water tank cupboard was cleverly converted to create a useful additional W/C. A third bedroom on this floor has also been created, with all the appropriate planning permissions in place, while the modern family shower room was refurbished in 2024. These carefully considered additions provide excellent flexibility and further enhance the practicality of this well proportioned flat.
Further benefits are the use of the loft for additional storage space, a garage en block and plenty of free street parking available in the close.
Chartwell Place is situated off Abbots Road, a quick 5 minutes drive from both Cheam Village and Sutton. For those using public transport there are a host of bus links within walking distance as well as West Sutton Station with its links to central London about a 13 minute walk. This postcode will attract those families with school-going children. Cheam High, Sutton Grammar and Cheam Park Farm Primary are but a few of the schools in the area.
At EweMove Cheam & Sutton all viewings can be booked at the click of a button via our website, or call us (24/7) to arrange a viewing as this spacious maisonette will be snapped up quickly.
Additional info :
Ground rent : £60 per annum
Service charge : £166.98 per month
Lease : 148 years
A feel for the area
Connected for everyday life
100%of homes in the postcode can access 100+ Mbps broadband.
Available speed bands
- 30+ Mbps
- 100%
- 100+ Mbps
- 100%
- 300+ Mbps
- 100%
- 1,000+ Mbps
- 100%
Getting about
0.4 milesto West Sutton Rail Station
Approximate straight-line distance · DfT NaPTAN · 13 Sept 2026Background air quality
- Fine particles · PM₂.₅
- 8.2 µg/m³ · Above the WHO guideline · well within the UK legal limit
- Nitrogen dioxide · NO₂
- 13.3 µg/m³ · Above the WHO guideline · well within the UK legal limit
Annual background levels. For scale: the WHO 2021 guideline is 5 µg/m³ for PM₂.₅ and 10 for NO₂; the UK legal limit is 20 and 40. Lower is better; this is a 1 km model, not a reading at the door.
Defra · 2024 annual model · 1 km areaLocal information is approximate. Distances are straight-line estimates from the available location. Broadband describes postcode coverage, not the speed or service available at this home; check the address with a provider. Air quality is a modelled annual background estimate.
Picture your everyday
Start with the agent's details and explore the area guide to get a feel for daily life here.
Other homes nearby
Homes in SM3 postcode area →About these property details
The information provided in this listing is for general information purposes only and does not constitute property particulars. We make no warranties or guarantees, express or implied, regarding the accuracy, completeness, or availability of the information.
Property details are provided by the listing agent, developer, or other third parties, and we have no control over the content provided. Prospective buyers or tenants should make their own enquiries and verify all information directly with the agent or relevant party.
Information relating to Energy Performance Certificates, Home Reports, or other statutory documents should be obtained directly from the selling agent or developer where applicable.