

Butterwick, Boston · PE22
Vinters Way, Butterwick
Vinters Way, Butterwick, Boston, PE22
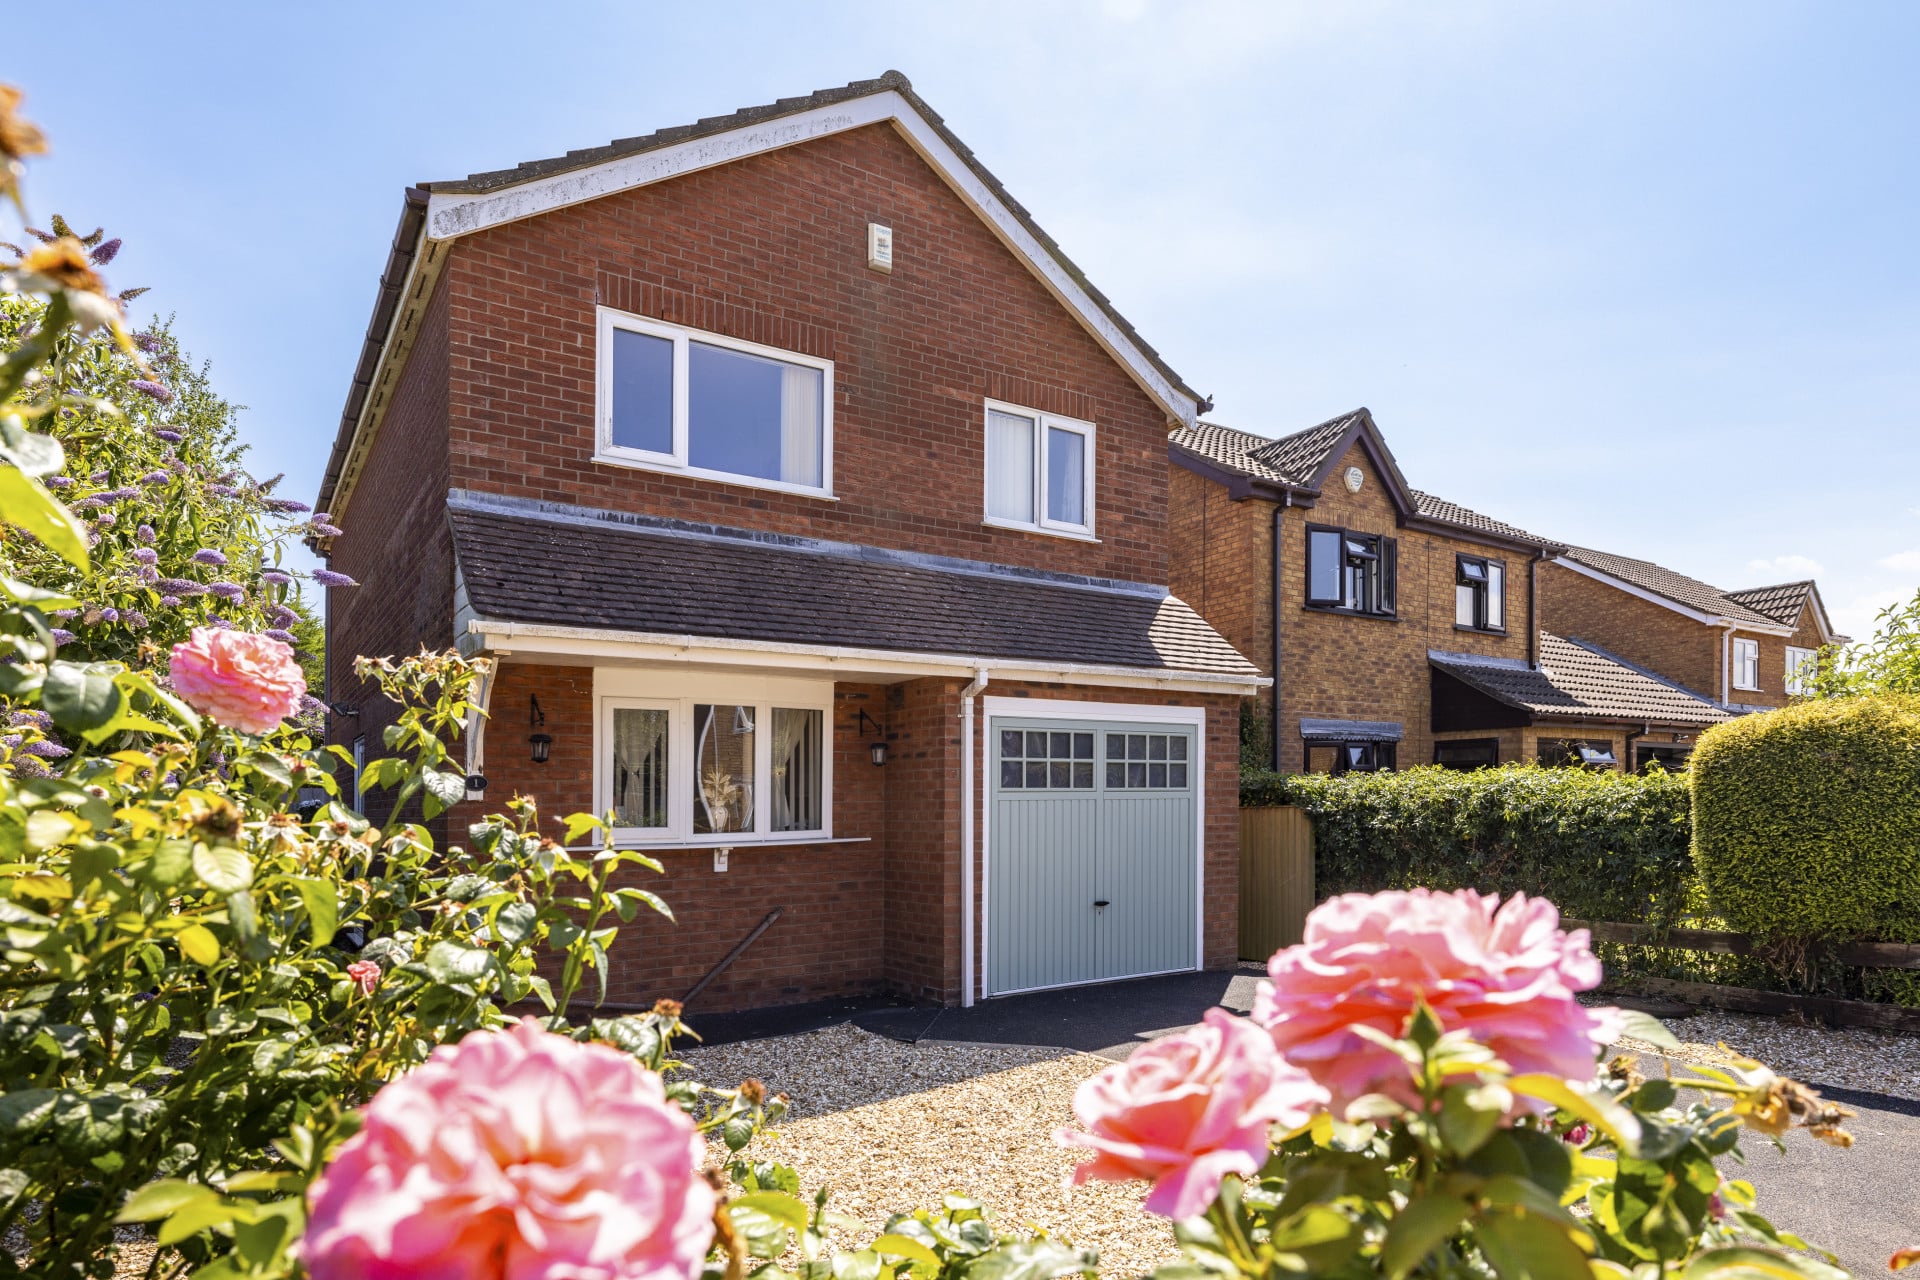
Property Reference: S2044Listing StatusFor SaleBedrooms3bathrooms1Property typeDetached HouseEPC Rating Download EPC Floor PlanDownload FPVirtual TourAsk a questionKey Features Detached Family Home South-Facing Rear Garden Modern Kitchen and Bathroom Large Driveway GCH / Double Glazing Freehold Full Description* Detached family home * South-facing garden * Modern kitchen & bathroom * Large driveway * Spacious detached family home with large driveway, single garage & mature south-facing garden. The private side entrance leads to the large lounge with a real gas fire.
The home, in the agent’s words
Read the full agent description
Property Reference: S2044Listing StatusFor SaleBedrooms3bathrooms1Property typeDetached HouseEPC Rating Download EPC Floor PlanDownload FPVirtual TourAsk a questionKey Features Detached Family Home South-Facing Rear Garden Modern Kitchen and Bathroom Large Driveway GCH / Double Glazing Freehold Full Description* Detached family home * South-facing garden * Modern kitchen & bathroom * Large driveway * Spacious detached family home with large driveway, single garage & mature south-facing garden. The private side entrance leads to the large lounge with a real gas fire. The patio doors lead directly out to the south-facing garden which is not overlooked. The family bathroom upstairs serves the two double bedrooms & one spare; the central staircase gives access to both the loft and airing cupboard. There is a downstairs WC for added convenience. The upgraded kitchen & bathroom give a more modern look. The recently installed gas boiler and new garage door are both under warranty. The garage has power, lighting & water. GCH & double glazing throughout. There is also an Acorn security system fitted with room sensors plus smoke alarms for peace of mind. Butterwick is a popular village with recommended schools & nearby amenities of a supermarket, P.O., pub & takeaway. **************************************************************************** Approximate measurements: Entrance Hall: 5'2" X 6'1". Radiator and tiled floors. Leading to: Lounge: 18'10" X 12'1". Radiator and new carpets. Gas fire with surround (recently serviced). Patio doors lead to south-facing garden. Kitchen: 13'2" X 9'1". Radiator and tiled floors. New high gloss kitchen with wood effect laminate worktops, electric oven, glass gas hob and splashback with hood above. Washer / dryer and dishwasher to remain. Leading to: Downstairs WC: 8'2 X 3'10". Radiator and tiled floors. Toilet and washbasin. New gas boiler (installed 2021 and serviced annually with 6 year warranty remaining). Bedroom 1 (front) + Bedroom 2 (rear) are both: 13'7" X 9'9". Radiator and carpets. Each large bedroom has a recess (inc. in measurements above) for cupboards of: 7'5"(H) X 5'10"(W) X 1'7"(D). Small bedroom (front): 10'3" X 7'8". Radiator and carpets. Family Bathroom: 8'8" X 8'. Radiator and tiled floors. Toilet and basin. Bath has overhead shower with new wall panels surrounding. Room for large storage. Landing: 8'2" X 9'5". New carpets (inc. stairs). Airing cupboard with water cylinder and shelving. Access to loft. Outside area: Front of house. Newly gravelled driveway with pathway around house and assorted rose bushes. Single garage with new up and over door which is currently under warranty: electric, power and water tap. Electric fusebox within. Gas meter without. Side access gate leading to: Garden: South-facing with wooden panel fences. Mainly laid to lawn with stone tile patio and gravel area either side. There is a large shed to the side which is to remain. Council Tax Band: B. Approximate Internal area: 1090 sq ft Parking Integrated Garage DrivewayOutside Space Rear Garden Enclosed Garden PatioHeating Gas Central Heating Double Glazing Gas Night StorageVinters Way, Butterwick, Boston, PE22£210,000guide-priceHow much can I borrow?Find out moreSelect Time Arrange a viewing Ask the owner a questionMake an offer
A feel for the area
Connected for everyday life
0%of homes in a nearby postcode can access 100+ Mbps broadband.
Available speed bands
- 30+ Mbps
- 100%
- 100+ Mbps
- 0%
- 300+ Mbps
- 0%
- 1,000+ Mbps
- 0%
Getting about
8 milesto Boston Rail Station
Approximate straight-line distance · DfT NaPTAN · 13 Sept 2026Background air quality
- Fine particles · PM₂.₅
- 6.6 µg/m³ · Above the WHO guideline · well within the UK legal limit
- Nitrogen dioxide · NO₂
- 4.0 µg/m³ · Meets the WHO guideline
Annual background levels. For scale: the WHO 2021 guideline is 5 µg/m³ for PM₂.₅ and 10 for NO₂; the UK legal limit is 20 and 40. Lower is better; this is a 1 km model, not a reading at the door.
Defra · 2024 annual model · 1 km areaLocal information is approximate. Distances are straight-line estimates from the available location. Broadband describes postcode coverage, not the speed or service available at this home; check the address with a provider. Air quality is a modelled annual background estimate.
Picture your everyday
Start with the agent's details and explore the area guide to get a feel for daily life here.
Other homes nearby
Homes in PE22 postcode area →About these property details
The information provided in this listing is for general information purposes only and does not constitute property particulars. We make no warranties or guarantees, express or implied, regarding the accuracy, completeness, or availability of the information.
Property details are provided by the listing agent, developer, or other third parties, and we have no control over the content provided. Prospective buyers or tenants should make their own enquiries and verify all information directly with the agent or relevant party.
Information relating to Energy Performance Certificates, Home Reports, or other statutory documents should be obtained directly from the selling agent or developer where applicable.