

Blythe Bridge · ST11
Cheadle Road, Blythe Bridge
Cheadle Road, Blythe Bridge, ST11
The apple never falls far from the tree, and this one is juicy, with plenty of tangy twists, now ripe and ready to be picked by its new owners.
The home, in the agent’s words
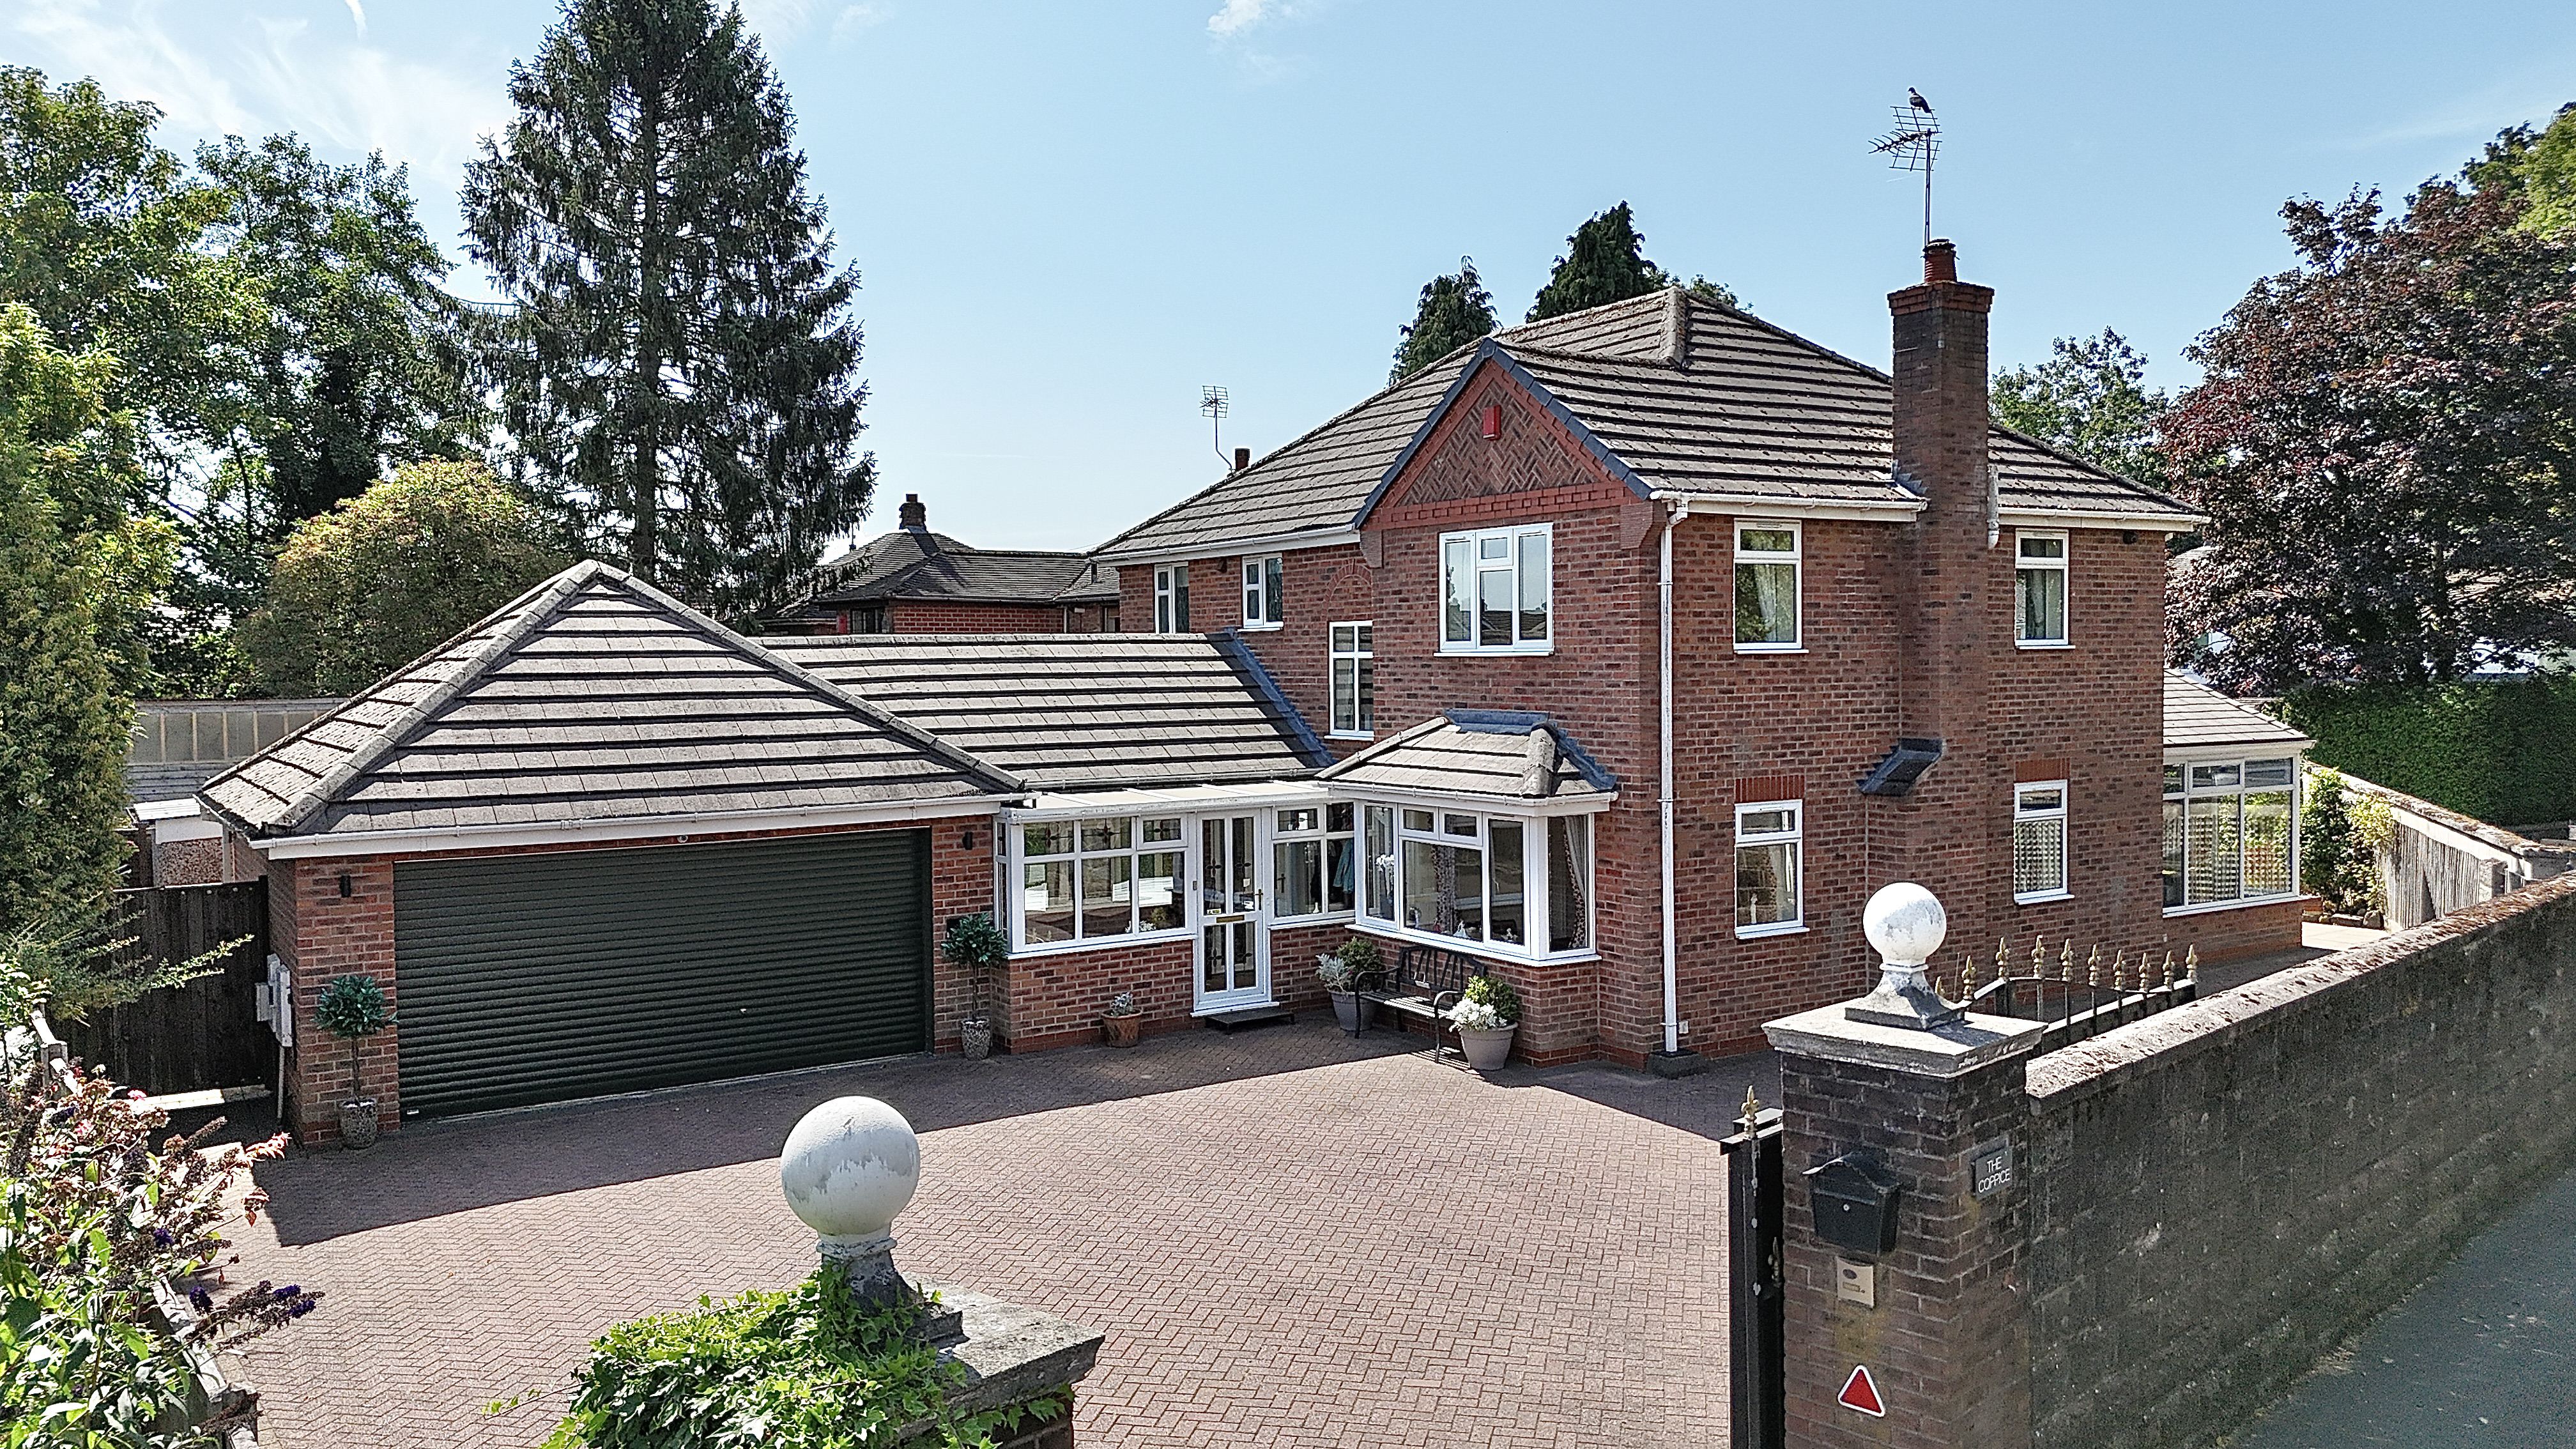
- The Pick of the Crop – Spacious four-bedroom family home set on a generous corner plot.
- Plenty of Juice – Four reception rooms, including a bright conservatory, lounge, dining room and cosy snug.
- Room to Grow – South-West facing, secure wraparound garden with patio, lawn, mature planting and apple trees.
- A Core Feature – Electric gated driveway with parking for multiple vehicles plus a double integral garage and two EV chargers..
- A Sweet Spot – Perfectly positioned on Cheadle Road, with easy access to the A50, nearby transport links, local schools, village amenities and beautiful rural spaces to explore.
Read the full agent description
The apple never falls far from the tree, and this one is juicy, with plenty of tangy twists, now ripe and ready to be picked by its new owners. Set on a corner plot along Cheadle Road, this spacious and airy home offers generous accommodation both inside and out. With ample parking, a fantastic garden and a double integral garage, there’s plenty of space for family life, entertaining and even a little workspace. On approach, you’re welcomed by a secure electric gate opening onto a neat, paved brick driveway with space for multiple vehicles. If parking, storage or workspace are high on your list, the double integral garage is sure to impress and also benefits from two EV chargers, one inside the garage and one outside. Through the front door, you arrive at the porch, although it feels more like a conservatory. Bright and welcoming, it provides plenty of space for coats and shoes, with room enough for a chair or two. From here, the entrance hallway leads around to the right and into the lounge, the first of four reception spaces. A large bay window floods the room with natural light, while glazed doors into the conservatory give the room a dual-aspect feel. It’s a warm and homely space, complete with a gas fire for a cosy touch. For those who prefer a more traditional open fire or log burner, the original chimney remains in place. Adjoining the lounge is the conservatory, featuring an attractive apex roof, spotlights and lovely views over the garden. It’s the sort of space that lends itself perfectly to a quiet morning coffee, an afternoon read or simply enjoying the outlook whatever the season. Next comes the hive of any home, the kitchen/breakfast room. Wood-effect shaker-style cabinetry is topped with a solid stone worktop, providing plenty of preparation and storage space for creating those family favourites. Integrated appliances complete the kitchen, while there’s still room for a breakfast table, ideal for busy mornings and casual family meals. The utility room sits conveniently just off the kitchen, keeping laundry and additional storage neatly tucked away. With further cabinetry and space for a washer-dryer, it’s a practical addition to any busy household. For those precious family mealtimes or evenings spent entertaining friends, the separate dining room provides plenty of space for a generous dining table. Positioned behind French doors, it offers a dedicated space for everything from Sunday roasts to dinner parties. The fourth reception room is the snug, a smaller, more intimate space and the perfect place to wind down at the end of the evening. Whether it’s settling in with a film, enjoying a few After Eights or simply escaping the hustle and bustle of family life, this room offers a welcome retreat. Completing the ground floor is a convenient guest WC and useful under-stairs storage. Upstairs, the property continues to impress with four generously sized double bedrooms. Two benefit from their own en-suite shower rooms, while a separate family bathroom serves the remaining bedrooms. Outside, the South-West facing garden combines paved brickwork patio with lawned areas, wrapping around the property and creating plenty of space for garden furniture, entertaining and family time. Apple trees and colourful flowers add character and bring the garden to life. The secure wall and fence line surrounding the plot will also be appreciated by families with young children and those with four-legged friends, giving everyone room to enjoy the garden without any unexpected escapees. And then there’s the location. Positioned on Cheadle Road in Blythe Bridge, commuters will appreciate easy access to the A50, alongside regular bus routes and nearby rail connections. For families, a selection of well-regarded schools can be found close by, while the village offers a handful of everyday conveniences. For those who enjoy getting out and exploring, the surrounding Staffordshire Moorlands are right on your doorstep. The nearby Farmer’s Arms makes a great stopping point after a countryside walk, while Cheadle town is just a short drive away for a wider choice of supermarkets, shops, restaurants and other amenities. Think this home could be your pick of the crop? Book your viewing today, you won’t be disappointed.
A feel for the area
Connected for everyday life
100%of homes in the postcode can access 100+ Mbps broadband.
Available speed bands
- 30+ Mbps
- 100%
- 100+ Mbps
- 100%
- 300+ Mbps
- 100%
- 1,000+ Mbps
- 100%
Getting about
0.3 milesto Blythe Bridge Rail Station
Approximate straight-line distance · DfT NaPTAN · 13 Sept 2026Background air quality
- Fine particles · PM₂.₅
- 6.4 µg/m³ · Above the WHO guideline · well within the UK legal limit
- Nitrogen dioxide · NO₂
- 6.1 µg/m³ · Meets the WHO guideline
Annual background levels. For scale: the WHO 2021 guideline is 5 µg/m³ for PM₂.₅ and 10 for NO₂; the UK legal limit is 20 and 40. Lower is better; this is a 1 km model, not a reading at the door.
Defra · 2024 annual model · 1 km areaLocal information is approximate. Distances are straight-line estimates from the available location. Broadband describes postcode coverage, not the speed or service available at this home; check the address with a provider. Air quality is a modelled annual background estimate.
Checking nearby places…
Picture your everyday
Start with the agent's details and explore the area guide to get a feel for daily life here.
Other homes nearby
Homes in ST11 postcode area →About these property details
The information provided in this listing is for general information purposes only and does not constitute property particulars. We make no warranties or guarantees, express or implied, regarding the accuracy, completeness, or availability of the information.
Property details are provided by the listing agent, developer, or other third parties, and we have no control over the content provided. Prospective buyers or tenants should make their own enquiries and verify all information directly with the agent or relevant party.
Information relating to Energy Performance Certificates, Home Reports, or other statutory documents should be obtained directly from the selling agent or developer where applicable.