
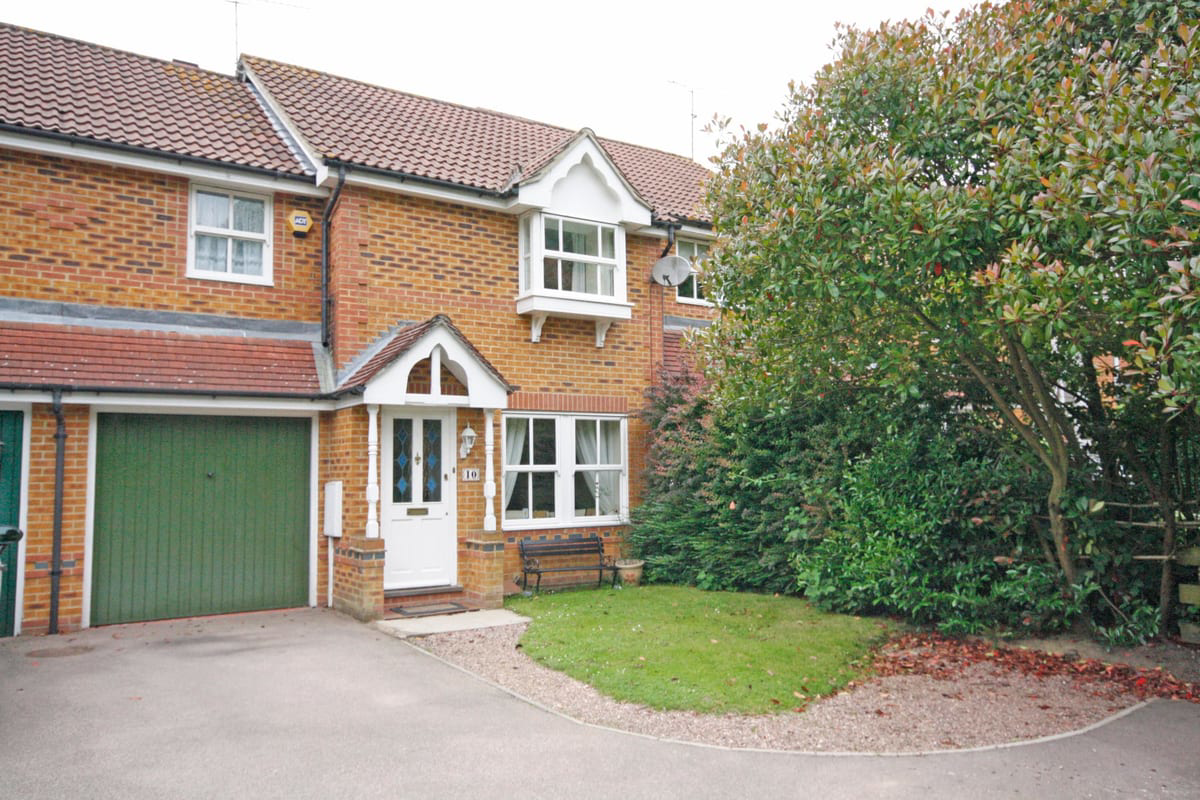

Maidenbower · RH10
Tullett Road, Maidenbower
Tullett Road, Maidenbower, RH10
Guide Price
*NO CHAIN* - *Charming Home in a Secluded Setting**
*Award winning design when constructed*.
We are delighted to present this beautiful end of cul-de sac house, nestled in a very private tranquil location situated in the sought after Maidenbower area of Crawley. Located at 10 Tullett Road, thi
Listed 5 September 2026 · agent details updated 30 October 2026. An asking price is not a completed sale.
The home, in the agent’s words
- *NO CHAIN* Private location at end of a cul-de-sac, no housing opposite with it overlooking woods and a stream. Effectively like a semi-detached, one direct neighbour (end of cul-de sac location).
- Windows and doors newly installed, FENSA certificate available.
- New Gas boiler recently installed.
- Kitchen and bathrooms renovated/refreshed in recent years with new flooring, tiling, fixtures and fittings.
- Integral garage with utility area.
Read the full agent description
Property Ref: S7246
*NO CHAIN* - *Charming Home in a Secluded Setting**
*Award winning design when constructed*.
We are delighted to present this beautiful end of cul-de sac house, nestled in a very private tranquil location situated in the sought after Maidenbower area of Crawley. Located at 10 Tullett Road, this stunning property boasts 3 spacious bedrooms, 2 modern bathrooms, and a range of impressive features that make it an absolute must-see.
One of the standout features of this property is its uniquely tranquil and private location, nestled at the end of a quiet cul-de-sac. With no housing directly opposite, residents can enjoy a sense of seclusion and peace, while taking in the breathtaking views of the surrounding woods and a serene stream also nearby.
The property's exterior is equally impressive, with a single garage/utility area, paved driveway, and allocated parking providing ample space for vehicles. The beautifully maintained front and rear gardens offer a perfect blend of outdoor living space, ideal for relaxing and entertaining.
Inside, the property has undergone updates in recent years. The kitchen and bathrooms have been renovated, featuring new flooring, tiling, fixtures, and fittings. The kitchen is a compact L-shape and includes an adjacent downstairs toilet and with scope to easily enlarge the space into the utility room/garage area, while the main bathroom and en-suite bathrooms provide separate facilities and privacy.
As mentioned above there is excellent scope for simple but transformative internal changes/conversion work without the need for planning or building regulations approval (common for this house model) where the internal garage partition wall can be easily removed/rearranged allowing the kitchen to be opened up into a large kitchen/diner and/or utility room space. Currently this is laid out in an equally practical separate garage and utilty room space.
The property's energy efficiency has also been enhanced with the installation of new double glazing and a brand-new gas boiler, ensuring that the home remains warm and cosy throughout the year. Windows and doors have been newly installed, complete with a FENSA certificate, providing added peace of mind for prospective buyers.
The accommodation comprises:
* 3 spacious bedrooms
* 2 modern bathrooms
* Functional kitchen
* Practical Utility room/garage area
* Cozy living room
* Single garage and allocated parking
* Paved driveway
* Front and rear gardens
This exceptional home offers a rare combination of seclusion, space, and modern amenities. With its tranquil setting, beautiful gardens, and impressive interior, this property is an absolute gem. Don't miss the opportunity to make 10 Tullett Road, Maidenbower, Crawley, RH10 7HT your dream home. Contact us today to arrange a viewing.
**ENQUIRIES**
For all enquiries, viewing requests or to create your own listing please visit the Emoov website. If calling, please quote reference: S7246
What it's like to live in
The practical details that shape daily life here, each with its source. Anything the listing leaves open becomes a question to ask.
Single garage + Driveway
The property's exterior is equally impressive, with a single garage/utility area, paved driveway, and allocated parking providing ample space for vehicles.
Agent's descriptionRear garden
Agent's descriptionDouble glazed
The property's energy efficiency has also been enhanced with the installation of new double glazing and a brand-new gas boiler, ensuring that the home remains warm and cosy thro…
Agent's descriptionFreehold
Supplied listing field and any agent featuresThe agent has supplied the certificate as a document. Its rating isn't in the listing data, so open it to see the band and assessment date.
Supplied listing documentQuestions worth asking
The listing doesn't answer these. Tick any you'd like to ask and they'll be added to your enquiry message.
Nothing added yet
Loading room styling…
Life nearby
Picture your everyday
Start with the agent's details and explore the Area Overview to get a feel for daily life here.
Local news
A confirmed locality is needed to select relevant local stories for this home.
Checking connected news sources…
Other homes nearby
Homes in RH10 postcode area →About these property details
The information provided in this listing is for general information purposes only and does not constitute property particulars. We make no warranties or guarantees, express or implied, regarding the accuracy, completeness, or availability of the information.
Property details are provided by the listing agent, developer, or other third parties, and we have no control over the content provided. Prospective buyers or tenants should make their own enquiries and verify all information directly with the agent or relevant party.
Information relating to Energy Performance Certificates, Home Reports, or other statutory documents should be obtained directly from the selling agent or developer where applicable.