
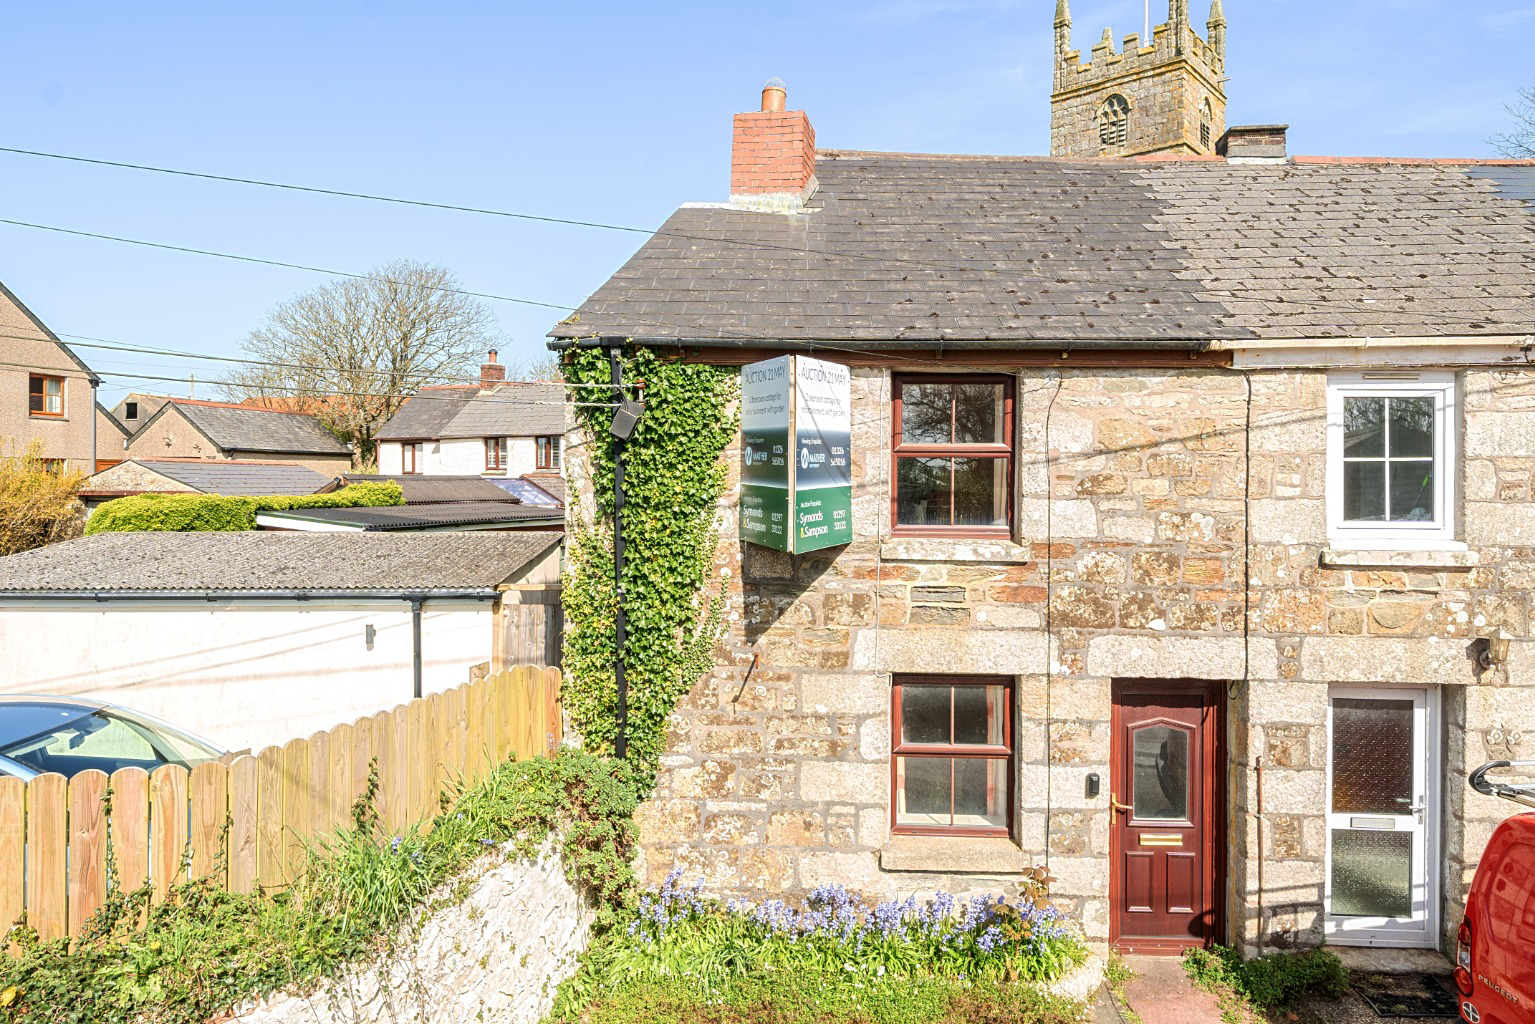

A handsome doer-upper with two reception rooms and two bedrooms plus a garden. · TR13
Sithney, A handsome doer-upper with two reception rooms and two bedrooms plus a garden.
Guide Price · Originally listed at £74,000
For sale by Public Auction and via Livestream on For sale by auction on Friday 23rd October 2026 at 2pm at Merley House, Merley House Lane, Wimborne, Dorset BH213AA. Register to bid in the room, online, by telephone or by proxy via our website.
The home, in the agent’s words
- For Sale by Auction on Friday 23rd October 2026 at 2pm
- 2 bedroom house for refurbishment
- Good sized rear garden
- Adjacent to the impressive St Sithney's Church
- Helston approx 2 miles
- Porthleven and the cost approx 2.5 miles
- St Michael's Mount approx 8 miles
- EPC- 9- G
- Council Tax Band- A
- Freehold Tenure
Read the full agent description
For sale by auction Two bedroom end of terrace cottage for refurbishment with good size rear garden and former gardeners WC.
The Property - A handsome doer-upper with two reception rooms and two bedrooms plus a garden.
Accommodation -
•GF: Hallway, sitting room, living room, breakfast room and kitchen
•FF: Two double bedrooms
•Outside: Good-sized rear garden and former gardener’s WC.
Location - A well-thought of village handy for Helston, countryside and coast.
Directions - What3words
///amending.escape.streak
Services - Mains water and electricity.
Drainage - Refer to Material information.
Superfast broadband and mobile network coverage available. Refer to Ofcom's website.
Tenure - Freehold
Local Authority - Cornwall Council
Council Tax Band A.
Solicitors - Nalders
Falmouth TR11 3PH
Viewings - Viewings by appointment only, full details from The Mather Partnership’s Helston.
Agents Note- For more information, please see the attached Symonds and Sampson brochure.
.
Material Information - There is no mains drainage in the vicinity and the garden is not considered big enough to accommodate an independent septic tank. Amongst other enquiries, potential purchases are advised to refer to Building Regulation Approved Document H (specifically section H2) re cesspits and approved document G re compost toilets.
Auction conditions of sale and notes - For full details please refer to the auction catalogue available online at www.symondsandsampson.co.uk/property-auctions.
Legal and information pack - A full legal pack can be purchased online contact Symonds and Sampson for more information www.symondsandsampson.co.uk/property-auctions.
A feel for the area
Connected for everyday life
83%of homes in the postcode can access 100+ Mbps broadband.
Available speed bands
- 30+ Mbps
- 100%
- 100+ Mbps
- 83%
- 300+ Mbps
- 83%
- 1,000+ Mbps
- 83%
Getting about
6.8 milesto Camborne Rail Station
Approximate straight-line distance · DfT NaPTAN · 13 Sept 2026Background air quality
- Fine particles · PM₂.₅
- 5.0 µg/m³ · Above the WHO guideline · well within the UK legal limit
- Nitrogen dioxide · NO₂
- 2.4 µg/m³ · Meets the WHO guideline
Annual background levels. For scale: the WHO 2021 guideline is 5 µg/m³ for PM₂.₅ and 10 for NO₂; the UK legal limit is 20 and 40. Lower is better; this is a 1 km model, not a reading at the door.
Defra · 2024 annual model · 1 km areaLocal information is approximate. Distances are straight-line estimates from the available location. Broadband describes postcode coverage, not the speed or service available at this home; check the address with a provider. Air quality is a modelled annual background estimate.
Checking nearby places…
Picture your everyday
Start with the agent's details and explore the area guide to get a feel for daily life here.
Other homes nearby
Homes in TR13 postcode area →About these property details
The information provided in this listing is for general information purposes only and does not constitute property particulars. We make no warranties or guarantees, express or implied, regarding the accuracy, completeness, or availability of the information.
Property details are provided by the listing agent, developer, or other third parties, and we have no control over the content provided. Prospective buyers or tenants should make their own enquiries and verify all information directly with the agent or relevant party.
Information relating to Energy Performance Certificates, Home Reports, or other statutory documents should be obtained directly from the selling agent or developer where applicable.