
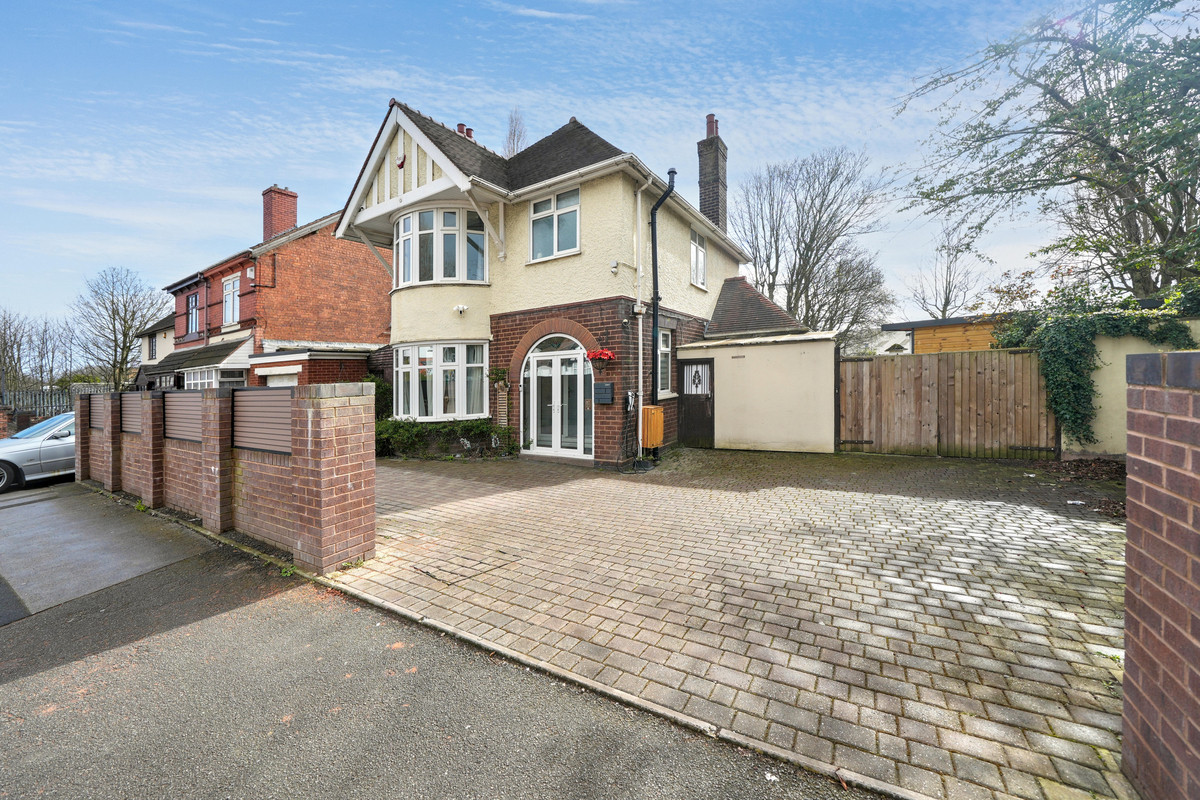

Willenhall · WV13
Bilston Lane, Willenhall
Bilston Lane, Willenhall, WV13
Offers Over · Originally listed at £375,000
Agent Ref: LM01. Discover this superb, upgraded 3 bedroom detached property on Bilston Lane, Willenhall, offering a fabulous living experience - this property provides a practical layout for a growing family's needs !!
The home, in the agent’s words
- Upgraded throughout with potential to extend further
- Generous detached
- 3 bedrooms
- Fabulous garden room/office
- Modern refitted bathroom and kitchen
- Downstairs WC
- Large front driveway
- Massive rear garden
- Great transport links
- Close to local amenities
Read the full agent description
Agent Ref: LM01: Located in the popular area of Willenhall, this detached house on Bilston Lane is perfectly suited for family living.
The property offers three bedrooms, a generous lounge, and a spacious kitchen with a separate dining room complete with underfloor heating, providing ample space for a growing family. The bathroom also benefits from underfloor heating, adding an extra touch of comfort, while the kitchen is enhanced with a modern boiling water tap for added convenience. In addition, a fantastic garden room or office has recently been installed, offering a versatile space ideal for working from home or relaxing.
Willenhall is known for its strong community atmosphere and convenient local amenities. There is a range of schools nearby catering to various educational needs, making it an attractive option for families.
The area is also well-connected via public transport links and major road networks, ensuring easy access to surrounding towns and cities. This property presents an excellent opportunity to settle in a welcoming neighbourhood with everything you need close by. If you are looking for a family home with scope for personalisation in Willenhall, this could be the perfect choice. Act now to secure your chance to own this home !!
Outside Front
Block-paved driveway providing off-road parking for multiple vehicles. Access into property via porch to the front. Access into rear garden space via wooden double-doors to the side of the driveway.
Porch
Accessed from the driveway and leading through to hallway beyond.
Hallway
Accessed from the porch and providing access to the dining room, lounge and downstairs WC. Double-glazed window to the side. Stairs rising to the first floor.
Downstairs WC
Accessed from the hallway and offering hand basin with storage under and WC. Frosted/double-glazed window to the side. Slimline/wall-mounted radiator in dark grey.
Lounge: 15'7" max x 11'8" max
Generous living space with feature fireplace and large double-glazed bay window to the front. Access back into hallway.
Kitchen: 15'7" x 8'11"
Fabulous refitted and modern kitchen , accessed from the dining room and leading out into rear garden space to the rear. Integral oven with separate gas hob and extractor fan above. Space for large "American" style fridge freezer. Over-sized sink with single mixer tap. Double-glazed window to the rear.
Dining Room: 14'10" max x 11'6" max
Accessed from the hallway and leading through to the kitchen to the side. Access into rear garden via double-glazed double doors.
First Floor Landing
Providing access to all 3 bedrooms and the family bathroom. Double-glazed window to the side. Loft hatch access.
Master Bedroom: 16' x 11'5"
Accessed from the first floor landing, with large double-glazed bay window to the rear. Effectively used as a walk-in wardrobe , this room features a fantastic fold away bed, ideal for visiting friends and family.
Bedroom 2: 15'9" x 12'
Accessed from the first floor landing, with large double-glazed bay window to the front.
Bedroom 3: 9'6" x 8'10"
Accessed from the first floor landing, with double-glazed window to the rear.
Family Bathroom: 8' x 7'10"
Matching suite of stand-alone bath , double-width shower with monsoon-style shower head , WC and hand basin with storage below. Wall-mounted towel rail in chrome. Double-glazed/frosted window to the front.
Garden Workshop/Office: 29'9" x 11'2"
A tremendous and most versatile living area , complete with bar/stool area - perfect for entertaining or as a work office , or both. Accessed from the garden , and featuring lighting and power. Double-glazed windows.
Outside Rear
Incredible rear garden space with a selection of plants, tress and shrubs. Accessed from the front driveway , kitchen or dining room , and featuring a large block-paved patio leading to multi level lawn and flower beds, outhouses/storage and garden sheds/treehouses.
A feel for the area
Connected for everyday life
100%of homes in the postcode can access 100+ Mbps broadband.
Available speed bands
- 30+ Mbps
- 100%
- 100+ Mbps
- 100%
- 300+ Mbps
- 100%
- 1,000+ Mbps
- 100%
Getting about
0.4 milesto Willenhall Rail Station
Approximate straight-line distance · DfT NaPTAN · 13 Sept 2026Background air quality
- Fine particles · PM₂.₅
- 8.0 µg/m³ · Above the WHO guideline · well within the UK legal limit
- Nitrogen dioxide · NO₂
- 14.6 µg/m³ · Above the WHO guideline · well within the UK legal limit
Annual background levels. For scale: the WHO 2021 guideline is 5 µg/m³ for PM₂.₅ and 10 for NO₂; the UK legal limit is 20 and 40. Lower is better; this is a 1 km model, not a reading at the door.
Defra · 2024 annual model · 1 km areaLocal information is approximate. Distances are straight-line estimates from the available location. Broadband describes postcode coverage, not the speed or service available at this home; check the address with a provider. Air quality is a modelled annual background estimate.
Checking nearby places…
Picture your everyday
Start with the agent's details and explore the area guide to get a feel for daily life here.
Other homes nearby
Homes in WV13 postcode area →About these property details
The information provided in this listing is for general information purposes only and does not constitute property particulars. We make no warranties or guarantees, express or implied, regarding the accuracy, completeness, or availability of the information.
Property details are provided by the listing agent, developer, or other third parties, and we have no control over the content provided. Prospective buyers or tenants should make their own enquiries and verify all information directly with the agent or relevant party.
Information relating to Energy Performance Certificates, Home Reports, or other statutory documents should be obtained directly from the selling agent or developer where applicable.