

South Cerney · GL7
The Landings, South Cerney
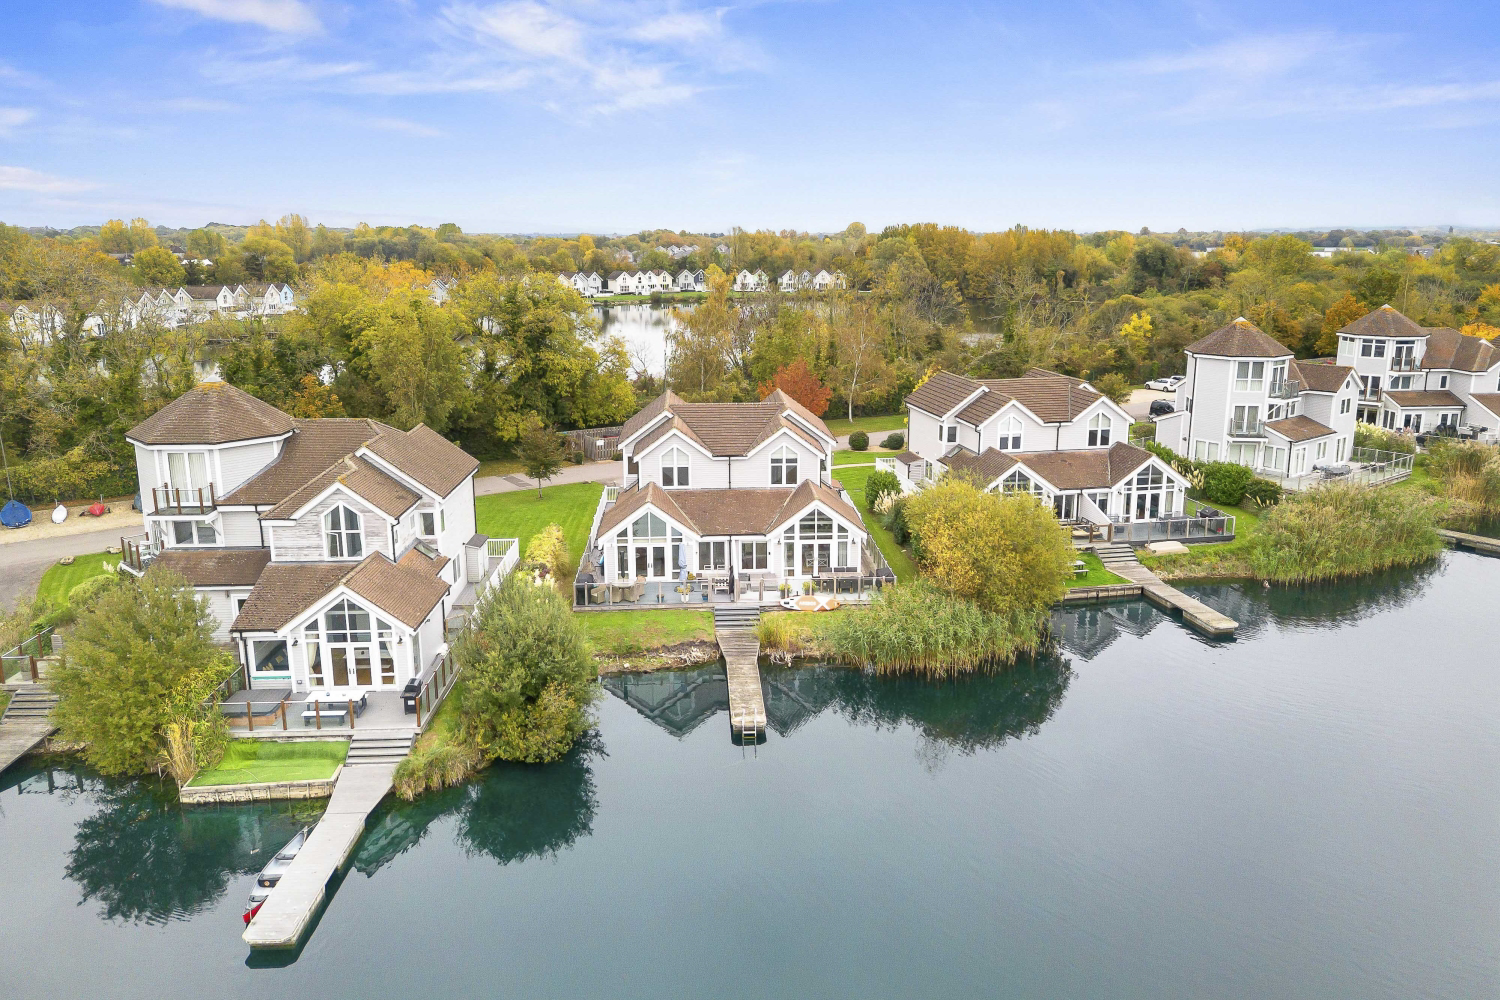
4 Bedrooms | Lakeside Home | Open-Plan Living | Vaulted Ceilings | Downstairs Shower Room | Private Jetty | Wraparound Terrace | Gated Development | Allocated Parking | Cotswold Water Park Location
The home, in the agent’s words
- Potential Significant SDLT Savings (enquire)
- 12 Month Occupancy
- No Onward Chain
- 4 Bedrooms
- 3 Bathrooms - 1 Downstairs
- Open Plan Living
- Vaulted Ceilings
- Stunning Lake Views
- On Site Tennis Courts
- Direct Lake Access
Read the full agent description
Welcome to The Landings – an exclusive, private and gated lakeside haven nestled along the shimmering shores of Lake 16, right in the heart of the stunning Cotswold Water Park. This is lakeside living at its absolute finest, where every day feels like a holiday and the beauty of nature is right on your doorstep.
Imagine waking up to breathtaking lake views, stepping onto your private jetty and enjoying a morning paddleboard or kayak session on the tranquil waters. With beautifully maintained communal grounds, tennis courts, and 24-hour security, The Landings is one of the most sought-after locations in South Cerney, offering both peace of mind and an unbeatable lifestyle.
As you arrive, you'll find two allocated parking spaces directly in front of the property. A charming pathway leads to the covered veranda, which wraps around the entire home – the perfect spot to soak up the sunshine and enjoy alfresco dining with a view. Step through the glazed front door, and you're immediately welcomed by a tantalising glimpse of the lake beyond, drawing you in to explore the rest of this stunning home.
The entrance hall is warm and inviting, with wooden flooring stretching throughout the ground floor. Under the stairs, there's ample storage and to your left, a handy downstairs shower room with WC. There's also a versatile room here, perfect as a study or a fourth bedroom – ideal for guests or those working from home, complete with a side window and a fitted cupboard housing the gas central heating boiler.
Continue through to the heart of the home – the open-plan kitchen and breakfast area. Elevated above the main living space, this spot offers a fantastic vantage point overlooking the lake, making cooking and entertaining a joy! The well-appointed kitchen features a range of stylish units, ample worktop space, a double electric oven, a gas hob, a dishwasher and a sink. There's also room for a breakfast table and a convenient utility cupboard to keep everything tidy and organised.
A few steps down, and you'll find yourself in the spectacular living area – a space designed to wow! With soaring vaulted ceilings, full-height windows, and French doors opening out onto the lakeside terrace, the views here are simply stunning. Whether you're relaxing with a book, hosting friends for a meal in the formal dining area, or just soaking in the serenity of the water, this room is the ultimate retreat.
Upstairs, the first floor boasts three gorgeous bedrooms and two stylish bathrooms. The master suite is a true sanctuary, with vaulted ceilings, large windows framing those fabulous lake views, built-in wardrobes, and a sleek ensuite shower room. Bedroom two is a spacious double with fitted wardrobes, while bedroom three is bound to be a hit with the younger generation – featuring a fun mezzanine loft area accessed via a fixed ladder, perfect as an extra sleeping space or a secret chill-out den! A modern family bathroom with a bath and overhead shower completes this level.
Outside, the wraparound terrace is the ultimate spot for soaking up the sun, hosting summer BBQs, or simply unwinding with a glass of wine as the sun sets over the lake. And for the water lovers – your private jetty, shared with just one neighbour, offers direct access to the lake, perfect for launching a paddleboard or canoe and making the most of this magical setting.
Beyond your lakeside paradise, the charming village of South Cerney has everything you need, including three welcoming pubs, a fantastic Indian restaurant, a sandwich shop, a fish & chip shop, a chemist, a doctor's surgery, a vet, a village hall, two churches, and the well-regarded Ann Edwards Primary School. Need supplies? There's both a One-Stop and a Co-Op right in the village. Plus, with the Cotswold Water Park on your doorstep, you're spoilt for choice with endless outdoor activities – from watersports at the Lakeside Brasserie to scenic walking and cycling trails.
If you're looking for the ultimate lakeside lifestyle in a truly special location, The Landings is calling your name! Get in touch today and come see for yourself why this is one of the most sought-after spots in the Cotswolds.
<u>OUTSIDE & SERVICES</u>
A large well protected deck with shared pontoon and stunning lake views. Outside storage shed for bikes, cushions etc. Parking to the front of the property and communal garden areas throughout the rest of the resort. Tennis courts x 2. Mains water, mains gas & mains electricity.
<u>MANAGEMENT</u>
This four bedroom country retreat can be used 12 months per annum as a holiday home. It is subject to a management charge which includes 24 hour gated security, gardens & landscaping, sporting and leisure pursuits such as health club, golf, fishing, tennis and sailing.
Ground rent (£2,662.10) per annum
Service charge (£4,824.56) per annum.
Leasehold approx 977 years remaining.
A feel for the area
Connected for everyday life
100%of homes in the postcode can access 100+ Mbps broadband.
Available speed bands
- 30+ Mbps
- 100%
- 100+ Mbps
- 100%
- 300+ Mbps
- 100%
- 1,000+ Mbps
- 100%
Getting about
4.8 milesto Kemble Rail Station
Approximate straight-line distance · DfT NaPTAN · 13 Sept 2026Background air quality
- Fine particles · PM₂.₅
- 6.0 µg/m³ · Above the WHO guideline · well within the UK legal limit
- Nitrogen dioxide · NO₂
- 4.5 µg/m³ · Meets the WHO guideline
Annual background levels. For scale: the WHO 2021 guideline is 5 µg/m³ for PM₂.₅ and 10 for NO₂; the UK legal limit is 20 and 40. Lower is better; this is a 1 km model, not a reading at the door.
Defra · 2024 annual model · 1 km areaLocal information is approximate. Distances are straight-line estimates from the available location. Broadband describes postcode coverage, not the speed or service available at this home; check the address with a provider. Air quality is a modelled annual background estimate.
Checking nearby places…
Picture your everyday
Start with the agent's details and explore the area guide to get a feel for daily life here.
Other homes nearby
Homes in GL7 postcode area →About these property details
The information provided in this listing is for general information purposes only and does not constitute property particulars. We make no warranties or guarantees, express or implied, regarding the accuracy, completeness, or availability of the information.
Property details are provided by the listing agent, developer, or other third parties, and we have no control over the content provided. Prospective buyers or tenants should make their own enquiries and verify all information directly with the agent or relevant party.
Information relating to Energy Performance Certificates, Home Reports, or other statutory documents should be obtained directly from the selling agent or developer where applicable.