

Kingsley, Stoke-on-trent · ST10
Barnfields Bungalow Barnfields Lane, Kingsley
Barnfields Bungalow Barnfields Lane, Kingsley, Stoke-on-trent, ST10 2DG
Guide Price · Originally listed at £700,000
A beautifully presented lifestyle property set within the popular village of Kingsley, offering spacious accommodation, exceptional gardens, paddock land and versatile outbuildings. Designed to balance countryside charm with modern practicality, the home features a stunning open-plan kitchen diner, beautifully maintained outdoor spaces, stable and tack room, and substantial detached outbuilding ideal for a variety of uses. Combining flexibility, privacy and rural surroundings, this is a rare opportunity to enjoy a more spacious and outdoor-focused way of living whilst remaining conveniently placed for nearby towns and amenities.
Bathroom count needs confirmation: 3 / 2 across the supplied listing and agent features. The supplied sources disagree. Ask the agent to confirm the bathroom count and layout.
The home, in the agent’s words
- Spacious four-bedroom detached home with flexible layout
- Large open-plan kitchen with island, log burner, and bifold doors
- Multiple reception rooms including dining and living spaces
- Conservatory with year-round use
- Two bathrooms, one fitted with walk-in shower and freestanding bath
- Wraparound landscaped gardens with patio, sheds, and greenhouses
- Driveway with parking for three vehicles and accessible ramped entry
- With or without the 1 acre paddock with stable and tack room (on separate negotiation)
- Substantial outbuilding with multiple rooms and bifold doors
Read the full agent description
GUIDE PRICE £675,000 -- £695,000 Set within the popular village of Kingsley, this exceptional home offers a rare combination of spacious accommodation, beautifully maintained gardens, paddock land and versatile outbuildings, creating a lifestyle property perfectly suited to modern family living, outdoor enjoyment and flexible rural life. Enjoying a peaceful setting with countryside surroundings, the property remains conveniently positioned for access to Leek, Cheadle and Stoke-on-Trent, offering the perfect balance between tranquillity and practicality.
At the heart of the home is the impressive open-plan kitchen and dining space, thoughtfully designed to encourage both everyday family living and entertaining. Modern cabinetry is complemented by wooden worktops and a central island with breakfast bar seating, creating a sociable focal point within the room. Integrated appliances provide practicality, whilst the log burner introduces warmth and character throughout the seasons. Bi-fold doors open directly onto the patio, seamlessly connecting the indoor and outdoor living spaces and allowing natural light to flood the room.
The surrounding gardens are a standout feature of the property and have been carefully landscaped and maintained to create an attractive and productive outdoor environment. Manicured hedging, colourful planted borders, raised beds, mature apple trees and two greenhouses provide an ideal setting for keen gardeners or those simply looking to enjoy a more outdoor-focused lifestyle. A generous patio seating area offers the perfect space for al-fresco dining, entertaining or relaxing whilst overlooking the gardens. Additional practical features include a storage shed and ample driveway parking for several vehicles, together with ramped access to the property.
Beyond the formal gardens lies a paddock area complete with stable and tack room, both benefitting from power supply. This space lends itself to a variety of uses, whether for equestrian interests, hobby farming, storage or simply enjoying additional outdoor space rarely found with residential properties. Adjacent to this is a substantial detached outbuilding divided into three separate rooms, creating excellent flexibility for a range of lifestyles and requirements. Whether utilised as a home gym, workshop, creative studio, hobby area, home office or potential annexe-style accommodation, the space offers significant versatility for future owners. (The property is available with or without the adjoining paddock land by separate negotiation, offering purchasers flexibility depending on their individual requirements).
Internally, the accommodation continues to provide a comfortable and adaptable layout, designed around both practicality and lifestyle. The overall feel of the home is warm, spacious and welcoming, with thoughtful improvements and a strong connection between the internal living spaces and the surrounding grounds.
Kingsley itself remains a highly regarded village within the Staffordshire Moorlands, known for its friendly community atmosphere, surrounding countryside walks and convenient access to neighbouring towns and amenities. Combining generous living space, extensive gardens, paddock land and highly versatile outbuildings, this is a rare opportunity to acquire a home that offers far more than everyday residential living — instead delivering flexibility, lifestyle and rural charm in equal measure.
Kitchen/Living room
27'6" x 15'7"
A beautifully designed open-plan kitchen and living space fitted with a modern range of units and wooden worktops incorporating a double stainless-steel sink with mixer tap. Integrated appliances include an electric oven, six-ring gas hob, microwave, and dishwasher, with a central island providing breakfast seating and a built-in table.
Natural light fills the room from the windows to the side and front, a curved feature window, and bi-fold doors leading to the rear patio, offering views over the surrounding gardens and countryside. A log burner creates a warm focal point with oak over mantel, complemented by tiled flooring and space for both dining and seating areas. An extra feature in the window box seat, taking in views to the front of the property.
Laundry
5'7" x 5'11"
A practical utility area with plumbing for a washing machine, space for a dryer, built-in shelving, and tall storage cupboards. Tiled surrounds and a window to the rear aspect. Tiled flooring.
Lounge
24'8" x 12'3"
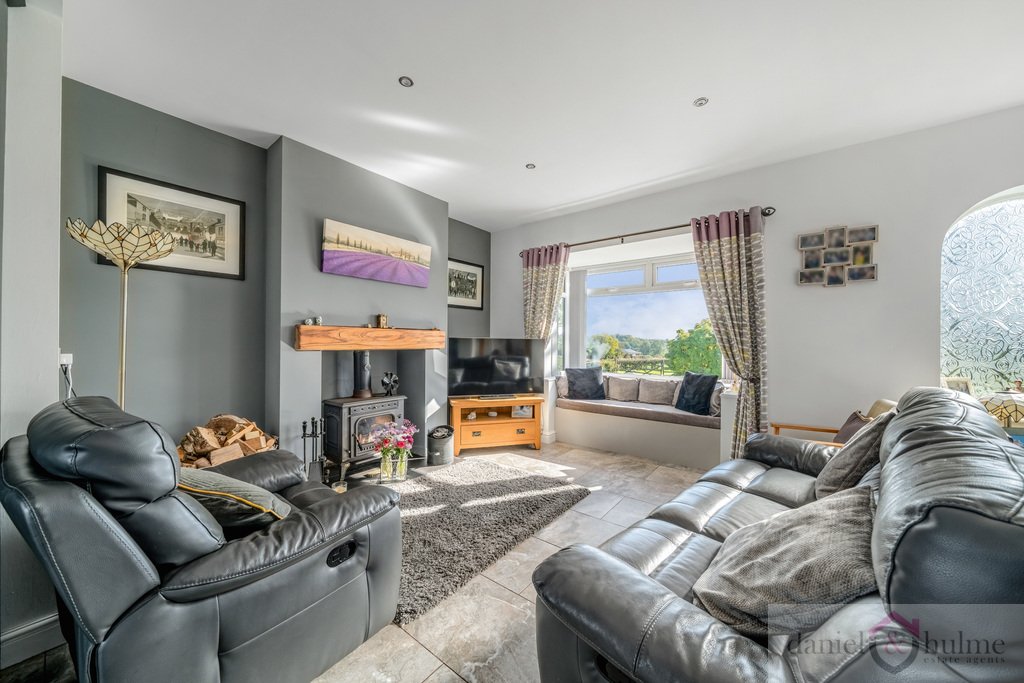
A spacious room that has large windows and patio doors out to the front garden. A feature wall mounted electric fire and two anthracite column radiators. With wooden flooring and oak panelled doors.
Side Porch
4'3" x 6'11"
A useful rear entrance providing access to the side of the property, finished with a practical tiled floor. This entrance also offers excellent flexibility — if part of the property were to be used as a self-contained space for a family member, this side door could provide an independent access point.
Cloakroom
3'8" x 6'11"
Conveniently located off the rear porch, ideal when working outdoors. Fitted with a low-level W.C. and vanity sink unit. Half height tiled walls and tiled flooring. Radiator.
Dining Room / Bedroom
12'0" x 13'11"
A well-proportioned room currently accommodating a ten-seater dining table, but could also be used as a bedroom if a self contained annex was to be needed. With coved ceiling and wooden flooring, and a rear window overlooking the garden, Features a rear window, coving, radiator, and wood-effect flooring. Radiator.
Conservatory
13'9" x 13'1"
A wonderful conservatory with dwarf brick walls, mahogany-effect uPVC frame and polycarbonate roof. Gloss tiled flooring and a ceiling fan light. Two radiators. Patio doors open out on to the rear garden.
Reception Hall
8'6" x 13'9"
A welcoming entrance hall with wood flooring, coved ceiling and decorative rose. Doors lead to the main accommodation rooms and stairs lead off to the first floor. Radiator.
Shower Room
6'7" x 4'11"
A double walk-in rainwater shower with screen and mermaid boarding. Half height tiled walls and flooring. An oak effect vanity unit with sink and toilet. Chrome towel radiator. Ceiling extractor fan.
First Floor Landing
A spacious landing with coved ceiling and a window to the rear aspect.
Landing
8'6" x 12'6"
Dormer window to the rear aspect, radiator, and carpeted flooring. Coving, textured ceiling and ceiling rose.
Master bedroom
23'5" x 12'9"
A superb master bedroom with windows to both front and rear aspects. A full range of built-in mirrored wardrobes. Coving and two ceiling roses. Two radiators.
Bedroom Two
12'2" x 12'5"
A great sized double bedroom with a window to the rear aspect. Coved ceiling and decorative ceiling rose. Radiator.
Bedroom Three
16'1" x 10'10"
A spacious bedroom featuring double front dormer windows. Exposed wooden flooring, coved ceiling with decorative rose. Radiator.
Bedroom Four
10'11" x 10'8"
A double bedroom with coved ceiling and decorative rose. Radiator. Window to the front aspect.
Bathroom
8'10" x 8'10"
A luxury modern bathroom comprising a walk-in double shower with glass screen, freestanding roll-top bath A vanity unit houses the sink unit and an enclosed low level W.C. within matching vanity unit. Tiled flooring. Full height tiled walls. Window to the rear offering views over the countryside.
External
Barnfields Bungalow enjoys an enviable position at the end of a quiet country lane in Kingsley, with only traffic passing for the neighbouring property. The home is set within a generous plot that includes wrap-around gardens, a paddock, and a range of outbuildings offering exceptional versatility. Mature trees, well-kept borders, and landscaped patio areas create a peaceful countryside setting, ideal for those seeking space, privacy, and a semi-rural lifestyle. The substantial detached outbuilding provides scope for garaging, workshops, or conversion to a home office or annexe (subject to any necessary consents), while the paddock, stable, and tack room make this an attractive choice for anyone with equestrian or smallholding interests.
Outbuildings
A substantial outbuilding offering excellent potential, currently separated into three rooms measuring approximately, 7.48 x 6.94m (Garage ) 3.83 x 4.54m (Garage) and 3.83 x2.09m (Workshop). The building benefits from two sets of bi-folding doors to the front, windows to the rear, and a UPVC door opening onto the front patio. Versatile in design, this space offers endless potential for a home office, gym, studio, workshop or annexe (subject to requirements and permissions).
Garden
The property enjoys wraparound gardens with well-stocked borders, manicured hedging, mature apple trees, raised beds, two greenhouses, and a shed. A paved patio to the rear provides the perfect space for outdoor dining, while a driveway to the side offers parking for up to three vehicles. The gardens have been thoughtfully landscaped and made accessible with ramped access into the house.
Paddock
The property includes a paddock of approximately one acre, complete with a wooden-framed stable and tack room, both supplied with electricity.
A feel for the area
Connected for everyday life
0%of homes in the postcode can access 100+ Mbps broadband.
Available speed bands
- 30+ Mbps
- 100%
- 100+ Mbps
- 0%
- 300+ Mbps
- 0%
- 1,000+ Mbps
- 0%
Getting about
4.7 milesto Blythe Bridge Rail Station
Approximate straight-line distance · DfT NaPTAN · 13 Sept 2026Background air quality
- Fine particles · PM₂.₅
- 6.2 µg/m³ · Above the WHO guideline · well within the UK legal limit
- Nitrogen dioxide · NO₂
- 4.9 µg/m³ · Meets the WHO guideline
Annual background levels. For scale: the WHO 2021 guideline is 5 µg/m³ for PM₂.₅ and 10 for NO₂; the UK legal limit is 20 and 40. Lower is better; this is a 1 km model, not a reading at the door.
Defra · 2024 annual model · 1 km areaLocal information is approximate. Distances are straight-line estimates from the available location. Broadband describes postcode coverage, not the speed or service available at this home; check the address with a provider. Air quality is a modelled annual background estimate.
Picture your everyday
Start with the agent's details and explore the area guide to get a feel for daily life here.
Other homes nearby
Homes in ST10 postcode area →About these property details
The information provided in this listing is for general information purposes only and does not constitute property particulars. We make no warranties or guarantees, express or implied, regarding the accuracy, completeness, or availability of the information.
Property details are provided by the listing agent, developer, or other third parties, and we have no control over the content provided. Prospective buyers or tenants should make their own enquiries and verify all information directly with the agent or relevant party.
Information relating to Energy Performance Certificates, Home Reports, or other statutory documents should be obtained directly from the selling agent or developer where applicable.