
Danbury, Chelmsford · CM3
Hay Green
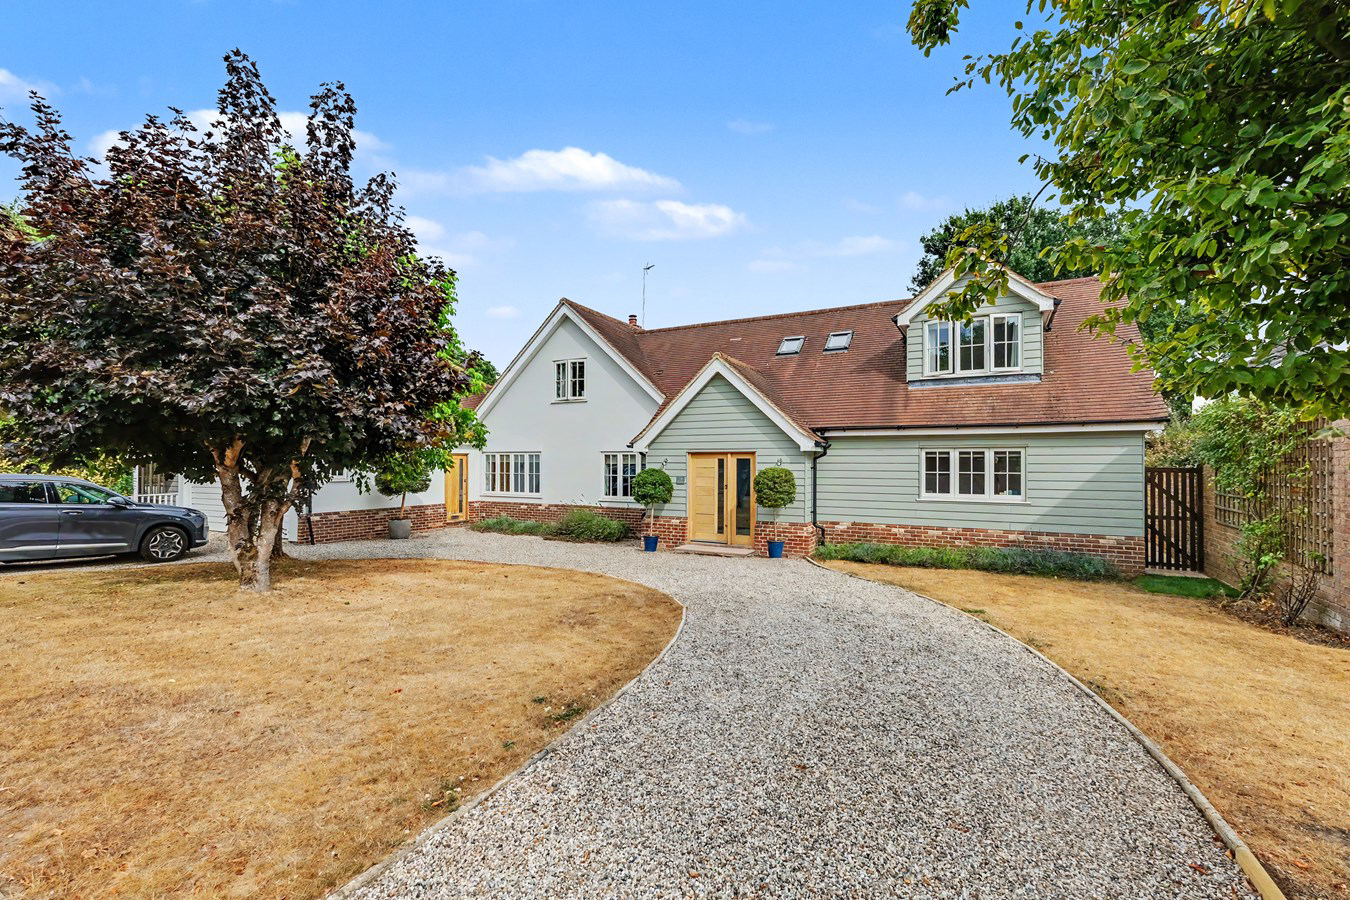
STUNNING & SPACIOUS detached family home offering nearly 4000 sq ft of accommodation ideal for multi-generational living with ANNEXE POTENTIAL. Set in a SOUTHEAST FACING PLOT of over 1/4 of an acre in QUIET CLOSE within WALKING DISTANCE of village centre.
The home, in the agent’s words
- 0.28 acre plot with southeast facing rear garden
- Detached four bedroom family home with 3880 sq ft of accommodation
- Principal bedroom with en-suite and his & hers dressing rooms
- Two further first floor double bedrooms with en-suite facilities
- 24ft rear facing living room
- 26'4" open-plan kitchen/family room/dining space with bi-fold doors
- Contemporary kitchen with integrated appliances and separate utility/boot room
- Games Room/Potential Annexe accommodation
- Study & separate sitting room
- Ground floor bedroom 4 and shower room
Read the full agent description
A stunning and well presented detached family home which has been redeveloped and reconfigured by the current owners to provide nearly 4,000 square feet of adaptable and versatile living space with annexe potential suitable for multi-generational living. The sense of space begins outside, where the property is approached across an extensive in and out driveway which provides generous off-road parking. Internally, an impressive reception hall features several built in storage areas and a contemporary oak and glass staircase, a ground floor cloakroom provides added convenience.
The standout space on the ground floor is undoubtedly the superb 26'4" open-plan kitchen/dining/family room featuring a limestone floor and expansive bi-fold doors which open directly onto the paved terrace, creating an excellent connection between the house and garden and making this a particularly impressive space for entertaining. The kitchen area features contemporary units with expansive worktops including breakfast bar seating and integrated appliances. A separate utility room adjoins the kitchen area and provides direct access to the outside. The ground floor is exceptionally versatile with several reception rooms including a substantial 24' living room which features an inset fireplace and enjoys views of the rear garden. A separate study is located to the front of the property and is accessed from the hallway.
A further wing of the property incorporates the former double garage and provides excellent potential for annexe accommodation and multi-generational living with direct and separate access to the front and rear gardens. This wing features a sitting room, large games room, fourth bedroom, shower room and gym, a separate storeroom is accessed via the existing garage door.
On the first floor there are three generous double bedrooms all accessed from a spacious and well-lit landing area, the principal suite features his and her walk in wardrobe areas with a large en-suite bathroom. The remaining bedrooms feature en-suite facilities and extensive eaves storage space.
OUTSIDE
The 0.28-acre plot is a major feature, and the rear garden enjoys a south-east facing aspect and has been thoughtfully landscaped by the current owners to provide an excellent space for relaxation and entertaining. The substantial paved terrace expands across the rear of the house and features a decorative screen wall with inset planting, decorative lighting and a stunning water feature. The remainder of the garden is lawned with hedged boundaries, mature trees and flower and shrub borders and beds.
LOCATION
Hay Green is a highly desirable close which provides residents with a quiet and highly convenient location just a few minutes’ walk from Danbury village centre. The village offers a range of everyday facilities including village shops, a Co-op supermarket, cafés, traditional pubs, a pharmacy, pre-school and primary schooling and local services. The whole area is known for its outstanding natural beauty, with Danbury Country Park, Lingwood Common and Heather Hills all close by, offering extensive woodland walks, open heathland and nature trails. The nearby River Chelmer and surrounding countryside further enhance the outdoor lifestyle appeal.
For commuters, mainline stations at Hatfield Peverel, Beaulieu Park and Chelmsford are all less than 6 miles away and offer regular services to London Liverpool Street. Chelmsford city centre, Maldon town centre, and South Woodham Ferrers are also within easy reach and provide a range of shopping, dining and leisure facilities, along with access to a wider selection of highly regarded secondary and grammar schools.
AGENTS NOTE
Please be advised that the image of the ground floor bedroom has been digitally furnished using virtual staging to showcase the potential layout of the space. The Property incurred minor subsidence following the drought in 2020. Following investigations the subsidence was notably limited to the external patio area, with some minor cracking noted to external render. Remedial work in the form of a 4 metre root barrier installation across the whole width of the garden and partially extending into neighbouring property has been completed to prevent any recurrence. All remedial works to the property have been completed and final certificates are due to be issued.
A feel for the area
Connected for everyday life
100%of homes in the postcode can access 100+ Mbps broadband.
Available speed bands
- 30+ Mbps
- 100%
- 100+ Mbps
- 100%
- 300+ Mbps
- 100%
- 1,000+ Mbps
- 100%
Getting about
3.8 milesto Beaulieu Park
Approximate straight-line distance · DfT NaPTAN · 13 Sept 2026Background air quality
- Fine particles · PM₂.₅
- 7.0 µg/m³ · Above the WHO guideline · well within the UK legal limit
- Nitrogen dioxide · NO₂
- 7.7 µg/m³ · Meets the WHO guideline
Annual background levels. For scale: the WHO 2021 guideline is 5 µg/m³ for PM₂.₅ and 10 for NO₂; the UK legal limit is 20 and 40. Lower is better; this is a 1 km model, not a reading at the door.
Defra · 2024 annual model · 1 km areaLocal information is approximate. Distances are straight-line estimates from the available location. Broadband describes postcode coverage, not the speed or service available at this home; check the address with a provider. Air quality is a modelled annual background estimate.
Picture your everyday
Start with the agent's details and explore the area guide to get a feel for daily life here.
Other homes nearby
Homes in CM3 postcode area →About these property details
The information provided in this listing is for general information purposes only and does not constitute property particulars. We make no warranties or guarantees, express or implied, regarding the accuracy, completeness, or availability of the information.
Property details are provided by the listing agent, developer, or other third parties, and we have no control over the content provided. Prospective buyers or tenants should make their own enquiries and verify all information directly with the agent or relevant party.
Information relating to Energy Performance Certificates, Home Reports, or other statutory documents should be obtained directly from the selling agent or developer where applicable.