

Thornhill, Dewsbury · WF12
Kineton Church Lane, Thornhill
Kineton Church Lane, Thornhill, Dewsbury
Offers Over
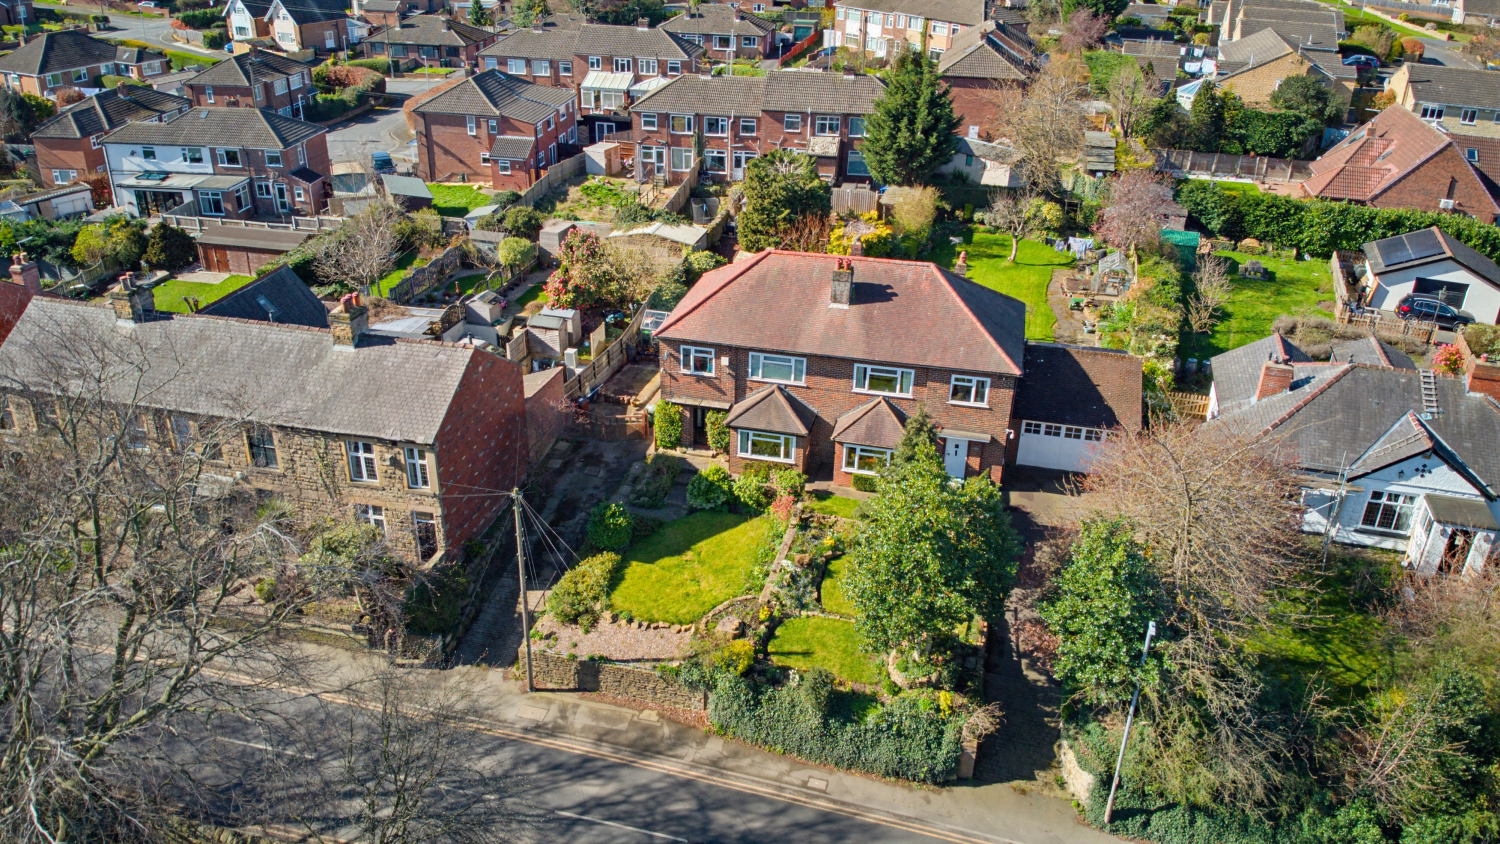
Breathtaking valley views and exceptional space. A substantial four-bedroom family home featuring a dedicated home office and a huge dual-aspect lounge. The standout tiered garden includes a pizza oven and pergola, perfect for entertaining. Complete with a large driveway and modern interiors throughout.
The home, in the agent’s words
- Wonderful Family Home
- Parking for Multiple Vehicles
- Commanding Elevated Position with Breath Taking Panoramic Valley Views
- Large Rear Garden
- Excellent Commuter Links
- Expansive 8-Metre Dual-Aspect Lounge/Diner with Bay Window
- Spacious Kitchen/Breakfast Room with Range Cooker & Side Access
- Call NOW 24/7 or book instantly online to View
- Downstairs WC
Read the full agent description
Occupying a prestigious, elevated position on Church Lane, this deceptively spacious four-bedroom semi-detached home offers a highly versatile living space. The property has been carefully oriented to capture and maximise the spectacular, wide open panoramic views over the valley and surrounding countryside. Designed with the modern family in mind, the home balances expansive social areas with essential dedicated spaces, including a home office.
Ground Floor
The journey begins in a welcoming entrance hall, featuring wood effect flooring, convenient under-stairs storage drawers, and a ground floor guest WC.
To one side, the heart of the home is an expansive dual aspect lounge and dining room. This versatile space is bathed in natural light from the large bay window, which perfectly frames the stunning front facing vistas, while the dining area offers a seamless transition through sliding patio doors to the rear terrace.
The kitchen/breakfast room is equally generous, fitted with a range of cream cabinetry, a multi-fuel range style cooker, and tiled splashbacks. A breakfast bar provides for casual dining, and a large window ensures the expansive rear garden is always in view.
First Floor
The first-floor landing leads to three large bedrooms and a dedicated home office. The primary bedroom is a significant double featuring mirrored sliding wardrobes. The primary and office bedroom take full advantage of the home’s elevated position to offer spectacular far reaching valley views.
A standout feature is the dedicated office room (or potential fourth bedroom/nursery), providing an invaluable workspace for remote professionals. The floor is completed by a contemporary family bathroom, fully tiled with a sleek white suite, vanity storage, and a shower over the bath.
Gardens & Exterior
The property’s substantial plot is a defining feature. The large front garden is tiered with shrubs and hedges, adjacent to a wide driveway providing significant off-road parking.
The exceptional rear garden is a private oasis arranged over multiple tiers. Directly off the house is a large, paved patio, ideal for hosting, and a brick-built store. Steps lead up to a level lawned play area and beyond to a premium entertaining zone. This upper tier features a raised timber deck with a pergola, a built-in outdoor pizza oven, and raised planters, all positioned to take full advantage of the afternoon sun.
Material Information:
Utilities
Electric: Mains
Water: Mains
Heating: Gas
Broadband: Fibre
Sewerage: Mains
Rights and Restrictions
Private rights of way: None
Public rights of way: None
Listed property: No
Risks
Flooded in last 5 years: No
Flood defences: N/A
Source of flood: N/A
ANTI MONEY LAUNDERING:
Should a purchaser have an offer accepted, they will need to meet our legal requirements under Anti Money Laundering Regulations (AML). We use a specialist third party service to verify your information and the cost of these checks is £30 per person, which is paid in advance and none refundable. Payment is made when a sale is agreed and prior to a memorandum of sale being produced.
A feel for the area
Connected for everyday life
100%of homes in the postcode can access 100+ Mbps broadband.
Available speed bands
- 30+ Mbps
- 100%
- 100+ Mbps
- 100%
- 300+ Mbps
- 100%
- 1,000+ Mbps
- 100%
Getting about
1.7 milesto Ravensthorpe Rail Station
Approximate straight-line distance · DfT NaPTAN · 13 Sept 2026Background air quality
- Fine particles · PM₂.₅
- 7.0 µg/m³ · Above the WHO guideline · well within the UK legal limit
- Nitrogen dioxide · NO₂
- 9.4 µg/m³ · Meets the WHO guideline
Annual background levels. For scale: the WHO 2021 guideline is 5 µg/m³ for PM₂.₅ and 10 for NO₂; the UK legal limit is 20 and 40. Lower is better; this is a 1 km model, not a reading at the door.
Defra · 2024 annual model · 1 km areaLocal information is approximate. Distances are straight-line estimates from the available location. Broadband describes postcode coverage, not the speed or service available at this home; check the address with a provider. Air quality is a modelled annual background estimate.
Checking nearby places…
Picture your everyday
Start with the agent's details and explore the area guide to get a feel for daily life here.
Other homes nearby
Homes in WF12 postcode area →About these property details
The information provided in this listing is for general information purposes only and does not constitute property particulars. We make no warranties or guarantees, express or implied, regarding the accuracy, completeness, or availability of the information.
Property details are provided by the listing agent, developer, or other third parties, and we have no control over the content provided. Prospective buyers or tenants should make their own enquiries and verify all information directly with the agent or relevant party.
Information relating to Energy Performance Certificates, Home Reports, or other statutory documents should be obtained directly from the selling agent or developer where applicable.