

Bishop's Stortford · CM23
Nightingales, Bishop's Stortford
Nightingales, Bishop's Stortford, CM23 5JQ
none
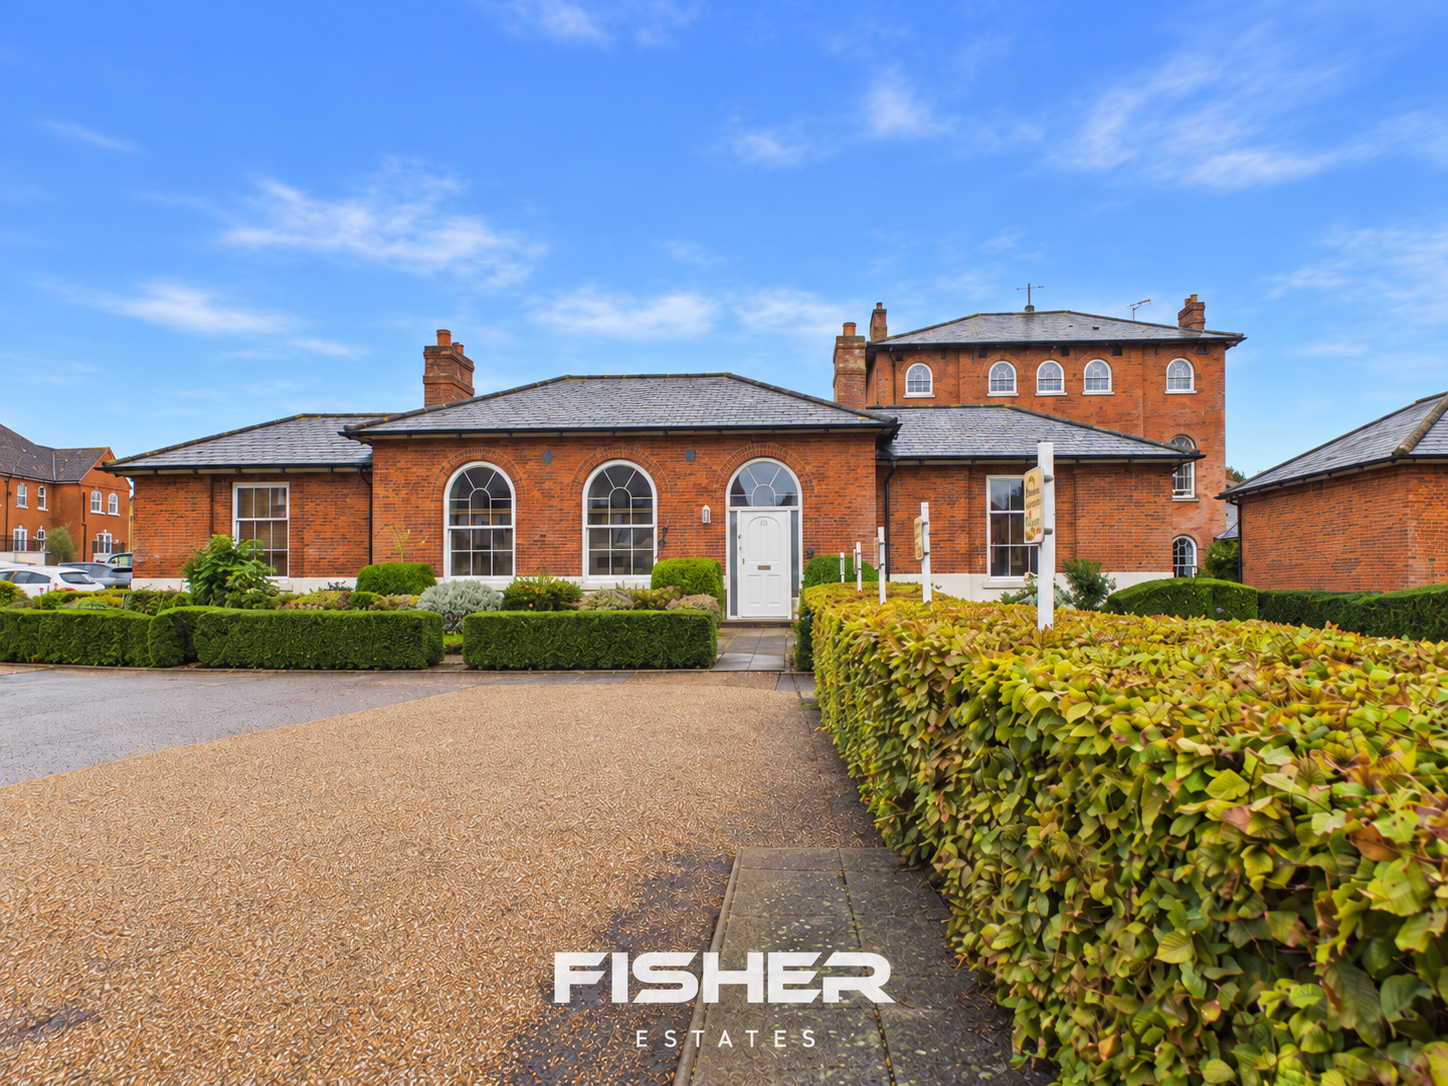
THE OLD LIBRARY — A rarely available and truly individual grade 2 listed two-bedroom bungalow, once the library serving the former Herts and Essex Hospital and still proudly retaining its historic name.
Offering beautifully proportioned, single-storey accommodation, this characterful conversion features magnificent arched windows, impressive ceiling heights, a spacious kitchen/dining room and a generous sitting room opening onto a private courtyard.
The principal bedroom benefits from extensive fitted wardrobes and an en-suite shower room, complemented by a second double bedroom and main bathroom. An allocated parking space, visitor parking and an approximately 128-year lease complete this exceptional home.
The home, in the agent’s words
- Own private entrance with no communal hallway
- Separate main bathroom in addition to the principal en-suite
- Approximately 128-year lease within an attractive maintained development
- Principal bedroom with en-suite
- Large sitting room opening directly onto the private courtyard
- Custom Fitted wardrobes to master
- Spacious kitchen/dining room
- Allocated parking space plus additional visitor parking
- Impressive ceiling heights and generously proportioned rooms
- Approximately 94 sq m (1,012 sq ft) of single-storey accommodation
Read the full agent description
THE OLD LIBRARY
Steeped in local history and offering considerably more character than a typical modern bungalow, The Old Library is a rarely available two-bedroom detached home situated within the highly regarded Nightingales development in Bishop’s Stortford.
The origins of the wider site date back to the 19th century, when it was developed as Bishop’s Stortford Union Workhouse. It subsequently evolved into the Herts and Essex Hospital and played an important role during the Second World War, when the hospital was expanded to accommodate and care for servicemen.
This particular building formerly served as the hospital’s library and has retained The Old Library as its name—a wonderful reminder of its fascinating past. The historic building has since been thoughtfully converted into a distinctive single-storey home, preserving its handsome red-brick exterior, elegant arched windows and impressive ceiling heights while providing spacious and practical modern accommodation.
The property is approached through beautifully maintained communal grounds and has its own private entrance.
The front door opens into a welcoming entrance hallway, from which the principal rooms are arranged in a practical and well-planned sequence.
Positioned immediately to the left is the generous kitchen/dining room. The kitchen is fitted with an extensive range of shaker-style wall and base units, complemented by timber-effect work surfaces, an integrated oven and an inset sink. There is ample room for a dining table and chairs, making this a comfortable and sociable space for both everyday meals and entertaining. The excellent ceiling height adds to the light and spacious atmosphere.
To the right of the entrance hall is the second bedroom, a well-proportioned double room featuring one of the property’s particularly attractive arched windows. This flexible room would also make an excellent guest bedroom, study or hobby room.
Conveniently located alongside is the spacious main bathroom, fitted with a panelled bath, wash basin, WC and useful built-in vanity storage.
Continuing through the bungalow, the impressive sitting room offers generous proportions and ample space for multiple sofas and additional furniture. Its high ceiling reinforces the sense of scale, while French doors allow natural light to fill the room and provide direct access to the private courtyard.
The enclosed courtyard has been designed for ease of maintenance and offers a secluded outside space for seating, container planting and outdoor dining. It is ideal for those wanting a private garden area without the upkeep associated with a larger plot.
Beyond the sitting room is the substantial principal bedroom. This beautifully proportioned room benefits from an extensive wall of fitted wardrobes, providing an exceptional amount of storage while maintaining an uncluttered appearance.
The principal bedroom also has its own en-suite shower room, fitted with a large shower enclosure, wash basin with vanity storage and WC. A window provides natural light and ventilation.
Outside, the property benefits from one allocated parking space, with additional visitor parking available within the development. The communal surroundings are attractively landscaped and maintained as part of the development’s management arrangements.
Nightingales is conveniently positioned for Bishop’s Stortford town centre, which offers an excellent selection of shops, restaurants, cafés and leisure facilities. The mainline railway station provides direct services towards London Liverpool Street, Cambridge and Stansted Airport, making the location equally appealing to commuters and those seeking convenient access to the wider area.
With its remarkable history, detached design and generous single-storey accommodation, The Old Library is a genuinely unique home. It will particularly appeal to downsizers, professional buyers or anyone searching for a character property that is both manageable and conveniently located.
TENURE: Leasehold
LEASE LENGTH: Approximately 128 years remaining
MAINTENANCE CHARGE: Approximately £158 per month
PARKING: One allocated parking space plus visitor parking
A feel for the area
Connected for everyday life
99%of homes in the postcode can access 100+ Mbps broadband.
Available speed bands
- 30+ Mbps
- 100%
- 100+ Mbps
- 99%
- 300+ Mbps
- 75%
- 1,000+ Mbps
- 39%
Getting about
0.5 milesto Bishops Stortford Rail Station
Approximate straight-line distance · DfT NaPTAN · 13 Sept 2026Background air quality
- Fine particles · PM₂.₅
- 7.2 µg/m³ · Above the WHO guideline · well within the UK legal limit
- Nitrogen dioxide · NO₂
- 8.8 µg/m³ · Meets the WHO guideline
Annual background levels. For scale: the WHO 2021 guideline is 5 µg/m³ for PM₂.₅ and 10 for NO₂; the UK legal limit is 20 and 40. Lower is better; this is a 1 km model, not a reading at the door.
Defra · 2024 annual model · 1 km areaLocal information is approximate. Distances are straight-line estimates from the available location. Broadband describes postcode coverage, not the speed or service available at this home; check the address with a provider. Air quality is a modelled annual background estimate.
Checking nearby places…
Picture your everyday
Start with the agent's details and explore the area guide to get a feel for daily life here.
Other homes nearby
Homes in CM23 postcode area →About these property details
The information provided in this listing is for general information purposes only and does not constitute property particulars. We make no warranties or guarantees, express or implied, regarding the accuracy, completeness, or availability of the information.
Property details are provided by the listing agent, developer, or other third parties, and we have no control over the content provided. Prospective buyers or tenants should make their own enquiries and verify all information directly with the agent or relevant party.
Information relating to Energy Performance Certificates, Home Reports, or other statutory documents should be obtained directly from the selling agent or developer where applicable.