

Neath · SA11
Pentwyn, Neath
OIRO
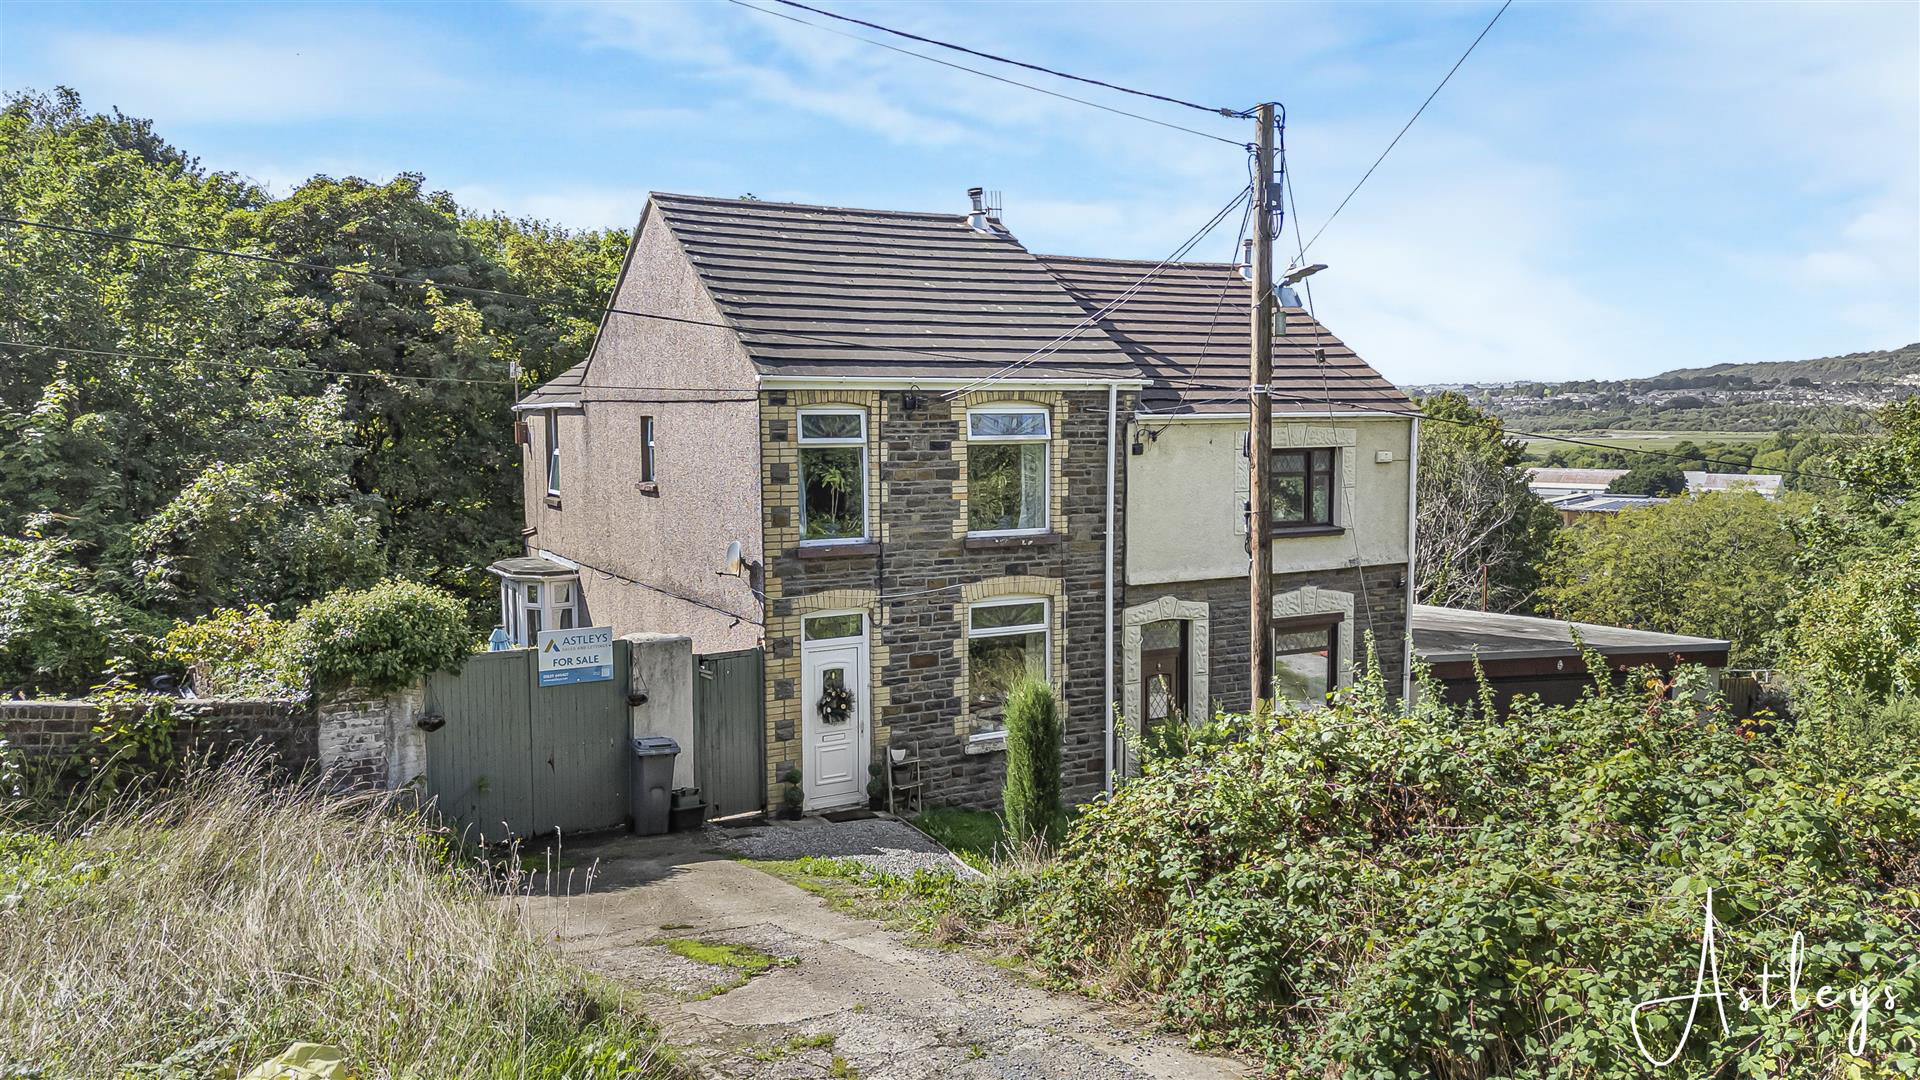
The property enjoys a particularly appealing combination of character, outdoor space and practical accommodation, with established gardens, a private parking space and the considerable advantage of two bathrooms. Period features give the house a sense of warmth and individuality, while the layout is well suited to modern everyday living.
A welcoming hallway leads through to a comfortable lounge and dining area, creating an easy setting for both relaxed evenings and meals with family or friends. The kitchen is thoughtfully connected to the garden by French doors, bringing plenty of natural light into the space and making it easy to step outside during warmer months. A useful downstairs shower room also incorporates utility facilities, adding flexibility to the ground floor.
Upstairs, two well proportioned bedrooms are served by a separate bathroom, providing a practical arrangement for a range of household needs. Outside, the gardens offer valuable space for sitting out, gardenin…
The home, in the agent’s words
- ATTRACTIVE PERIOD CHARACTER WITH A WARM AND INDIVIDUAL FEEL
- GARDENS PROVIDING A PLEASANT OUTDOOR SPACE
- PRIVATE PARKING SPACE FOR ADDED EVERYDAY CONVENIENCE
- TWO BATHROOMS INCLUDING A DOWNSTAIRS SHOWER ROOM
- WELCOMING HALLWAY LEADING INTO THE MAIN LIVING ACCOMMODATION
- SPACIOUS LOUNGE AND DINER SUITED TO RELAXED EVERYDAY LIVING
- KITCHEN WITH FRENCH DOORS OPENING DIRECTLY ONTO THE GARDEN
- TWO WELL PROPORTIONED BEDROOMS WITH A SEPARATE UPSTAIRS BATHROOM
- CONVENIENT NEATH LOCATION CLOSE TO LOCAL AMENITIES, GNOLL COUNTRY PARK AND TRANSPORT LINKS
- EPC - D
Read the full agent description
The property enjoys a particularly appealing combination of character, outdoor space and practical accommodation, with established gardens, a private parking space and the considerable advantage of two bathrooms. Period features give the house a sense of warmth and individuality, while the layout is well suited to modern everyday living.
A welcoming hallway leads through to a comfortable lounge and dining area, creating an easy setting for both relaxed evenings and meals with family or friends. The kitchen is thoughtfully connected to the garden by French doors, bringing plenty of natural light into the space and making it easy to step outside during warmer months. A useful downstairs shower room also incorporates utility facilities, adding flexibility to the ground floor.
Upstairs, two well proportioned bedrooms are served by a separate bathroom, providing a practical arrangement for a range of household needs. Outside, the gardens offer valuable space for sitting out, gardening or simply enjoying some fresh air at home, with the combination of greenery and parking adding to the property's everyday appeal.
The setting also brings the best of Neath within easy reach. The town centre offers independent shops, cafés, restaurants, leisure facilities and the historic indoor market, which has more than 30 stalls offering fresh produce and everyday goods.
For those who enjoy being outdoors, Gnoll Country Park provides an extensive natural setting with woodland and lakeside walking routes, historic features, playgrounds and a recently opened visitor centre with café facilities.
The A465 also provides a convenient connection towards the wider South Wales road network.
Main Dwelling - UPVC front door into:
Hallway - 4.74 x 1.08 (15'6" x 3'6") - Welcoming hallway with wooden flooring, original features and under the stairs storage cupboard
Lounge - 6.73 x 3.71 (22'0" x 12'2") - Wooden flooring throughout with a window to the front, electric fire with mantle, opaque window to the shower room, picture rails, 2 radiators and storage cupboards
Lounge/Diner -
Kitchen - 3.63 x 3.75 (into french doors) (11'10" x 12'3" (i - A range of cream, high gloss base and wall units, stainless steel sink and drainer, gas hob and electric oven, cushioned floor, French door so the side and 2 x windows, under stairs storage with space for a fridge/freezer, radiator, space for washing machine, Partially tiled walls
Inner Hall - 0.83 x 1.50 (2'8" x 4'11") - Door to the back garden and door to shower room
Shower Room - 3' x 2.05 (9'10"' x 6'8") - White suite with low level w/c, and pedestal sink, walk in shower, radiator, sky light, cushioned floor
Landing - 3.77 x 1.69 (12'4" x 5'6") - Window to the side, attic hatch (attic is boarded with a ladder)
Bedroom 1 - 4.54 x 3.18 (14'10" x 10'5") - Storage cupboard, 2 x windows to the front and radiator
Bedroom 2 - 3.38 x 2.77 (11'1" x 9'1") - Storage cupboard, picture rail and window to the back
Bathroom - 3.77 x 2.70 (12'4" x 8'10") - White suite with low level w/c, pedestal sink, bath with shower over, window to the side, radiator, cushioned flooring, storage cupboard housing boiler
Garden - Parking at the front of the property, side and rear garden with lawned areas and patio, useful storage shed, with side access
Drone -
Agents Notes - Neath Port Talbot Council Tax Band: C
Annual Price:
£2,259
Agents Notes - Conservation Area :
No
Flood Risk:
River : Very low
Seas : Very low
Floor Area:
1,151 ft 2 / 107 m 2
Plot size:
0.05 acres
Mobile coverage:
EE
Vodafone
Three
O2
Broadband:
Basic
14 Mbps
Superfast
80 Mbps
Satellite / Fibre TV Availability:
BT
Sky
Virgin
A feel for the area
Connected for everyday life
13%of homes in the postcode can access 100+ Mbps broadband.
Available speed bands
- 30+ Mbps
- 100%
- 100+ Mbps
- 13%
- 300+ Mbps
- 13%
- 1,000+ Mbps
- 13%
Getting about
0.7 milesto Neath Rail Station
Approximate straight-line distance · DfT NaPTAN · 13 Sept 2026Background air quality
- Fine particles · PM₂.₅
- 4.9 µg/m³ · Meets the WHO guideline
- Nitrogen dioxide · NO₂
- 6.4 µg/m³ · Meets the WHO guideline
Annual background levels. For scale: the WHO 2021 guideline is 5 µg/m³ for PM₂.₅ and 10 for NO₂; the UK legal limit is 20 and 40. Lower is better; this is a 1 km model, not a reading at the door.
Defra · 2024 annual model · 1 km areaLocal information is approximate. Distances are straight-line estimates from the available location. Broadband describes postcode coverage, not the speed or service available at this home; check the address with a provider. Air quality is a modelled annual background estimate.
Picture your everyday
Start with the agent's details and explore the area guide to get a feel for daily life here.
Other homes nearby
Homes in SA11 postcode area →About these property details
The information provided in this listing is for general information purposes only and does not constitute property particulars. We make no warranties or guarantees, express or implied, regarding the accuracy, completeness, or availability of the information.
Property details are provided by the listing agent, developer, or other third parties, and we have no control over the content provided. Prospective buyers or tenants should make their own enquiries and verify all information directly with the agent or relevant party.
Information relating to Energy Performance Certificates, Home Reports, or other statutory documents should be obtained directly from the selling agent or developer where applicable.