

Shortlands · BR2
Mays Hill Road, Shortlands
Mays Hill Road, Shortlands, BR2
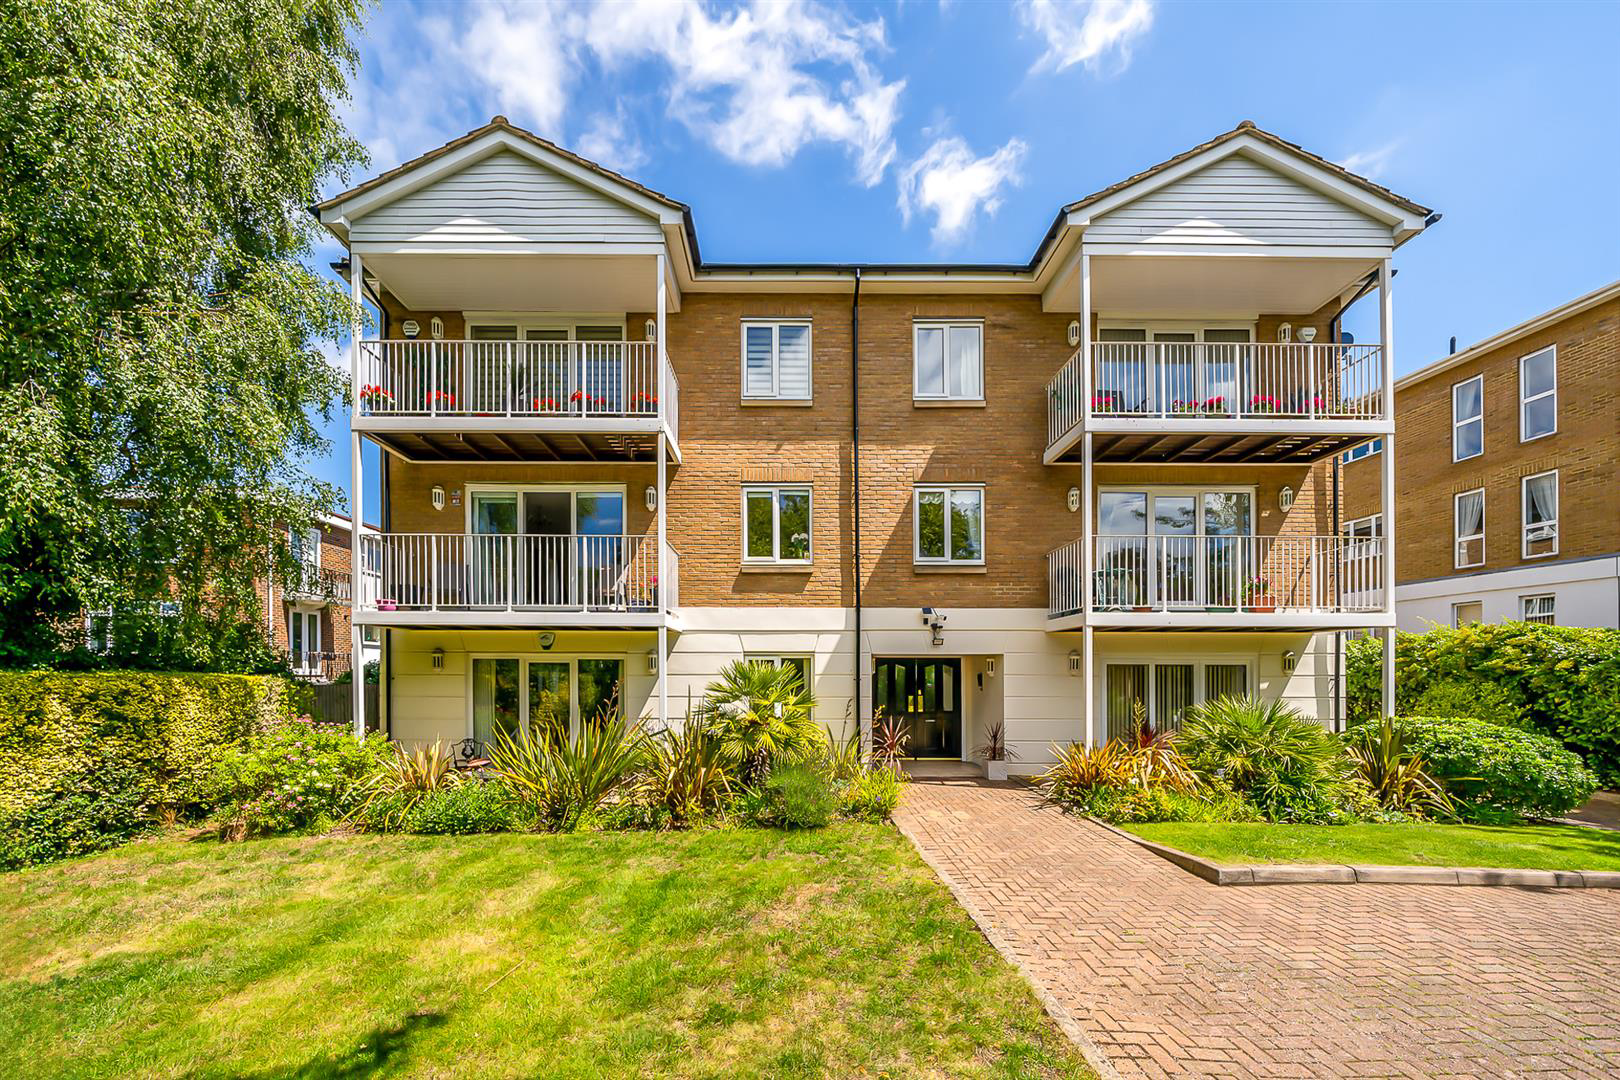
Maguire Baylis are delighted to offer for sale this exceptional first floor apartment situated within one of Shortlands most prestigious developments and providing stunning three bedroom accommodation extending to over 1100 square feet.
Bishops Court was constructed in 2002 and comprises just six exclusive apartments, set within delightful mature grounds and accessed via electric security gates. The block is located within one of Shortlands most favoured roads - an attractive, tree-lined street providing much convenience being just a few minutes stroll to Shortlands main line station and local shops.
Internally, the property provides bright and spacious accommodation which comprises: a spacious l-shaped entrance hallway; impressive double aspect living room providing access to a large private south facing balcony to the front; master bedroom with Juliet balcony to the rear enjoying lovely views over the private gardens and across Shortlands valley, plus a well appointe…
The home, in the agent’s words
- EXCEPTIONAL FIRST FLOOR APARTMENT
- PRIVATE SOUTH FACING BALCONY
- IMPRESSIVE DOUBLE ASPECT LIVING ROOM
- FULLY FITTED KITCHEN
- THREE BEDROOMS
- TWO WELL APPOINTED BATH/SHOWER ROOMS
- EXCLUSIVE GATED DEVELOPMENT
- DELIGHTFUL COMMUNAL GARDENS
- SOUGHT AFTER ROAD/CLOSE TO STATION/SHOPS
- LIFT SERVICE ** CHAIN FREE SALE
Read the full agent description
Maguire Baylis are delighted to offer for sale this exceptional first floor apartment situated within one of Shortlands most prestigious developments and providing stunning three bedroom accommodation extending to over 1100 square feet.
Bishops Court was constructed in 2002 and comprises just six exclusive apartments, set within delightful mature grounds and accessed via electric security gates. The block is located within one of Shortlands most favoured roads - an attractive, tree-lined street providing much convenience being just a few minutes stroll to Shortlands main line station and local shops.
Internally, the property provides bright and spacious accommodation which comprises: a spacious l-shaped entrance hallway; impressive double aspect living room providing access to a large private south facing balcony to the front; master bedroom with Juliet balcony to the rear enjoying lovely views over the private gardens and across Shortlands valley, plus a well appointed en-suite shower room. There are two further double bedrooms - plus a further bathroom.
Outside, the flats enjoy use of delightful, mature gardens to the front and rear featuring numerous shrubs and trees - two of which are protected. There is also a garage to the rear, plus allocated parking within the development.
In addition to being just a few minutes from Shortlands station along with the local village shops, both the larger town centres at Bromley and Beckenham are within easy reach, offering a choice of shopping facilities - including The Glades retail centre in Bromley - plus a great selection bars and restaurants.
Communal Hallway - Stairs and lift service to top (second) floor. cctv security coverage.
Entrance Hall - A spacious, L-shaped hallway with a useful built-in storage cupboard plus further cupboard housing the pressurised hot water tank; video entry panel; alarm panel.
Living Room - An impressive room featuring large sliding doors leading to the covered balcony at the front; two further double glazed windows to the side.
Balcony - A covered decked balcony to front enjoying a delightful southerly aspect overlooking the mature front gardens. Outside lighting.
Kitchen - Double glazed window to side; fitted with a comprehensive range of Shaker style wall and base units with wood effect worktops to two walls; inset sink unit; built-in hob with extractor hood over; built-in double oven; integrated dishwasher; cupboard housing gas combi boiler; tiled flooring.
Bedroom 1 - Double glazed French doors opening onto Juliet balcony at rear with attractive views over Shortlands valley.; fitted wardrobes.
En Suite - Double glazed window to side; A well appointed suite comprising full width shower cubicle; fitted wash basin with vanity storage under; WC.
Bedroom 2 - Double glazed window to rear; fitted wardrobes.
Bedroom 3 - Double glazed window to front; fitted wardrobe.
Family Bathroom - A modern and well appointed three piece suite.
Garage/Parking - Single garage at rear. Secure allocated parking space accessed via the electric gating to the front.
Lease & Service Charges - LEASE - Share of freehold with a lease of 125 years from 2001.
MAINTENANCE - Currently £140 per month
Location - What3words: ///cages.libraries.mount
Council Tax - London Borough of Bromley - Band E
A feel for the area
Connected for everyday life
100%of homes in the postcode can access 100+ Mbps broadband.
Available speed bands
- 30+ Mbps
- 100%
- 100+ Mbps
- 100%
- 300+ Mbps
- 100%
- 1,000+ Mbps
- 100%
Getting about
0.2 milesto Shortlands Rail Station
Approximate straight-line distance · DfT NaPTAN · 13 Sept 2026Background air quality
- Fine particles · PM₂.₅
- 8.3 µg/m³ · Above the WHO guideline · well within the UK legal limit
- Nitrogen dioxide · NO₂
- 14.3 µg/m³ · Above the WHO guideline · well within the UK legal limit
Annual background levels. For scale: the WHO 2021 guideline is 5 µg/m³ for PM₂.₅ and 10 for NO₂; the UK legal limit is 20 and 40. Lower is better; this is a 1 km model, not a reading at the door.
Defra · 2024 annual model · 1 km areaLocal information is approximate. Distances are straight-line estimates from the available location. Broadband describes postcode coverage, not the speed or service available at this home; check the address with a provider. Air quality is a modelled annual background estimate.
Checking nearby places…
Picture your everyday
Start with the agent's details and explore the area guide to get a feel for daily life here.
Other homes nearby
Homes in BR2 postcode area →About these property details
The information provided in this listing is for general information purposes only and does not constitute property particulars. We make no warranties or guarantees, express or implied, regarding the accuracy, completeness, or availability of the information.
Property details are provided by the listing agent, developer, or other third parties, and we have no control over the content provided. Prospective buyers or tenants should make their own enquiries and verify all information directly with the agent or relevant party.
Information relating to Energy Performance Certificates, Home Reports, or other statutory documents should be obtained directly from the selling agent or developer where applicable.