

Rudyard, ST13 8RS. · ST13
Reacliffe Road, Rudyard
Reacliffe Road, Rudyard, ST13 8RS.
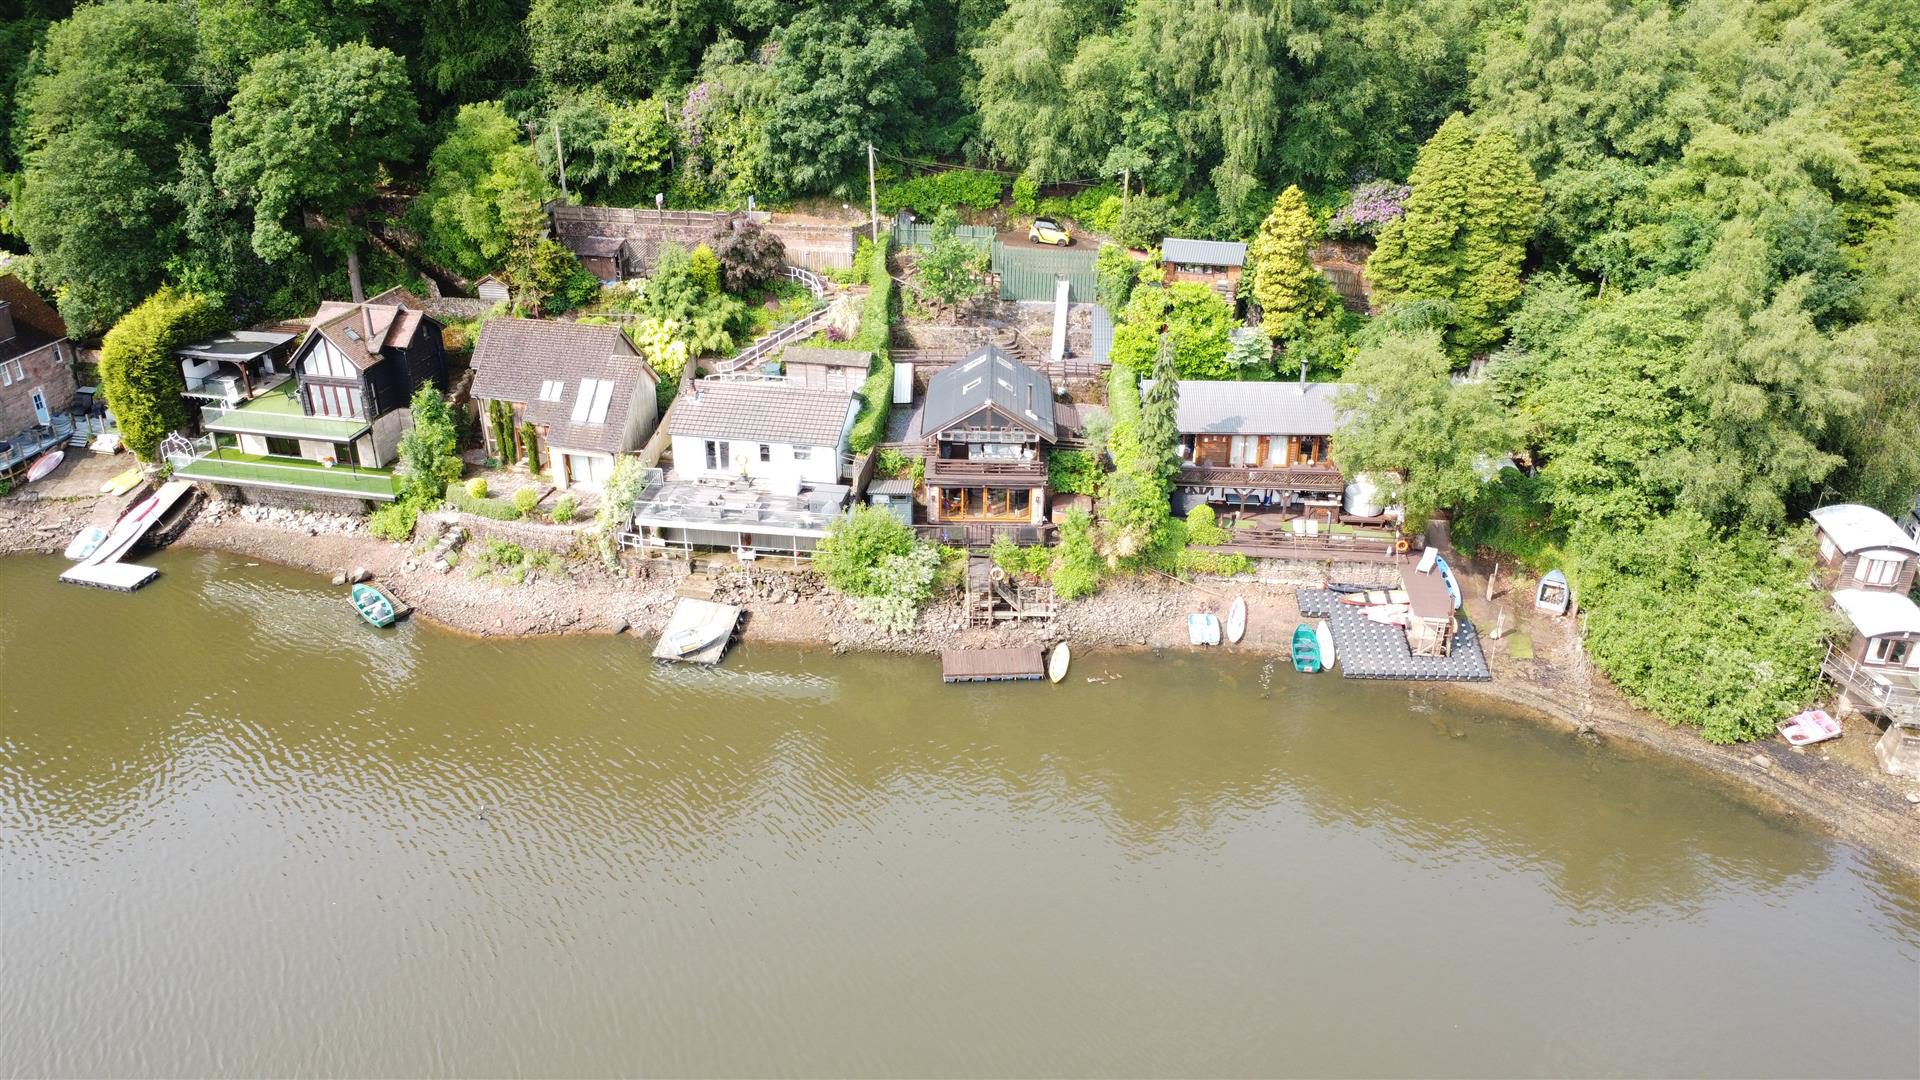
Nestled on the picturesque Rudyard Lake on a plot of approximately 0.12 of an acre, this charming house offers a unique opportunity for those seeking a lakeside retreat. Built in 2001, the property boasts a modern design while providing the warmth and comfort of a family home. With two well-proportioned bedrooms and a thoughtfully designed bathroom, this residence is perfect for small families or couples looking for a peaceful escape.
The inviting reception room serves as the heart of the home, providing a welcoming space for relaxation and entertaining. The property is further enhanced by its full residency status, allowing you to enjoy all the comforts of home in this idyllic setting.
One of the standout features of this property is the ample parking space, accommodating up to four vehicles, which is a rare find in such a desirable location. The surrounding area offers not only stunning views but also the added benefit of boating and fishing rights, making it an ideal…
The home, in the agent’s words
Read the full agent description
Nestled on the picturesque Rudyard Lake on a plot of approximately 0.12 of an acre, this charming house offers a unique opportunity for those seeking a lakeside retreat. Built in 2001, the property boasts a modern design while providing the warmth and comfort of a family home. With two well-proportioned bedrooms and a thoughtfully designed bathroom, this residence is perfect for small families or couples looking for a peaceful escape.
The inviting reception room serves as the heart of the home, providing a welcoming space for relaxation and entertaining. The property is further enhanced by its full residency status, allowing you to enjoy all the comforts of home in this idyllic setting.
One of the standout features of this property is the ample parking space, accommodating up to four vehicles, which is a rare find in such a desirable location. The surrounding area offers not only stunning views but also the added benefit of boating and fishing rights, making it an ideal spot for outdoor enthusiasts.
For those interested, the contents of the home are available by separate negotiation, providing an opportunity to move in with ease. This unique lakeside property is a true gem, combining modern living with the beauty of nature, and is not to be missed. Whether you are looking for a permanent residence or a holiday retreat, this home on Reacliffe Road is sure to impress.
Lower Ground Floor -
Sitting Room - 5.47 x 4.52 (17'11" x 14'9") - UPVC double glazed patio doors with sidelight windows to the decked area, UPVC double glazed picture to each side aspect, log burner, slate hearth, 2x radiators, exposed brick walls.
Ground Floor -
Entrance - 3.60 x 3.57 (11'9" x 11'8") - Max measurement
Wood double glazed door to the side aspect, radiator, wood double glazed door to the balcony, wood double glazed window to the rear, 2x Velux skylights, stairs to the first floor.
Balcony - 5.41 x 2.33 (17'8" x 7'7") - Wood construction, lighting, electric heaters.
Kitchen - 3.88 x 1.54 (12'8" x 5'0") - Wood double glazed window to the rear, radiator, metal sink unit, chrome taps, freestanding Zanussi cooker, Bosch extractor hood, open shelving, space for an under counter fridge (under stairs).
Storage - 2.85 x 1.64 (9'4" x 5'4") - Open shelving, wood door to the frontage.
Hallway - 2.32 x 0.88 (7'7" x 2'10") - Stairs to the lower ground floor.
Bathroom - 2.56 x 1.60 (8'4" x 5'2") - Wood double glazed window to the side aspect, panel bath, chrome taps, shower over, glass shower screen, pedestal wash hand basin, chrome taps, low level WC, vintage style radiator.
Utility - 1.09 x 1.40 (3'6" x 4'7") - Space and plumbing for a washing machine.
Bedroom Two - 2.91 x 2.45 (9'6" x 8'0") - Wood double glazed window to the frontage, corner wall mounted wash hand basin, chrome taps, radiator.
First Floor -
Bedroom One - 5.19 x 3.00 (17'0" x 9'10") - 2x Velux skylights.
Externally - To the frontage, stone steps down to the property, timber shed, security lighting, parking space.
To the rear, balcony, decked area, steps down to a wooden jetty, space and power for a hot tub, timber shed.
A feel for the area
Connected for everyday life
91%of homes in the postcode can access 100+ Mbps broadband.
Available speed bands
- 30+ Mbps
- 91%
- 100+ Mbps
- 91%
- 300+ Mbps
- 91%
- 1,000+ Mbps
- 91%
Getting about
5 milesto Congleton Rail Station
Approximate straight-line distance · DfT NaPTAN · 13 Sept 2026Background air quality
- Fine particles · PM₂.₅
- 6.1 µg/m³ · Above the WHO guideline · well within the UK legal limit
- Nitrogen dioxide · NO₂
- 5.1 µg/m³ · Meets the WHO guideline
Annual background levels. For scale: the WHO 2021 guideline is 5 µg/m³ for PM₂.₅ and 10 for NO₂; the UK legal limit is 20 and 40. Lower is better; this is a 1 km model, not a reading at the door.
Defra · 2024 annual model · 1 km areaLocal information is approximate. Distances are straight-line estimates from the available location. Broadband describes postcode coverage, not the speed or service available at this home; check the address with a provider. Air quality is a modelled annual background estimate.
Picture your everyday
Start with the agent's details and explore the area guide to get a feel for daily life here.
Other homes nearby
Homes in ST13 postcode area →About these property details
The information provided in this listing is for general information purposes only and does not constitute property particulars. We make no warranties or guarantees, express or implied, regarding the accuracy, completeness, or availability of the information.
Property details are provided by the listing agent, developer, or other third parties, and we have no control over the content provided. Prospective buyers or tenants should make their own enquiries and verify all information directly with the agent or relevant party.
Information relating to Energy Performance Certificates, Home Reports, or other statutory documents should be obtained directly from the selling agent or developer where applicable.