
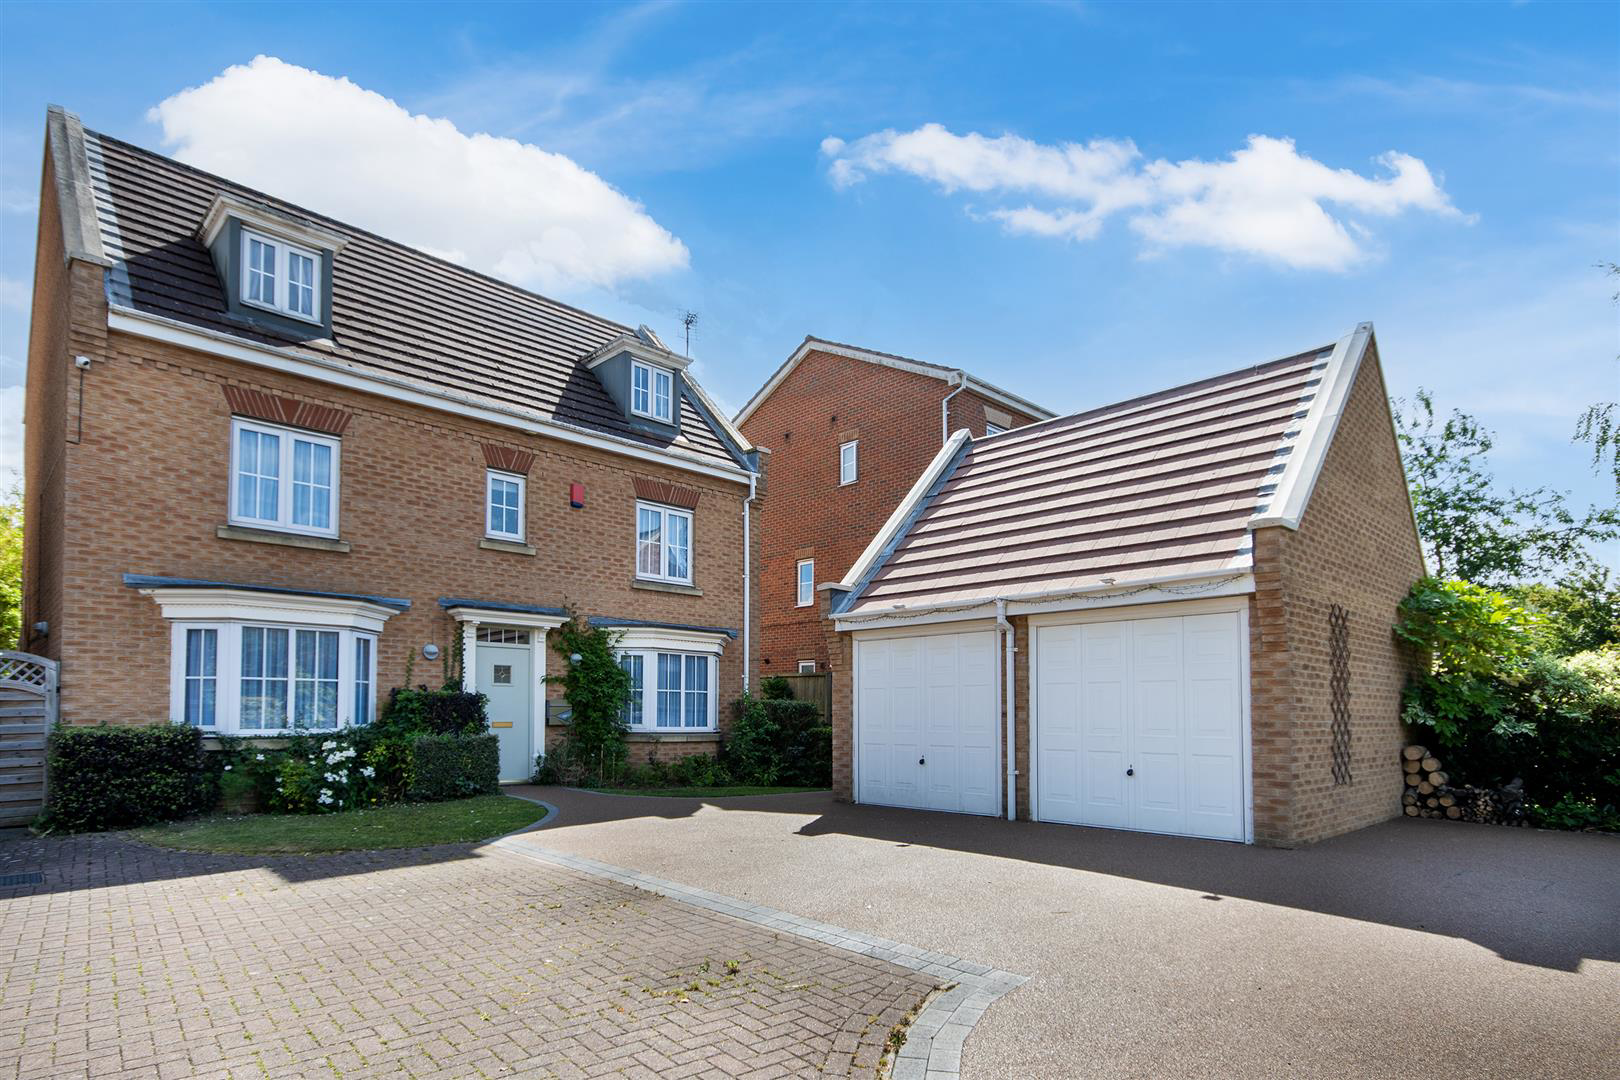
Sunnyside, Rotherham
Elton Lane, Sunnyside
Elton Lane, Sunnyside, Rotherham
Offers Over
This exceptional five-bedroom detached property combines generous accommodation, stylish interiors, and a prime location to create the perfect family home. With its spacious layout, double garage, and beautiful private garden, it truly has everything a growing family could wish for. An early viewing is highly recommended to avoid disappointment.
The home, in the agent’s words
- STUNNING DETACHED FAMILY HOME
- FIVE BEDROOM AND FOUR BATHROOM INCLUDING TWO EN-SUITES
- MODERN KITCHEN DINER WITH HIGH-QUALITY INTEGRATED APPLIANCES
- ADDITIONAL RECEPTION ROOM WHICH COULD BE A SITTING ROOM OR DINING ROOM
- UTILITY ROOM AND DOWNSTAIRS WC
- DOUBLE GARAGE WITH AMPLE OFF ROAD PARKING
- SOLAR PANELS WITH BATTERY STORAGE
- BEAUTIFUL ENCLOSED REAR GARDEN
- ON THE HIGHLY SOUGHT AFTER WOODLAITHES ESTATE
- EARLY VIEWING IS ESSENTIAL
Read the full agent description
This exceptional five-bedroom detached property combines generous accommodation, stylish interiors, and a prime location to create the perfect family home. With its spacious layout, double garage, and beautiful private garden, it truly has everything a growing family could wish for. An early viewing is highly recommended to avoid disappointment.
Set within the ever-popular Woodlaithes development, this outstanding five-bedroom detached property offers a rare opportunity to acquire a home that combines space, style, and practicality in equal measure. With its prime position on a quiet estate, excellent transport links to the M1 and M18, and catchment for highly regarded schools, this property is perfectly placed for family living.
From the moment you step inside, the sense of space and quality is clear. The entrance hallway provides a welcoming introduction and leads to a superb lounge, featuring a bay window to the front and French doors opening onto the garden, creating the perfect balance of light and comfort. At the heart of the home is a beautifully designed kitchen diner, complete with sleek gloss units and high-quality integrated appliances, ideal for entertaining or enjoying family meals together. The separate utility room ensures everyday convenience, while a formal dining room offers further flexibility and could easily be used as a snug, playroom, or home office. A downstairs WC completes the ground floor.
The first floor presents three spacious double bedrooms, each with fitted wardrobes. Two of these benefit from private en-suite bathrooms, while a well-appointed family bathroom serves the rest of the floor. The second floor provides an additional two bedrooms alongside a modern shower room, offering versatility for older children, guests, or those working from home.
Externally, the home is equally impressive. Set back from Elton Lane, it enjoys an open aspect to the front, enhancing its sense of space and outlook, while also boasting strong curb appeal with a double garage and parking for multiple vehicles. The property is further complemented by gardens to three sides, with the rear garden thoughtfully designed to include a charming decking area and mature planting, creating a private and inviting space that is perfect for both relaxation and entertaining.
This property also benefits from solar panels together with battery storage. The system efficiently captures and stores unused electricity, making the home more environmentally friendly while keeping energy costs low - a valuable feature for modern living.
This exceptional five-bedroom detached property combines generous accommodation, stylish interiors, and a prime location to create the perfect family home. With its spacious layout, double garage, and beautiful private garden, it truly has everything a growing family could wish for. An early viewing is highly recommended to avoid disappointment.
Picture your everyday
Start with the agent's details and explore the area guide to get a feel for daily life here.
Other homes nearby
About these property details
The information provided in this listing is for general information purposes only and does not constitute property particulars. We make no warranties or guarantees, express or implied, regarding the accuracy, completeness, or availability of the information.
Property details are provided by the listing agent, developer, or other third parties, and we have no control over the content provided. Prospective buyers or tenants should make their own enquiries and verify all information directly with the agent or relevant party.
Information relating to Energy Performance Certificates, Home Reports, or other statutory documents should be obtained directly from the selling agent or developer where applicable.