

Deeside, Cheshire · CH5
Anderson Road, Sealand
Anderson Road, Sealand, Deeside, Cheshire, CH5
Offers Over · Originally listed at £330,000
This beautiful 4-bedroom detached home in Summers Bridge offers the perfect blend of modern style and practical family living. With a huge open-plan kitchen, a private garden, and excellent commuter links to Chester and beyond, it’s a property that ticks every box. Enjoy the peace of mind that comes with our Happy Sale Guarantee and 24/7 availability.
The home, in the agent’s words
- 4 Generous double bedrooms
- Huge open-plan kitchen/diner & family living hub
- Impressive Master Suite with private ensuite
- New build without the snags
- Upgraded floors and fitted blinds
- Private rear garden – not overlooked
- Prime location for easy commutes to Chester, Wirral, and North Wales
Read the full agent description
Modern Living Meets Family Comfort in Sealand!
The Scrivener is a stunning 4-bedroom detached home, built in 2024 by Bellway Homes as part of their prestigious Artisan Collection. As one of the flagship 4-bedroom designs on this exclusive development, it offers an exceptional blend of style, space, and modern craftsmanship.
Imagine a home where there’s room for everyone to breathe, play, and relax. Tucked away in the highly sought-after Summers Bridge estate, this property isn't just a house; it’s the backdrop for your family's next chapter. With bright, airy interiors and a garden that’s ready for summer BBQs, we’ve found the perfect home for Ewe.
<u>The Room Tour</u>
The Welcome:Step inside the welcoming entrance hall, featuring plenty of space to kick off your shoes and a convenient downstairs WC tucked away—perfect for guests.
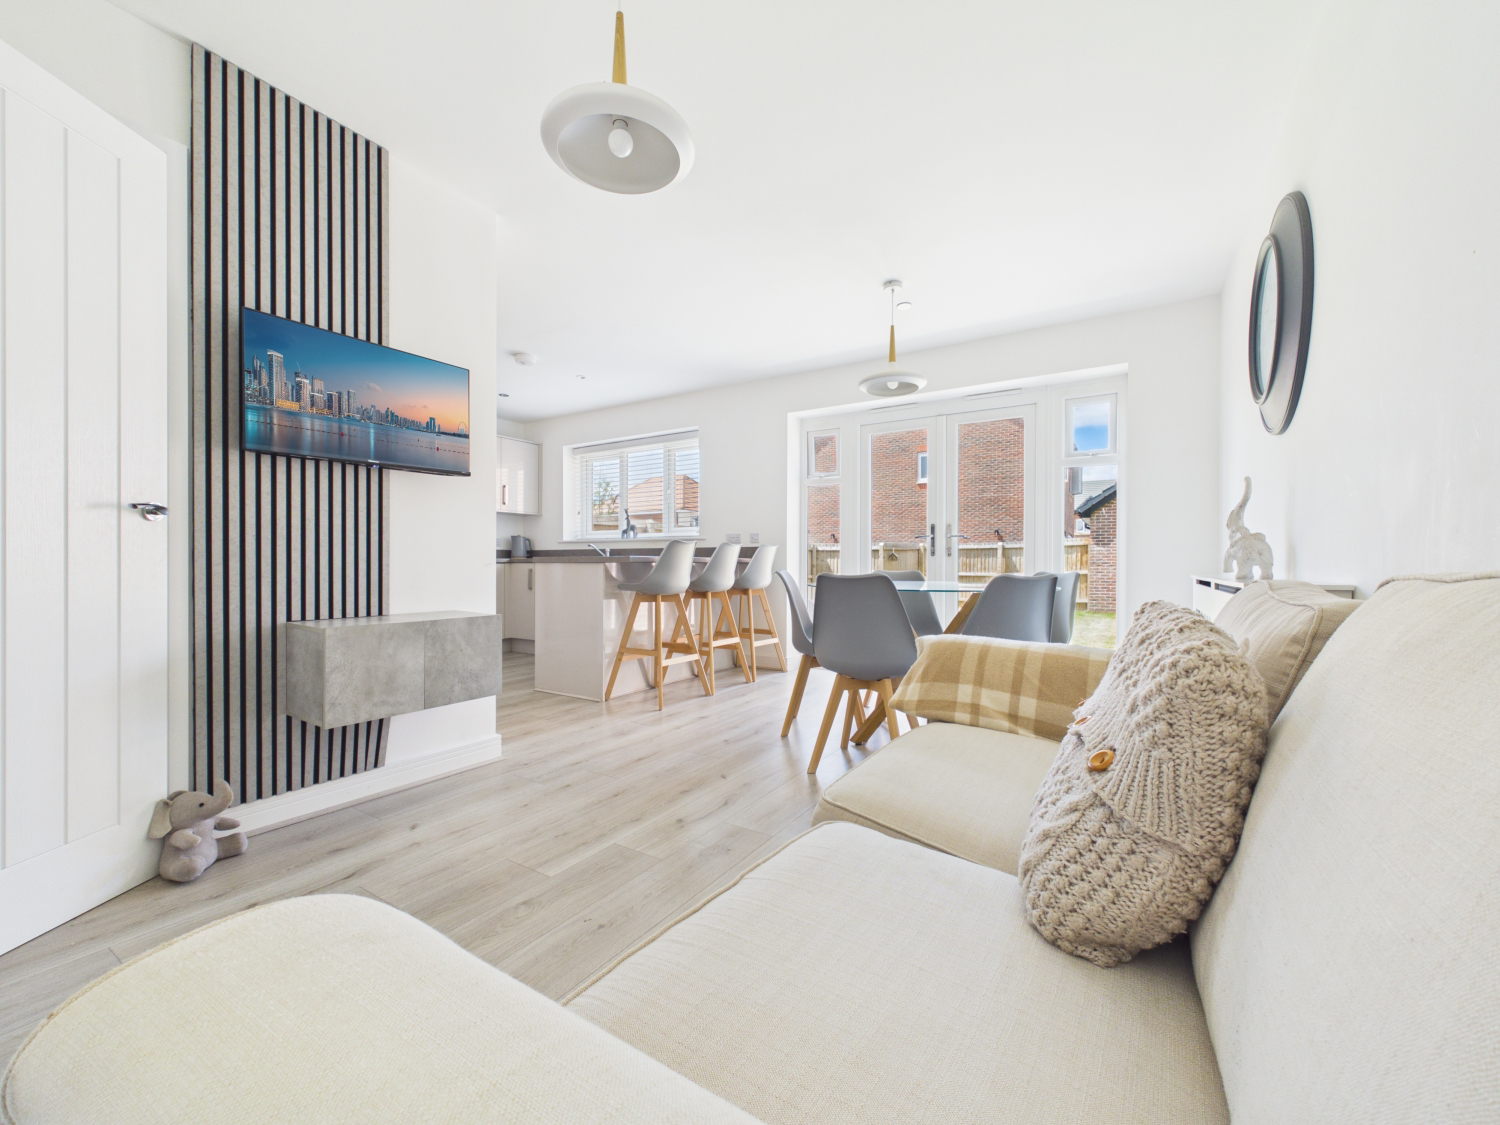
The Lounge: To your left, the lounge is a total knockout. It’s bright, airy, and easily accommodates two large sofas, making it the ultimate spot for family movie nights.
The Heart of the Home: Head to the back of the house and prepare to be wowed. The massive open-plan kitchen and dining area is spectacular. There’s even a dedicated snug/sofa area for the kids to watch TV while you cook! The kitchen is sleek and modern, supported by a separate utility room to keep noisy appliances out of sight.
The Garden: Throw open the French doors to discover a surprisingly private rear garden, mainly laid to lawn—a safe, enclosed haven for pets and little ones.
Upstairs Sanctuary: The sense of space continues with four large double bedrooms. The master bedroom is a true retreat, boasting its own beautiful en-suite, while the rest of the family is well served by a stylish, modern house bathroom.
<u>Key Information</u>
Tenure: Freehold
Council Tax: Band E (Flintshire Council)
Parking: Private Driveway
Services: Mains gas, electricity, water, and drainage
Internet & Signal: Super-fast broadband available
Property Information: We believe this information to be accurate, but it is not guaranteed.
<u>This is a "Sale Ready" Property</u>
The vendors have proactively provided a comprehensive legal pack for the sale of this property, which includes a full set of searches. This upfront documentation is designed to significantly speed up the conveyancing process and prevent standard delays.
The legal pack includes:
Evidence of title
Standard searches (Regulated Local Authority, Water & Drainage, and Environmental)
Protocol forms and answers to standard conveyancing enquiries
The legal pack is available to view in-branch prior to agreeing to a purchase. The vendor requests that the buyer purchases the searches provided in the pack, which will be billed at £360 (inc. VAT) upon completion.
<u>Anti-Money Laundering (AML)</u>
If you have an offer accepted, we are legally required to carry out standard identity checks to meet AML regulations. We use a certified third-party service for this, and the cost is £26 per person, payable before the memorandum of sale is issued.
<u>Book Your Viewing!</u>
Ready to see this Ewe-nique lifestyle for yourself? At EweMove, we’re available 24/7. Call or message us to book your viewing now!
A feel for the area
Connected for everyday life
100%of homes in the postcode can access 100+ Mbps broadband.
Available speed bands
- 30+ Mbps
- 100%
- 100+ Mbps
- 100%
- 300+ Mbps
- 100%
- 1,000+ Mbps
- 100%
Getting about
1 milesto Hawarden Bridge Rail Station
Approximate straight-line distance · DfT NaPTAN · 13 Sept 2026Background air quality
- Fine particles · PM₂.₅
- 5.8 µg/m³ · Above the WHO guideline · well within the UK legal limit
- Nitrogen dioxide · NO₂
- 7.0 µg/m³ · Meets the WHO guideline
Annual background levels. For scale: the WHO 2021 guideline is 5 µg/m³ for PM₂.₅ and 10 for NO₂; the UK legal limit is 20 and 40. Lower is better; this is a 1 km model, not a reading at the door.
Defra · 2024 annual model · 1 km areaLocal information is approximate. Distances are straight-line estimates from the available location. Broadband describes postcode coverage, not the speed or service available at this home; check the address with a provider. Air quality is a modelled annual background estimate.
Checking nearby places…
Picture your everyday
Start with the agent's details and explore the area guide to get a feel for daily life here.
Other homes nearby
Homes in CH5 postcode area →About these property details
The information provided in this listing is for general information purposes only and does not constitute property particulars. We make no warranties or guarantees, express or implied, regarding the accuracy, completeness, or availability of the information.
Property details are provided by the listing agent, developer, or other third parties, and we have no control over the content provided. Prospective buyers or tenants should make their own enquiries and verify all information directly with the agent or relevant party.
Information relating to Energy Performance Certificates, Home Reports, or other statutory documents should be obtained directly from the selling agent or developer where applicable.