

Diss, Suffolk · IP22
Bridewell Lane, Botesdale
Bridewell Lane, Botesdale, Diss, Suffolk, IP22
Guide price
A beautifully presented and greatly improved energy efficient detached house standing in a tucked away location close to the centre of this very well-appointed village.
Entrance hall, open plan kitchen/breakfast/dining/family room, sitting room, study, boot room, utility/cloakroom and a side hall. First floor master bedroom with en-suite, three further bedrooms and a family bathroom.
Driveway, parking, garage & converted office, garden office/summerhouse and rear garden abutting farmland. In all about 0.25 of an acre.
THE PROPERTY
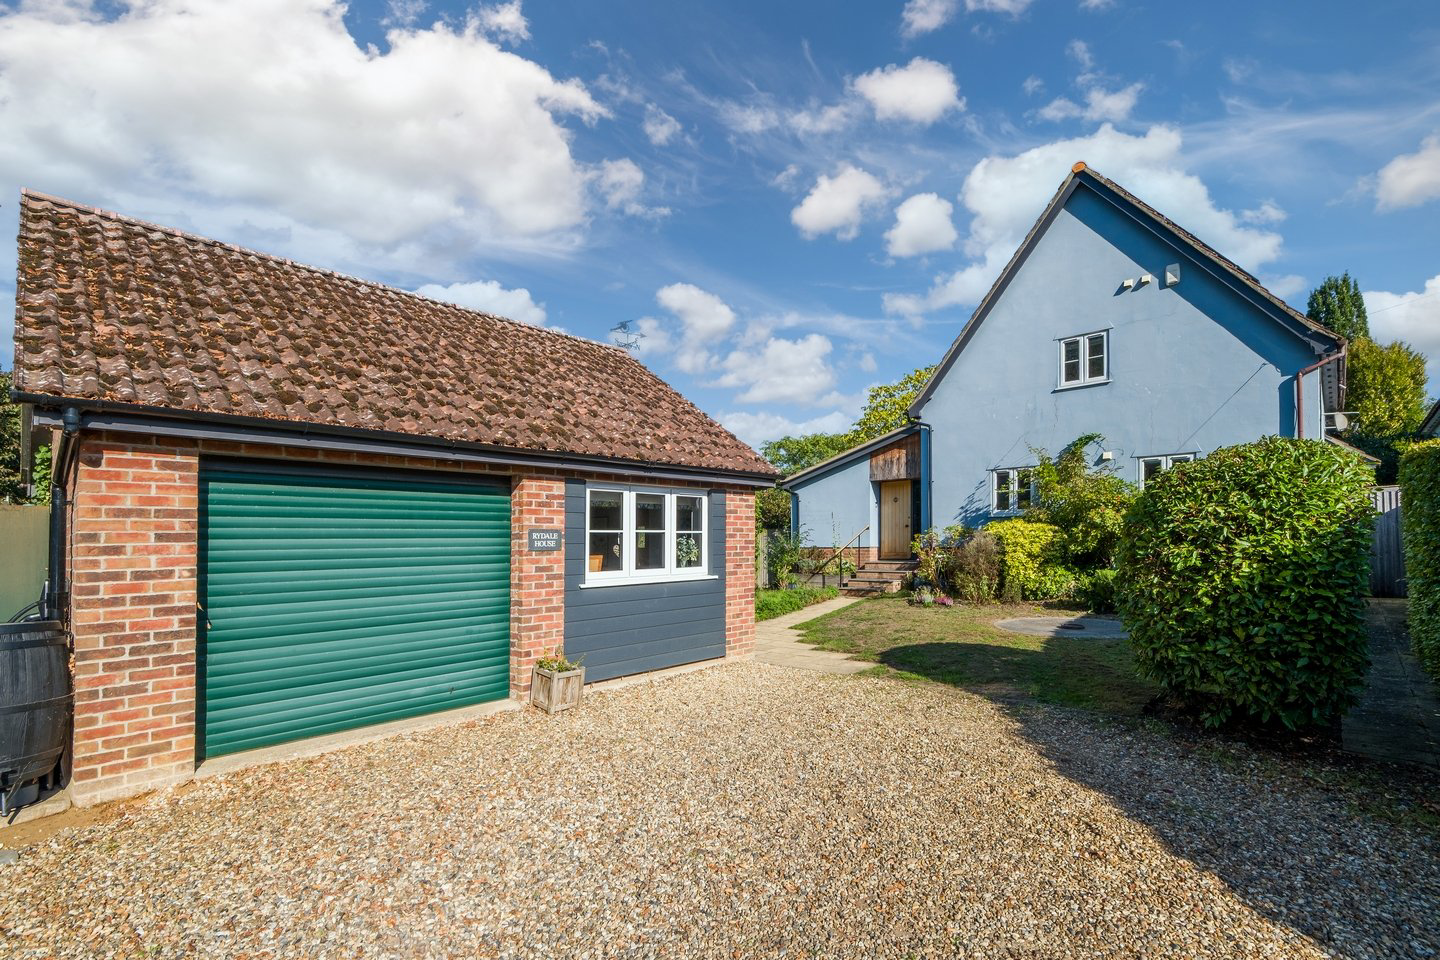
Rydale House was constructed about 30 years ago and presents colour washed rendered elevations under a tiled roof. It enjoys a pleasant setting on the outskirts of the village centre, a short walk to all the amenities. The property has well-appointed family accommodation of approaching 2000 sq ft plus garden offices and has undergone a comprehensive programme of improvements and modernisation over recent years, to include new windows and doors, oa…
The home, in the agent’s words
Read the full agent description
A beautifully presented and greatly improved energy efficient detached house standing in a tucked away location close to the centre of this very well-appointed village.
Entrance hall, open plan kitchen/breakfast/dining/family room, sitting room, study, boot room, utility/cloakroom and a side hall. First floor master bedroom with en-suite, three further bedrooms and a family bathroom.
Driveway, parking, garage & converted office, garden office/summerhouse and rear garden abutting farmland. In all about 0.25 of an acre.
THE PROPERTY
Rydale House was constructed about 30 years ago and presents colour washed rendered elevations under a tiled roof. It enjoys a pleasant setting on the outskirts of the village centre, a short walk to all the amenities. The property has well-appointed family accommodation of approaching 2000 sq ft plus garden offices and has undergone a comprehensive programme of improvements and modernisation over recent years, to include new windows and doors, oak internal doors, part garage conversion to an insulated office, new kitchen, en-suite and bathroom. A large extension was added in 2020 to provide a porch, boot room, large family room and dining area, which is open plan into the kitchen and the extended areas have under floor heating. A further bespoke garden office/studio was installed at the rear of the garden in 2022. In addition, solar photovoltaic panels and battery storage were installed in 2024, resulting in very low electricity running costs.
An oak entrance door leads into the entrance porch, which has a window to the front and accesses the boot room and the open plan kitchen/dining/family room which has a recently fitted bespoke kitchen with a range of base and eye level units and full height cupboards, stone worksurfaces, together with an island and breakfast bar, integrated appliances including a dishwasher, Stoves convection range oven with extractor over, space for American style fridge freezer, a window to the front aspect and opens into the family and dining areas with windows to the side aspect, velux windows and bi-fold doors leading to the garden. The inner hall features the stairs leading to the first floor and doors lead into a sitting room, which has a fireplace with brick hearth, housing a wood burning stove, wall to wall bespoke fitted bookcase unit, windows to the side and rear aspect and double doors leading to the garden. Continuing on the ground floor there is a fitted study with windows to the front and side aspects and a utility/cloakroom with work surface, cupboards and space for an appliance under and double cupboards above. On the first floor a galleried landing has a double airing cupboard and leads to four double bedrooms with the master enjoying a wide range of fitted wardrobes, cupboards and drawers, a window to the front aspect, velux window to the side and an en-suite shower room. Bedrooms two and three both have built-in double wardrobes and the family bathroom features a bath with shower over, wash basin unit with cupboard under, low level wc, further built-in cupboards, a towel radiator and a velux window to the side aspect.
OUTSIDE
The property is approached via a gravel driveway capable of standing several vehicles and has a double garage, which has been partly converted into an insulated office with power, heating and separate Wi-Fi. There is also an area of lawn, vegetable garden boxes, a water tap and an electric car charger. The good-sized rear garden is predominantly laid to lawn with a terraced area and a large decked area, ideal for alfresco dining. There is a recently installed bespoke garden office/summerhouse with power and Wi-Fi, ideal for a number of uses. There are various plants and trees, including silver birch and the gardens and grounds are enclosed by fencing and mature hedging, providing a high degree of privacy and abut fields to the rear. In all about 0.25 of an acre.
LOCATION
Rydale House stands in a pleasant, tucked away, yet convenient setting on the outskirts of the village. Botesdale is a highly regarded, picturesque, conservation village with a thriving community and is extremely well-served, having a health centre, primary school, dentist, Co-Op supermarket, Chinese take away, two public houses and various other shops. There is good public transport to both Norwich and Bury St Edmunds and the market towns of Diss and Stowmarket provide a direct mainline service to London’s Liverpool Street Station. More comprehensive facilities can be found in the historic cathedral town of Bury St Edmunds, which offers a full range of schooling, recreational and shopping facilities including the Arc shopping centre. Cultural amenities include the impressive Georgian Theatre Royal and the Abbey Gardens.
DIRECTIONS
From Bury St Edmunds follow the A143 in a north easterly direction through the villages of Great Barton, bypassing Ixworth and proceed towards Diss. At the turning signposted Botesdale/Rickinghall turn left into the village following the High Street through the village and past ‘The Bell Inn’ public house on the left and take the next right into Bridewell Lane. Proceed along Bridewell Lane, passing Chapel Close on your left and continue for a short distance and Rydale House will be found on the left.
PROPERTY INFORMATION
Services Mains water, electricity and drainage. Oil fired central heating.
Solar photovoltaic panels and battery storage.
Local Authority Mid Suffolk District Council
Council Tax Band E
Tenure Freehold
Broadband Ofcom states speeds available of up to 1000Mbps
Mobile Signal/Coverage Yes - varies depending on network provider. Please visit www.ofcom.org.uk to check availability
Viewing Only by appointment with Jackson-Stops Tel: 01284 700535
Key facts
- EPC rating: B (score 86; potential rating B).
- Parking: off street, garage.
- Outside: garden.
A feel for the area
Connected for everyday life
70%of homes in the postcode can access 100+ Mbps broadband.
Available speed bands
- 30+ Mbps
- 100%
- 100+ Mbps
- 70%
- 300+ Mbps
- 70%
- 1,000+ Mbps
- 70%
Getting about
5.5 milesto Diss Rail Station
Approximate straight-line distance · DfT NaPTAN · 13 Sept 2026Background air quality
- Fine particles · PM₂.₅
- 6.9 µg/m³ · Above the WHO guideline · well within the UK legal limit
- Nitrogen dioxide · NO₂
- 5.2 µg/m³ · Meets the WHO guideline
Annual background levels. For scale: the WHO 2021 guideline is 5 µg/m³ for PM₂.₅ and 10 for NO₂; the UK legal limit is 20 and 40. Lower is better; this is a 1 km model, not a reading at the door.
Defra · 2024 annual model · 1 km areaLocal information is approximate. Distances are straight-line estimates from the available location. Broadband describes postcode coverage, not the speed or service available at this home; check the address with a provider. Air quality is a modelled annual background estimate.
Checking nearby places…
Picture your everyday
Start with the agent's details and explore the Area Overview to get a feel for daily life here.
Other homes nearby
Homes in IP22 postcode area →About these property details
The information provided in this listing is for general information purposes only and does not constitute property particulars. We make no warranties or guarantees, express or implied, regarding the accuracy, completeness, or availability of the information.
Property details are provided by the listing agent, developer, or other third parties, and we have no control over the content provided. Prospective buyers or tenants should make their own enquiries and verify all information directly with the agent or relevant party.
Information relating to Energy Performance Certificates, Home Reports, or other statutory documents should be obtained directly from the selling agent or developer where applicable.