

Wellington, Somerset · TA21
Sampford Moor, Wellington
Sampford Moor, Wellington, Somerset, TA21
Offers in region of
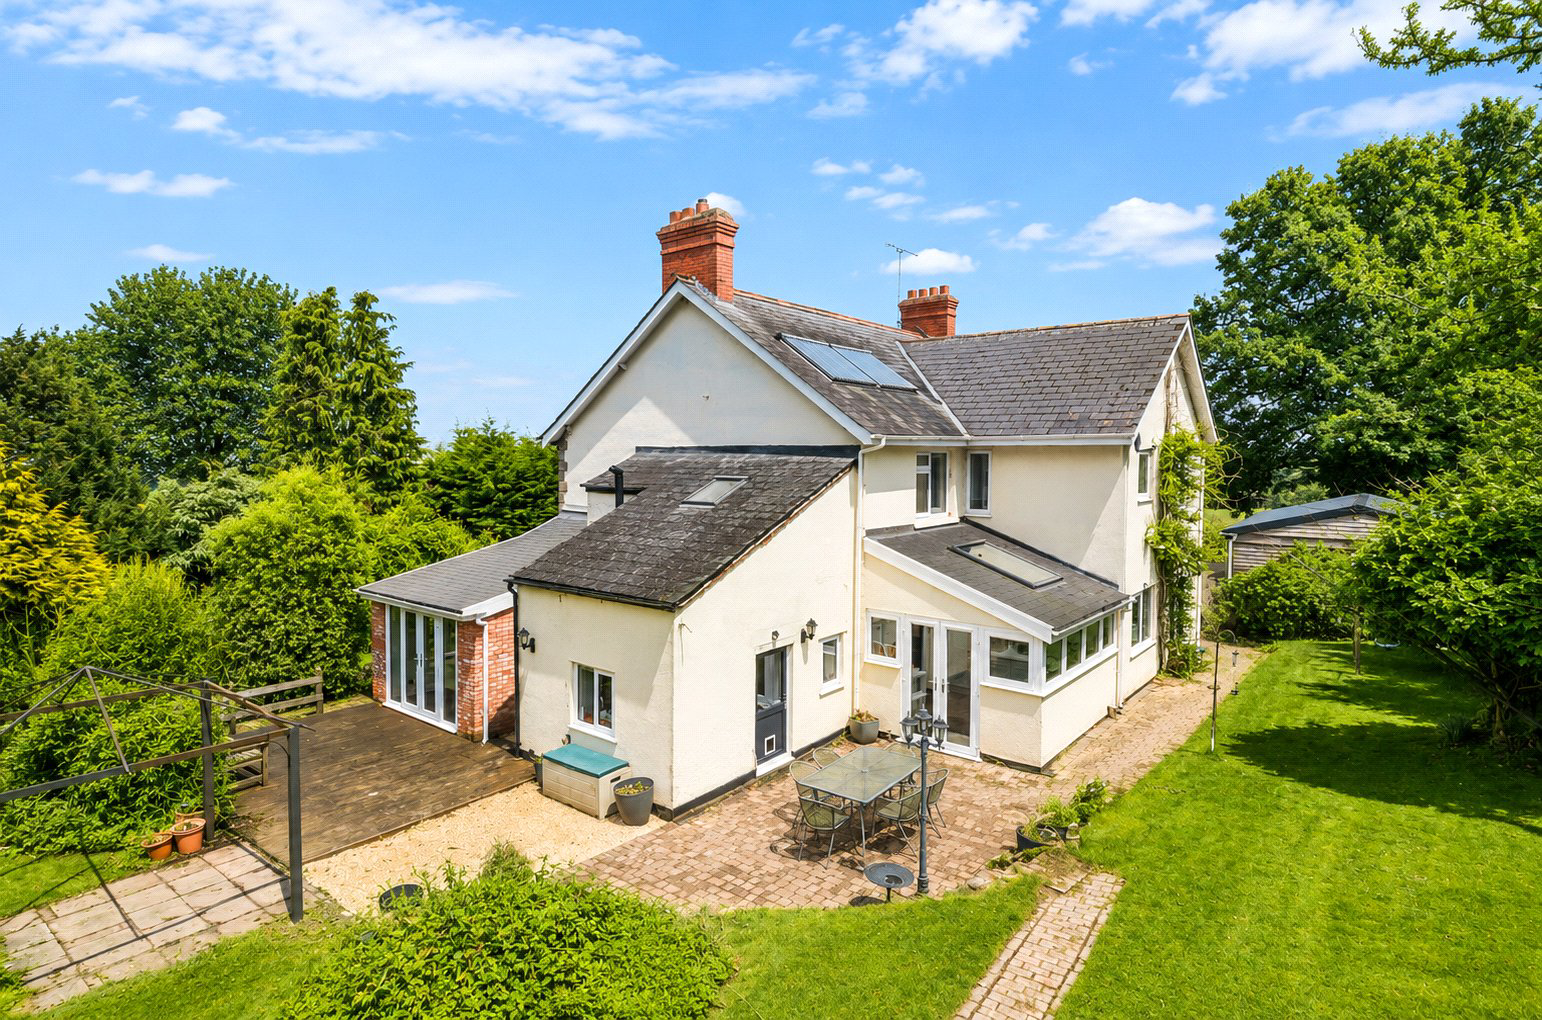
Yew Tree is a deceptively spacious five-bedroom detached period home, thoughtfully adapted to suit modern buyers seeking open-plan, flexible living. While embracing a sense of flow and connectivity, the property also retains private rooms, offering quiet retreats from the bustle of everyday life.
Sitting in just over 0.5 acres of established private gardens, Yew Tree offers plenty to enjoy outdoors. The grounds feature a range of versatile outbuildings, including a studio/chalet, a dedicated office, a double carport, an additional garage, and a workshop.
The home, in the agent’s words
- Fine & Country
Read the full agent description
Yew Tree is a deceptively spacious five-bedroom detached period home, thoughtfully adapted to suit modern buyers seeking open-plan, flexible living. While embracing a sense of flow and connectivity, the property also retains private rooms, offering quiet retreats from the bustle of everyday life.
Sitting in just over 0.5 acres of established private gardens, Yew Tree offers plenty to enjoy outdoors. The grounds feature a range of versatile outbuildings, including a studio/chalet, a dedicated office, a double carport, an additional garage, and a workshop.
SELLER INSIGHT
Yew Tree has been our wonderful family home for over 6 years and we have made so many happy memories here. We took the decision 3 years ago to create a large open plan kitchen/dining/living space, joining together 3 separate rooms. This fantastic space has become the heart of the house.
A huge attraction for us was the privacy of the gardens and the far-reaching countryside views from the bedrooms. The countryside walks from the back door as well as the convenience of having Wellington just a short drive away are also a great advantage.
We have loved living here and hope the next owners will be as happy as we have.
STEP INSIDE
Dating back to the early 1900s, Yew Tree retains much of its original charm, featuring high ceilings and large windows that fill the home with natural light. Thoughtfully updated and extended, the property now offers generous living space, particularly on the ground floor, where the heart of the home is the flowing open-plan living area. This space seamlessly incorporates a stylish kitchen with a central breakfast bar, a range of contemporary units with integrated appliances, and views over the rear garden.
There is ample room for sofas, along with a dedicated area for formal dining, which opens onto the side gardens through double doors.
Beyond the open-plan living space, a front-facing room provides a versatile area, perfect as a playroom or home office, making it an ideal retreat to focus or unwind.
To the rear, a cosy snug/sitting room with an original fireplace offers an additional space to escape, complemented by an adjoining area with double doors opening onto the rear garden. Practicality is also well considered, with a dedicated boot room, a cloakroom with plumbing for a washing machine, and a walk-in store, all conveniently tucked away.
Matching the generous living space on the ground floor, the first floor offers five double bedrooms. Both the principal and guest bedrooms benefit from en-suite shower rooms, while a well-appointed family bathroom serves the remaining bedrooms.
STEP OUTSIDE
The gated driveway offers ample parking for multiple vehicles. Near the main entrance, a triple carport/garage features an enclosed area occupying approximately one-third of the space. This timber-constructed garage is complemented by a further workshop to the side.
Several outbuildings are thoughtfully positioned throughout the grounds, including a detached studio/summerhouse, which could serve as occasional accommodation, a studio, or a games room. A block-built office with room to convert into further storage/office space is a useful addition.
The grounds total just over 0.5 acres and are laid to lawn with an abundance of established shrubs, trees and bushes and enjoy complete privacy. There is a dedicated vegetable plot with raised planters and fruit cage and two greenhouses. The gardens aspect means that there is sun throughout the day.
NOTES/SERVICES
When outside you can hear the motorway which is close by.
Mains electricity and water are connected.
Oil central heating and private treatment plant for drainage.
We encourage you to check before viewing a property the potential broadband speeds and mobile signal coverage. You can do so by visiting https://checker.ofcom.org.uk
Note – The property is in close proximity to the motorway which can be heard when in the g
Key facts
- Council tax band: F.
- EPC rating: D (score 56; potential rating C).
- Parking: garage, double garage, triple garage.
- Outside: garden.
A feel for the area
Connected for everyday life
76%of homes in the postcode can access 100+ Mbps broadband.
Available speed bands
- 30+ Mbps
- 76%
- 100+ Mbps
- 76%
- 300+ Mbps
- 76%
- 1,000+ Mbps
- 76%
Getting about
4.8 milesto Tiverton Parkway Rail Station
Approximate straight-line distance · DfT NaPTAN · 13 Sept 2026Background air quality
- Fine particles · PM₂.₅
- 5.4 µg/m³ · Above the WHO guideline · well within the UK legal limit
- Nitrogen dioxide · NO₂
- 5.5 µg/m³ · Meets the WHO guideline
Annual background levels. For scale: the WHO 2021 guideline is 5 µg/m³ for PM₂.₅ and 10 for NO₂; the UK legal limit is 20 and 40. Lower is better; this is a 1 km model, not a reading at the door.
Defra · 2024 annual model · 1 km areaLocal information is approximate. Distances are straight-line estimates from the available location. Broadband describes postcode coverage, not the speed or service available at this home; check the address with a provider. Air quality is a modelled annual background estimate.
Checking nearby places…
Picture your everyday
Start with the agent's details and explore the area guide to get a feel for daily life here.
Other homes nearby
Homes in TA21 postcode area →About these property details
The information provided in this listing is for general information purposes only and does not constitute property particulars. We make no warranties or guarantees, express or implied, regarding the accuracy, completeness, or availability of the information.
Property details are provided by the listing agent, developer, or other third parties, and we have no control over the content provided. Prospective buyers or tenants should make their own enquiries and verify all information directly with the agent or relevant party.
Information relating to Energy Performance Certificates, Home Reports, or other statutory documents should be obtained directly from the selling agent or developer where applicable.