
Burton-on-Trent, Staffordshire · DE13
Alexandra Drive, Yoxall
Alexandra Drive, Yoxall, Burton-on-Trent, Staffordshire, DE13
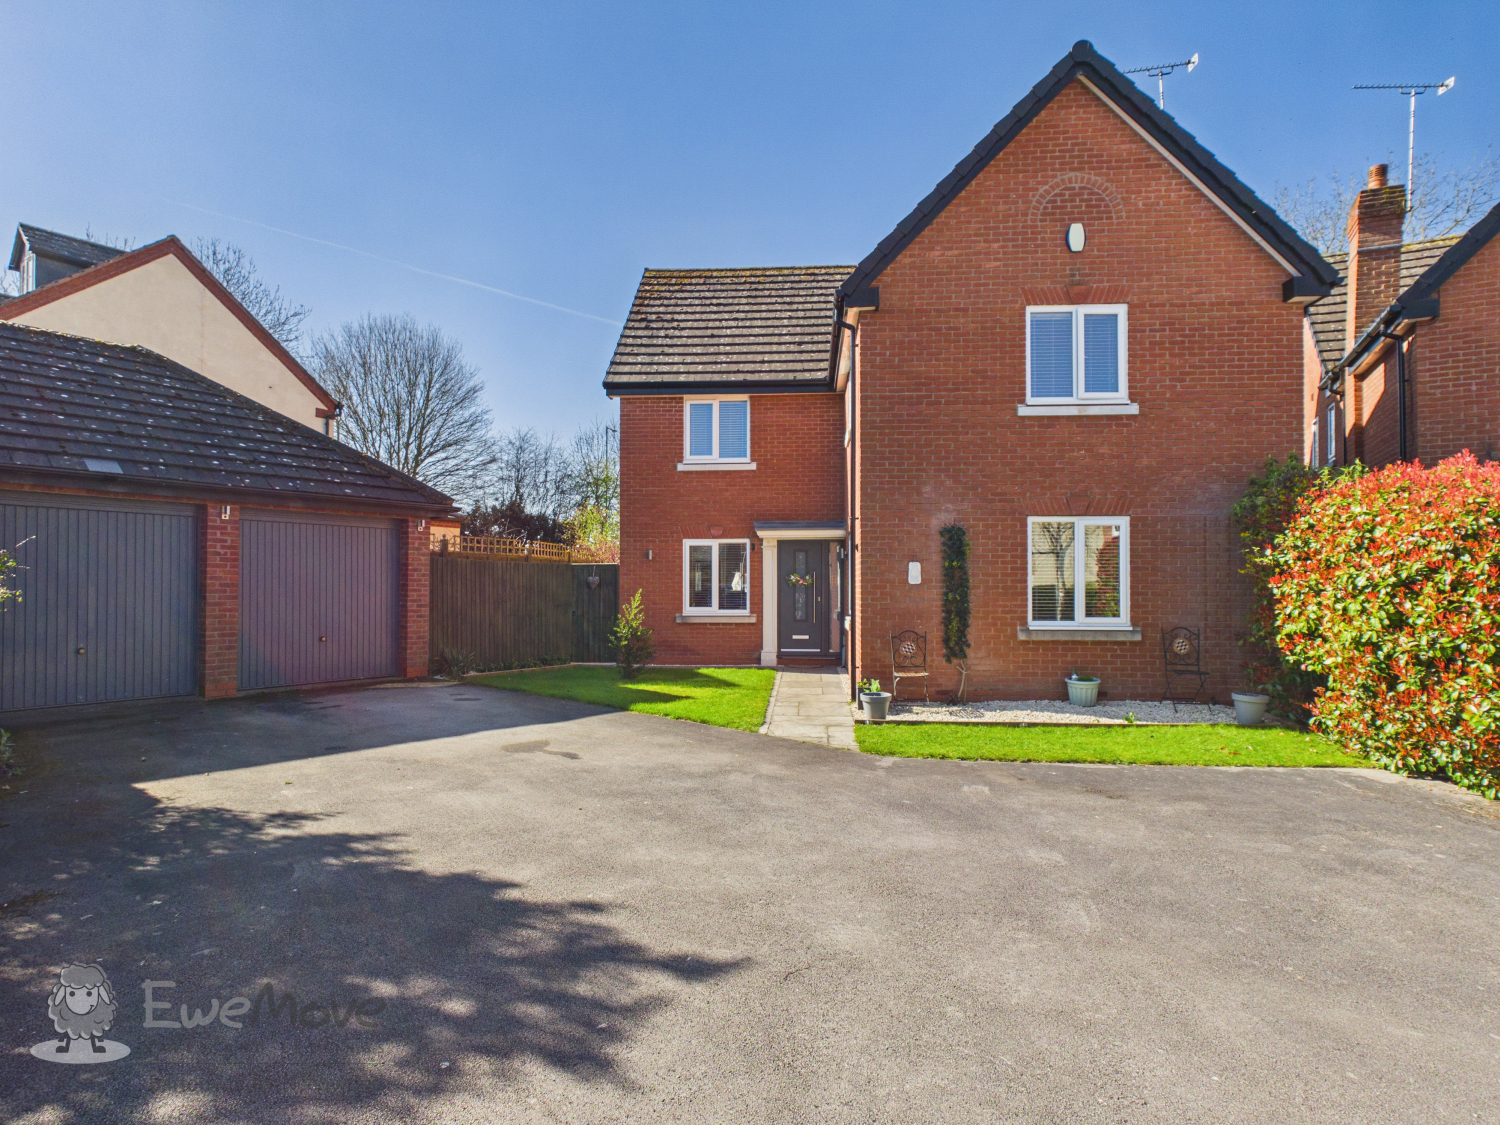
VIRTUAL TOUR AVAILABLE - Occupying an enviable position on the highly desirable cul-de-sac of Alexandra Drive, this beautifully presented detached family home offers generous and versatile living accommodation, ideal for modern family life.
Listed 15 January 2026 · agent details updated 19 March 2026. An asking price is not a completed sale.
The home, in the agent’s words
- VIRTUAL TOUR AVAILABLE
- Impressive Detached Family Home
- Cul-de-Sac Location
- Within John Taylor Catchment
- Spacious Family Dining Kitchen
- Two Spacious Reception Rooms
- Principal Suite with Dressing Room & Ensuite
- Three Further Double Bedrooms, Two Ensuites & Family Bathroom
- Landscaped Rear Gardens
- Detached Double Garage & Ample Driveway Parking
Read the full agent description
Occupying an enviable position on the highly desirable cul-de-sac of Alexandra Drive, this beautifully presented detached family home offers generous and versatile living accommodation, ideal for modern family life. Thoughtfully maintained and enhanced by the current owners, the property showcases a high-quality finish throughout, including oak internal doors, a modern fitted kitchen/diner and recently replaced windows and external doors.
A welcoming reception hall sets the tone, leading to two well-proportioned reception rooms and a spacious L-shaped family dining kitchen complete with granite worktops and Neff appliances, complemented by a separate utility room and cloakroom. To the first floor are four generously sized double bedrooms. The principal bedroom enjoys the luxury of a dressing room and ensuite, while a guest bedroom also benefits from its own ensuite, with a stylish family bathroom serving the remaining rooms.
Externally, the property is approached via a driveway providing ample parking and access to a detached double garage which would make a great home gym and benefits from lost storage above. To the rear, the private and beautifully maintained gardens offer a tranquil retreat, while countryside views can be enjoyed from the upper-floor rear windows.
Location
The popular village of Yoxall provides an excellent range of everyday amenities including a health centre, post office, shops, general store, St Peter’s Church and two welcoming public houses, all within easy walking distance. St Peter’s Primary School is located within the village and feeds into the Ofsted-rated Outstanding John Taylor High School in nearby Barton-under-Needwood.
Yoxall is ideally positioned for commuting, with excellent road links via the A38, A515, A50 and M6 Toll. Rail services from nearby Lichfield offer direct connections to Birmingham and London, while both Birmingham International and East Midlands airports are easily accessible by car.
ADDITIONAL INFORMATION (Purchasers are advised to verify the details through their legal representative.)
Tenure: Freehold
Property Construction: Traditional.
Parking: Private driveway & garage
Electricity Supply: Mains connected.
Water Supply: Mains connected.
Sewerage: Mains drainage.
Heating: Gas central heating.
Tree Preservation: No.
Conservation Area: No.
Broadband: Full Fibre available (For confirmation of speed and availability, please refer to Ofcom’s broadband checker.)
Mobile Signal Coverage: Good (Please check specific coverage through Ofcom’s mobile checker.)
EPC rating: D.
Council Tax rating: F.
We are required by law to comply fully with The Money Laundering Regulations Act 2017 and as such need to complete AML ID verification and proof / source of funds checks on all buyers and, where relevant, cash donors once an offer is accepted on a property. We use Movebutler to complete the necessary checks, this is not a credit check and therefore will have no effect on your credit history. A non-refundable compliance fee of £30.00 inc. VAT per buyer / donor will be required to be paid in advance when an offer is agreed and prior to a sales memorandum being issued.
What it's like to live in
The practical details that shape daily life here, each with its source. Anything the listing leaves open becomes a question to ask.
Double garage + Driveway
Externally, the property is approached via a driveway providing ample parking and access to a detached double garage which would make a great home gym and benefits from lost sto…
Agent's descriptionGarden
Agent's descriptionGas central heating
Heating: Gas central heating.
Agent's descriptionRated D. Check the assessment date on the certificate.
Agent's descriptionQuestions worth asking
The listing doesn't answer these. Tick any you'd like to ask and they'll be added to your enquiry message.
Nothing added yet
Loading room styling…
Life nearby
Picture your everyday
Start with the agent's details and explore the Area Overview to get a feel for daily life here.
Local news
A confirmed locality is needed to select relevant local stories for this home.
Checking connected news sources…
Other homes nearby
Homes in DE13 postcode area →About these property details
The information provided in this listing is for general information purposes only and does not constitute property particulars. We make no warranties or guarantees, express or implied, regarding the accuracy, completeness, or availability of the information.
Property details are provided by the listing agent, developer, or other third parties, and we have no control over the content provided. Prospective buyers or tenants should make their own enquiries and verify all information directly with the agent or relevant party.
Information relating to Energy Performance Certificates, Home Reports, or other statutory documents should be obtained directly from the selling agent or developer where applicable.