

Umberleigh, Devon · EX37
Barton Meadow Road, High Bickington
Barton Meadow Road, High Bickington, Umberleigh, Devon, EX37
Guide Price
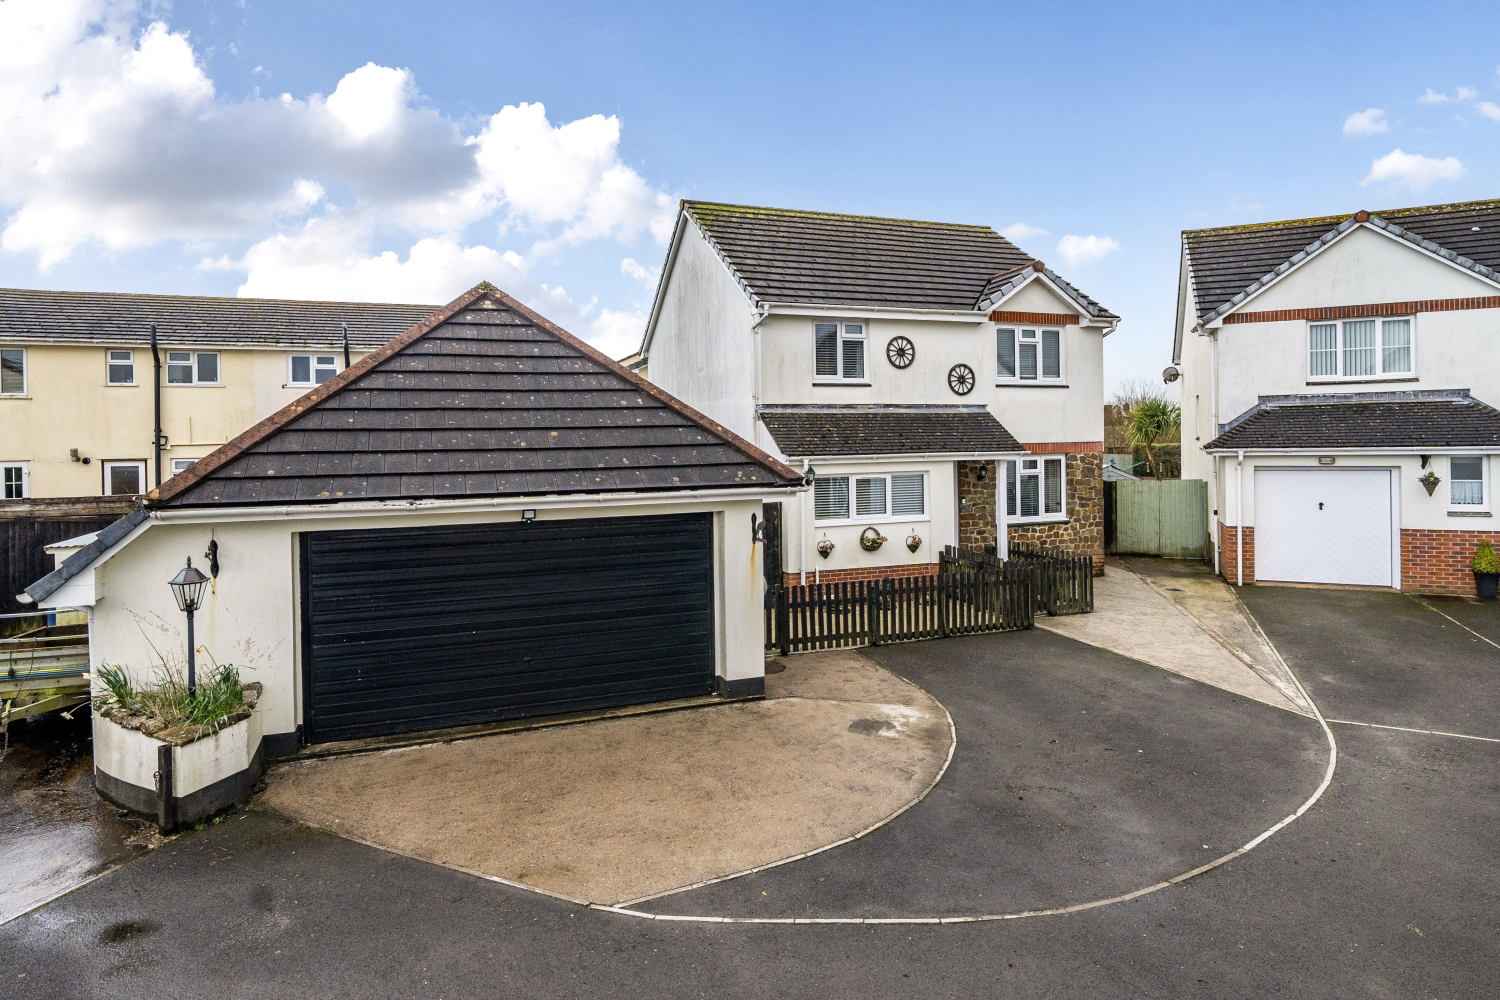
Take a look at this spacious 4-bed detached family home on a quiet cul-de-sac, featuring two en-suites, a modern kitchen, conservatory and double garage, the perfect blend of comfort and practicality!
The home, in the agent’s words
- Large Double Garage
- Ideal Family Home
- Two En-Suites
- Ample Off Road Parking
- Low Maintenance Garden
- Cul De Sac Location
- Modern Kitchen
- Call Now To Arrange Your Viewing!
Read the full agent description
Nestled at the end of a quiet cul-de-sac, this impressive four-bedroom detached family home on Barton Meadow Road offers an exceptional blend of space, comfort and practicality, with well-appointed living accommodation across two floors, complemented by a substantial double garage.
The ground floor has been thoughtfully arranged to accommodate modern family life, beginning with a generous living room that flows through an attractive archway into the family room beyond, creating a wonderfully sociable layout ideal for entertaining. The recently fitted kitchen is a real highlight, finished in elegant grey shaker-style cabinetry with sleek white worktops and a dark splashback, providing ample storage and workspace throughout. A separate kitchenette provides useful additional preparation space, while the adjoining dining room offers a dedicated space for family meals.
Completing the ground floor is a charming conservatory, bathing the rear of the home in natural light and offering direct access to the low-maintenance rear garden, finished with attractive gravel and requiring minimal upkeep — perfect for those who prefer to spend their weekends enjoying the home rather than tending to it.
Upstairs, four well-proportioned bedrooms provide flexible accommodation to suit a variety of buyers. The principal bedroom is a particularly impressive space, benefiting from fitted wardrobes and its own private en-suite, offering a true sense of retreat. Bedroom two is another generous double, also served by a dedicated en-suite shower room, making it ideal as a guest suite or teenager's room. The two remaining bedrooms are well-sized and comfortable, all served by the family bathroom which is fitted with a full-sized bath, pedestal basin and WC.
Externally, the property enjoys a generous tarmac driveway providing ample off-road parking for multiple vehicles alongside the double garage, which offers outstanding storage or workshop potential. The property is approached via a quiet cul-de-sac position, ensuring a safe and peaceful setting that is particularly appealing for families with young children.
Call now to arrange your viewing!
Local Shop - 0.2 miles - // Local Pub - 0.3 miles // Local School - High Bickington C Of E School 0.2 miles // Parking - Ample Driveway Parking & Double Garage // Tenure - Freehold //
A feel for the area
Connected for everyday life
0%of homes in the postcode can access 100+ Mbps broadband.
Available speed bands
- 30+ Mbps
- 100%
- 100+ Mbps
- 0%
- 300+ Mbps
- 0%
- 1,000+ Mbps
- 0%
Getting about
2.1 milesto Umberleigh Rail Station
Approximate straight-line distance · DfT NaPTAN · 13 Sept 2026Background air quality
- Fine particles · PM₂.₅
- 4.6 µg/m³ · Meets the WHO guideline
- Nitrogen dioxide · NO₂
- 2.5 µg/m³ · Meets the WHO guideline
Annual background levels. For scale: the WHO 2021 guideline is 5 µg/m³ for PM₂.₅ and 10 for NO₂; the UK legal limit is 20 and 40. Lower is better; this is a 1 km model, not a reading at the door.
Defra · 2024 annual model · 1 km areaLocal information is approximate. Distances are straight-line estimates from the available location. Broadband describes postcode coverage, not the speed or service available at this home; check the address with a provider. Air quality is a modelled annual background estimate.
Checking nearby places…
Picture your everyday
Start with the agent's details and explore the area guide to get a feel for daily life here.
Other homes nearby
Homes in EX37 postcode area →About these property details
The information provided in this listing is for general information purposes only and does not constitute property particulars. We make no warranties or guarantees, express or implied, regarding the accuracy, completeness, or availability of the information.
Property details are provided by the listing agent, developer, or other third parties, and we have no control over the content provided. Prospective buyers or tenants should make their own enquiries and verify all information directly with the agent or relevant party.
Information relating to Energy Performance Certificates, Home Reports, or other statutory documents should be obtained directly from the selling agent or developer where applicable.