

Shepherdswell, Dover · CT15
Mill Lane, Shepherdswell
Mill Lane, Shepherdswell, Dover, CT15
Guide Price
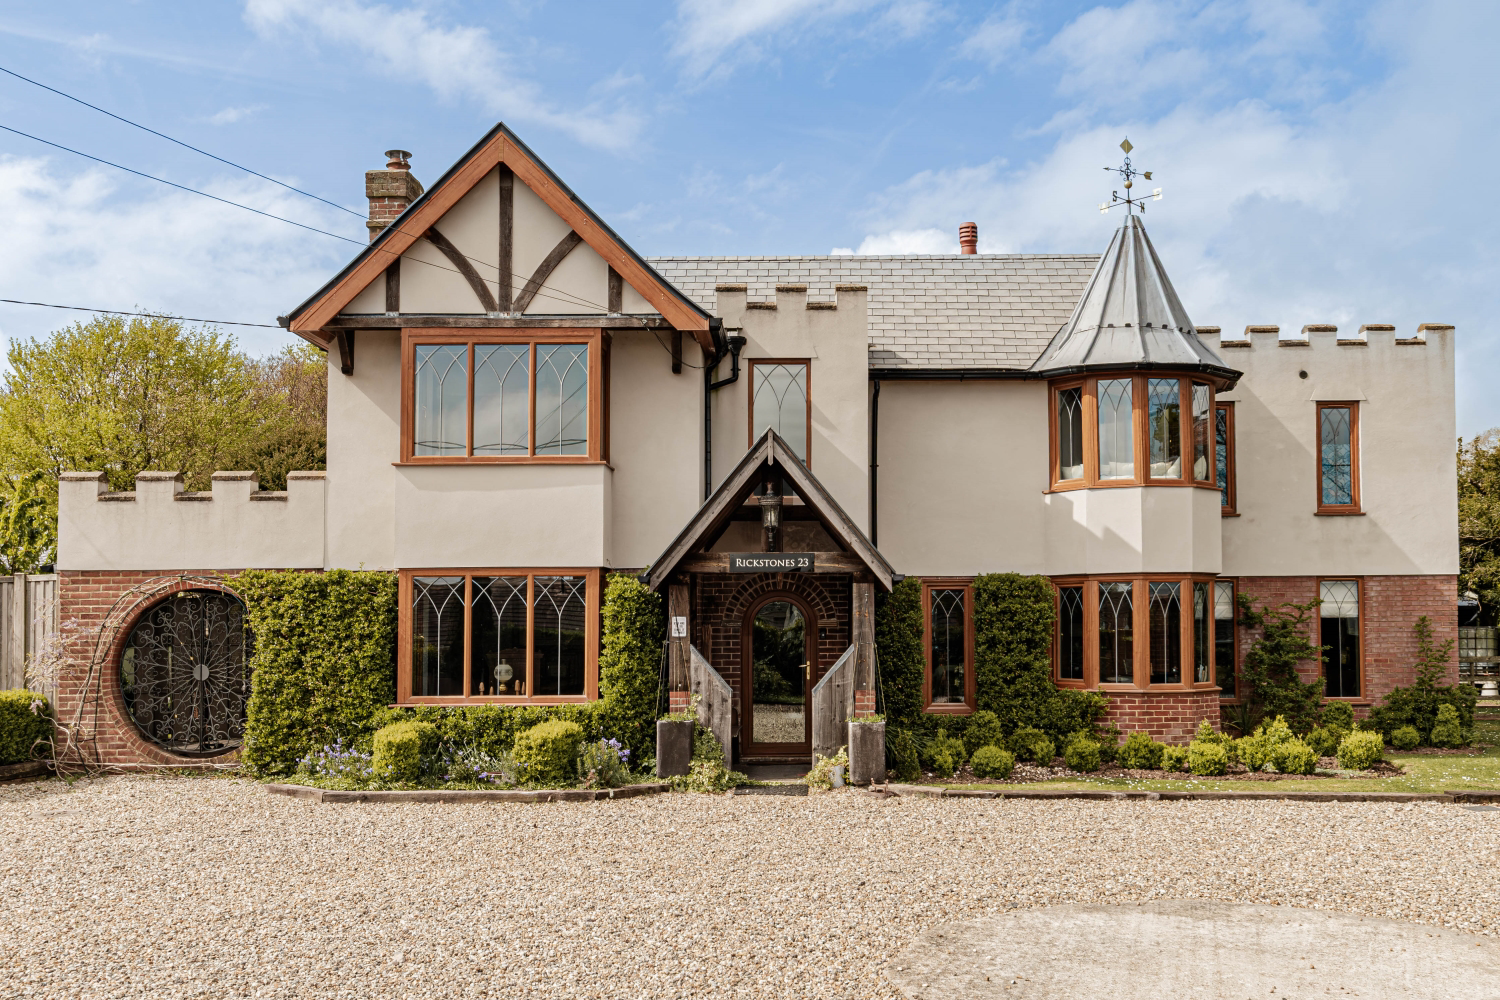
Prepare to be captivated by this remarkable detached residence, where timeless elegance meets contemporary sophistication in one of Shepherdswell's most desirable settings. Nestled within approximately 1.4 acres of beautifully landscaped grounds, this exceptional five-bedroom home offers the rare combination of grandeur, privacy, and versatile living spaces that discerning buyers dream of discovering.
The home, in the agent’s words
- Truly Exceptional Spacious Detached House
- Five Double Bedrooms & Four Bathrooms
- Principal Bedroom w/ Dressing Room & En-suite
- Stunning Lounge
- Elegant Contemporary Interiors With Charming Period Features
- Detached Garden Lounge/ Dining Room
- Approx. 1.4 Acre Plot With Expansive Gardens
- Detached Gym & Workshop
- Ample Off Street Parking & Car Port
- Excellent Local Amenities & Train Station
Read the full agent description
Prepare to be captivated by this remarkable detached residence, where timeless elegance meets contemporary sophistication in one of Shepherdswell's most desirable settings. Nestled within approximately 1.4 acres of beautifully landscaped grounds, this exceptional five-bedroom home offers the rare combination of grandeur, privacy, and versatile living spaces that discerning buyers dream of discovering.
From the moment you step through the front door, the sense of arrival is nothing short of breathtaking. The entrance hall commands attention with its stunning oak colour flooring, warming open fire, and perfectly proportioned layout that hints at the extraordinary spaces beyond. To one side, an intimate snug/library awaits, while opposite, a characterful office retains its original cast iron radiator and charming curved windows that frame views across the front gardens, creating an inspiring workspace with genuine period character.
The heart of this home reveals itself through a magnificent lounge, where elegant wood panelling create an atmosphere of refined luxury. Dual aspect windows bathe the room in natural light throughout the day. Adjacent, a separate dining room continues the theme of sophisticated entertaining, featuring an open fireplace and direct access to the covered veranda, perfect for those lingering summer evenings spent overlooking the private side garden and tranquil pond.
The kitchen is a masterclass in contemporary design, boasting sleek handleless cabinetry and lustrous granite worksurfaces that provide the perfect stage for culinary creativity. Premium integrated AEG appliances sit alongside a statement freestanding range cooker, while underfloor heating extends seamlessly through to the conservatory and ground floor shower room. The conservatory itself is a thing of beauty, with two fully glazed walls and a dramatic vaulted skylight crowned by a bespoke ceiling fan, creating a sun-drenched sanctuary with French doors opening onto the patio.
Ascending the light-filled staircase to the first floor, four generous double bedrooms await, each offering their own distinct character. The principal suite is truly spectacular, featuring dual Juliet balconies that flood the room with morning light, a dedicated dressing room with atmospheric skylight, and a luxurious en-suite shower room. Two bedrooms in the original section of the house retain beautiful feature fireplaces, adding heritage charm to these inviting spaces. The family bathroom is equally impressive, showcasing a stunning freestanding bath, designer towel rail, and generous window overlooking the sweeping gardens below.
Beyond the main residence, the grounds offer exceptional versatility. A fully equipped detached gym and workshop provide space for fitness enthusiasts and hobbyists alike, while the show-stopping garden/dining room is an entertainer's paradise. This stunning glass-sided building has been ingeniously designed to accommodate an external kitchen and barbecue setup, complete with integrated extractor, power, and lighting, enabling year-round use whether hosting summer gatherings or cosy winter suppers beneath the stars.
The covered veranda with its decking area, external lighting, and swing bench offers yet another dimension to outdoor living, while the substantial carport and ample off-street parking ensure practicality matches the prestige. With excellent local amenities and a convenient train station nearby, this is a home that offers the perfect balance of rural tranquillity and everyday convenience.
Properties of this calibre, combining generous accommodation, thoughtful design, and exceptional grounds, are exceptionally rare. This is more than a house; it is a lifestyle statement, an invitation to experience the very finest in family living. An early viewing is absolutely essential to appreciate the sheer quality and endless possibilities this magnificent home presents.
A feel for the area
Connected for everyday life
51%of homes in the postcode can access 100+ Mbps broadband.
Available speed bands
- 30+ Mbps
- 100%
- 100+ Mbps
- 51%
- 300+ Mbps
- 51%
- 1,000+ Mbps
- 51%
Getting about
0.4 milesto Shepherds Well Rail Station
Approximate straight-line distance · DfT NaPTAN · 13 Sept 2026Background air quality
- Fine particles · PM₂.₅
- 6.5 µg/m³ · Above the WHO guideline · well within the UK legal limit
- Nitrogen dioxide · NO₂
- 6.0 µg/m³ · Meets the WHO guideline
Annual background levels. For scale: the WHO 2021 guideline is 5 µg/m³ for PM₂.₅ and 10 for NO₂; the UK legal limit is 20 and 40. Lower is better; this is a 1 km model, not a reading at the door.
Defra · 2024 annual model · 1 km areaLocal information is approximate. Distances are straight-line estimates from the available location. Broadband describes postcode coverage, not the speed or service available at this home; check the address with a provider. Air quality is a modelled annual background estimate.
Checking nearby places…
Picture your everyday
Start with the agent's details and explore the area guide to get a feel for daily life here.
Other homes nearby
Homes in CT15 postcode area →About these property details
The information provided in this listing is for general information purposes only and does not constitute property particulars. We make no warranties or guarantees, express or implied, regarding the accuracy, completeness, or availability of the information.
Property details are provided by the listing agent, developer, or other third parties, and we have no control over the content provided. Prospective buyers or tenants should make their own enquiries and verify all information directly with the agent or relevant party.
Information relating to Energy Performance Certificates, Home Reports, or other statutory documents should be obtained directly from the selling agent or developer where applicable.